2243 Woodcrest Drive, Oakville
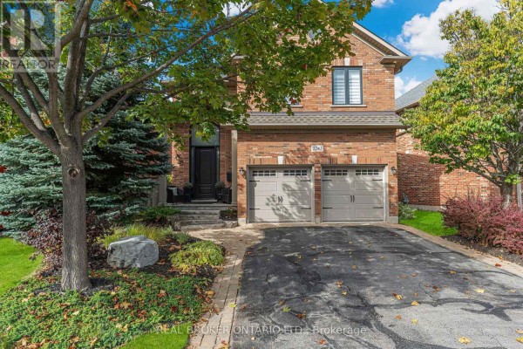
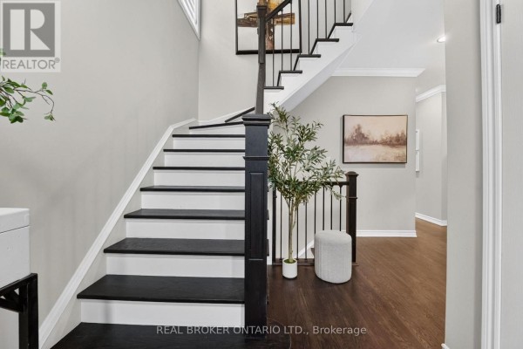
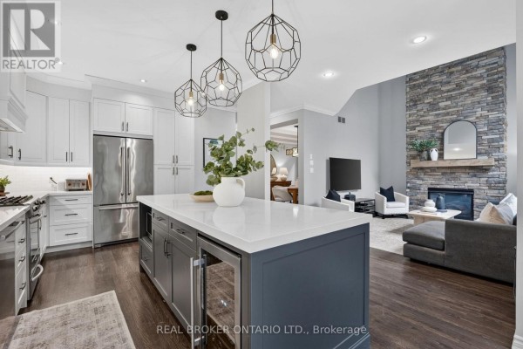
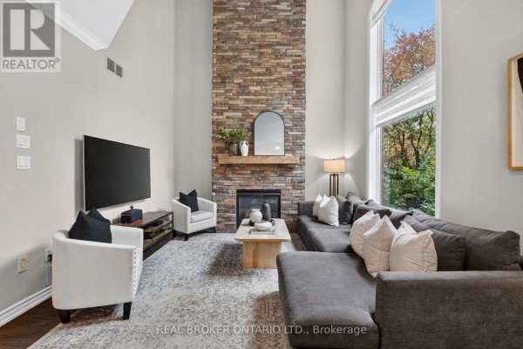
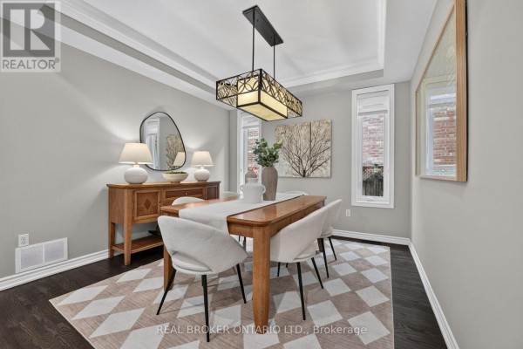
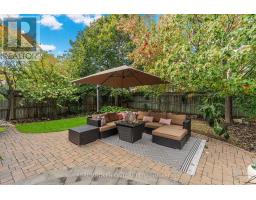
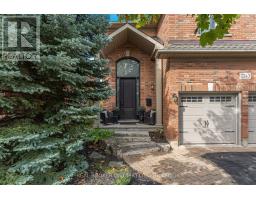
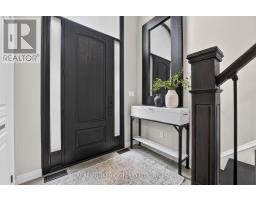
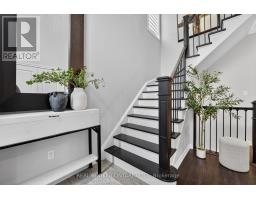
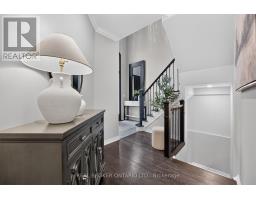
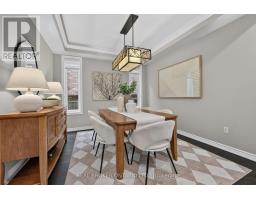
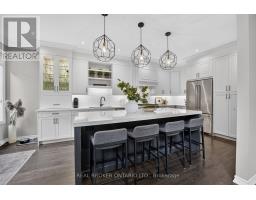
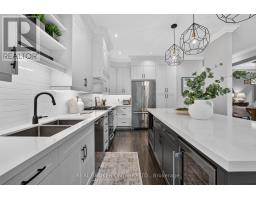
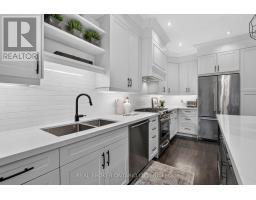
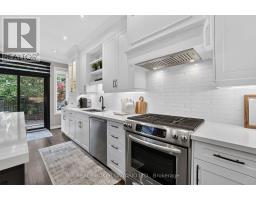
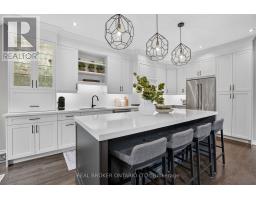
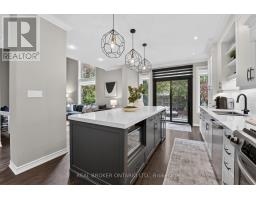
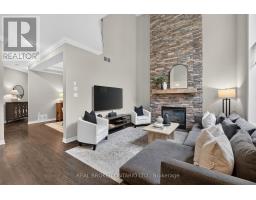
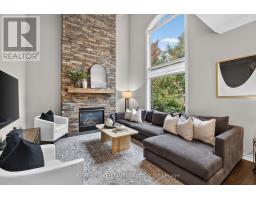
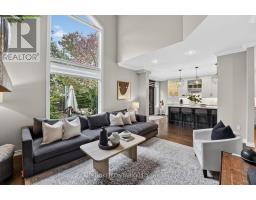
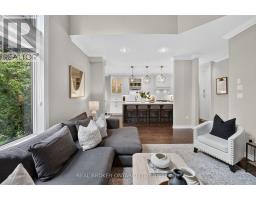
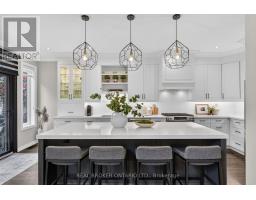
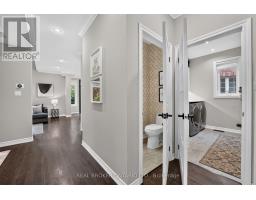
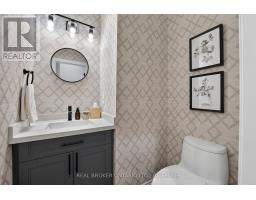
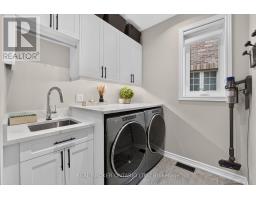
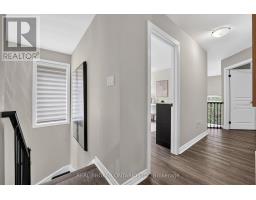
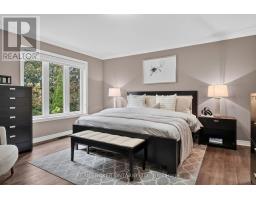
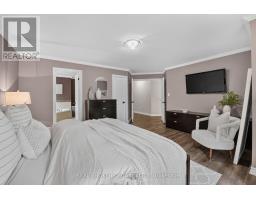
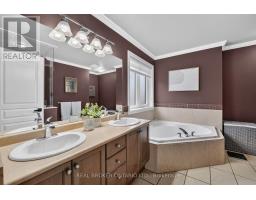
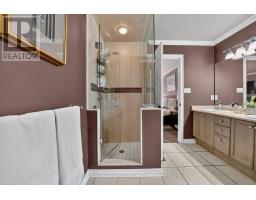
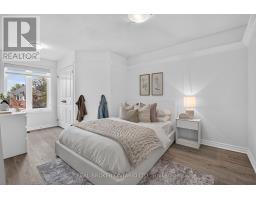
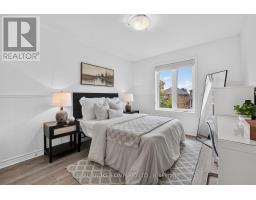
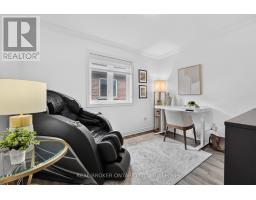
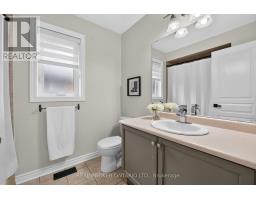
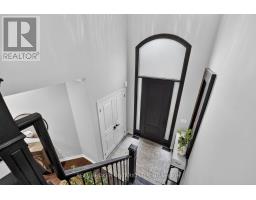
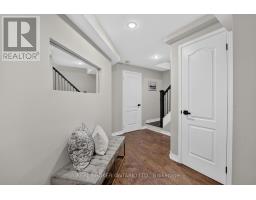
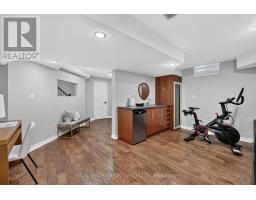
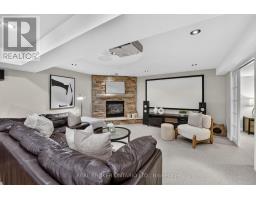
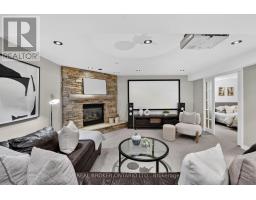
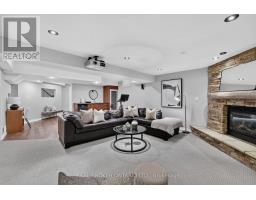
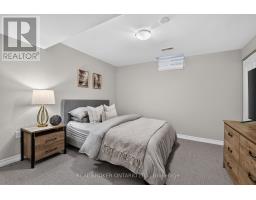
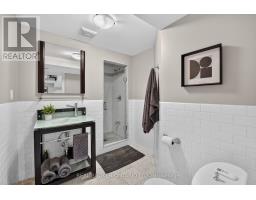
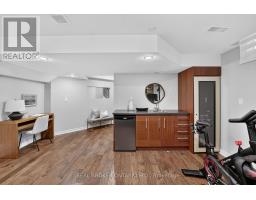
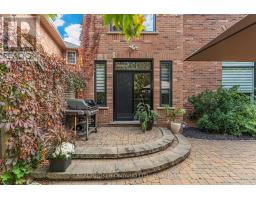
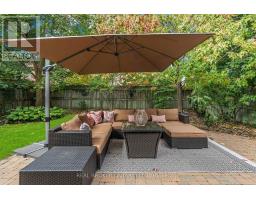
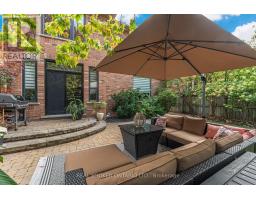
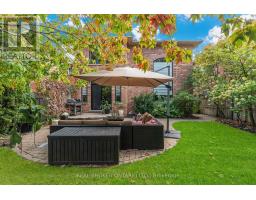
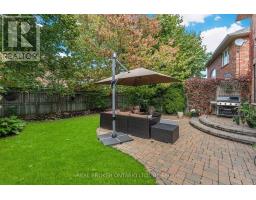
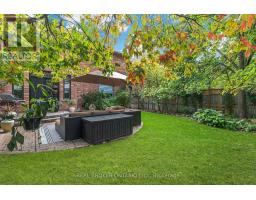
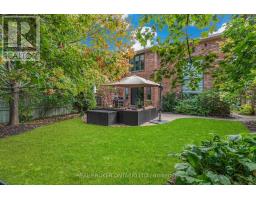
Discover a luxury residence of exceptional distinction in Oakville's sought-after West Oak Trails community. Thoughtfully renovated with exceptional fit and finish, this 4+1 bedroom, 4-bathroom home offers approximately 2,350 sq. ft. above grade plus a fully finished basement. Six-car parking includes four driveway spaces and a double-car garage, with no sidewalk on the property. A cohesive palette, distinctive interior door detailing and black hardware throughout reflect the considered elegance of a designer home. An elegant 18-foot open-to-above foyer showcases a sweeping staircase with black treads, white risers and wrought iron pickets. Hardwood spans the main and second floors, with crown moulding in select areas. The custom kitchen features an approximately 8-foot island, quartz countertops, stainless steel appliances, glass-front cabinetry and sculptural pendant lighting. The grand family room pairs nearly 18-foot ceilings and an approximately 12-foot window with a dramatic floor-to-ceiling stone gas fireplace. A dining room with an illuminated tray ceiling and main-floor laundry with quartz countertops and ample storage complete the level. Upstairs, an elegant railed overlook captures views of the family room below before leading to four bedrooms, including a primary retreat with a walk-in closet and private ensuite. A second full bathroom serves the additional bedrooms. The finished basement offers a wet bar, projector, second stone-finished gas fireplace, fifth bedroom and full bathroom. Outside, curved stone steps open onto an interlocking patio framed by mature trees and lush landscaping, creating a private, courtyard-inspired retreat. A distinctive offering in coveted West Oak Trails. This exceptional luxury residence must be experienced in person to truly appreciate all it has to offer. Book your private showing today! (id:1945)

This listing content provided by
REALTOR.ca
has been licensed by REALTOR®
members of The Canadian Real Estate Association
members of The Canadian Real Estate Association
Property details for 2243 Woodcrest Drive, Oakville
- Type
- Residential
- Bedrooms
- 5
- Bathrooms
- 4
- Lot Size
- 40.2 x 108.3 FT
- Stories
- 2
- Basement
- Finished, Full
- Parking
- Attached Garage, Garage
- Heating
- Forced air, Natural gas
- Cooling
- Central air conditioning
- Exterior
- Brick
- Ownership
- Freehold
- Annual Taxes
- $6,910
Nearby Listings Stat
Estimated price and comparable properties near 2243 Woodcrest Drive
Active Listings
33
Min Price
$1,289,000
Max Price
$2,299,000
Avg Price
$1,687,978
Days on Market
28
days
Sold Listings
15
Min Sold Price
$1,199,900
Max Sold Price
$1,888,888
Avg Sold Price
$1,553,426
Days until Sold
45
days
Neighbourhood Census Data
Oakville, Ontario
Population
632
Median Age
38.1
Median Income
$46,976
Dwelling Value
$848,554
Housing Tenure
Owners 97%
Age Distribution
Dwelling Types
Commute Mode
Education Level
Housing Age
Commute Duration
Avg Household Size: 3.5
Pop. Density: 5,529.3/km²
Avg Shelter Cost: $1,986/mo
Owners with Mortgage: 82.9%
Owners Spending 30%+: 25.7%
Tenants Spending 30%+: 0%
English only: 85.7%
English and French: 12.7%
Neither: 1.6%
Median Household Income: $137,728
Median Employment Income: $52,224
Price History
Listed
October 16, 2026
by REAL BROKER ONTARIO LTD.
Current Price
$1,549,900
Type
Residential
For Sale