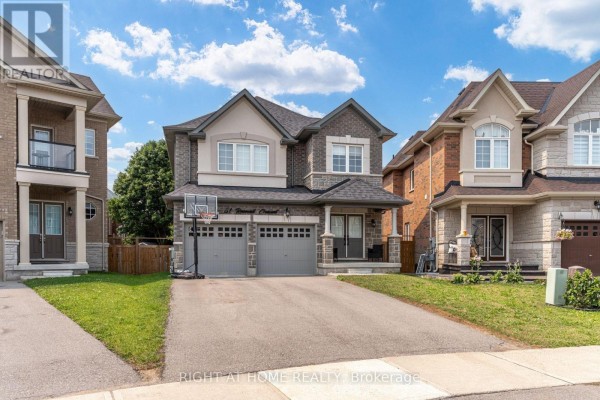
51 Rosewell Crescent, Halton Hills
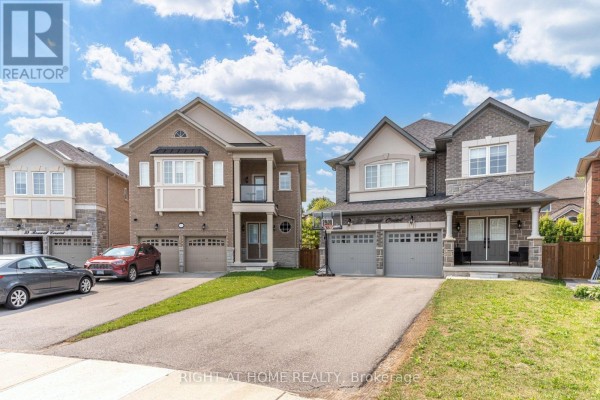
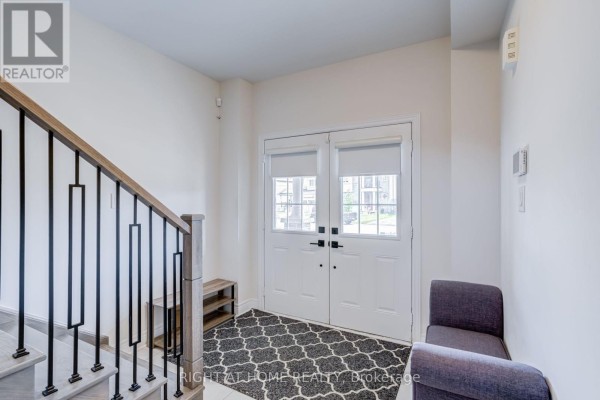
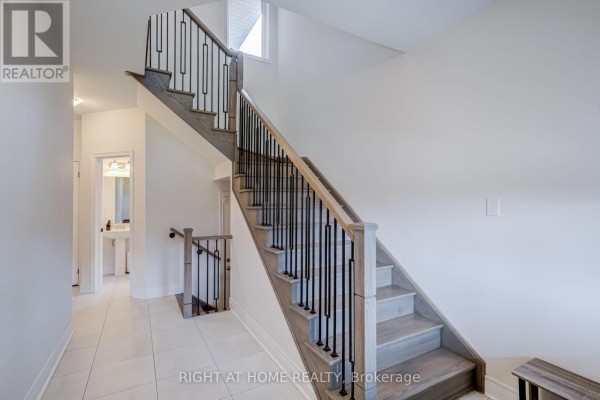
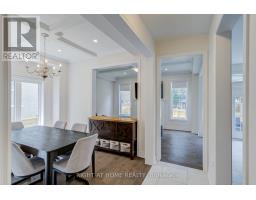
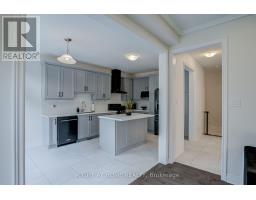
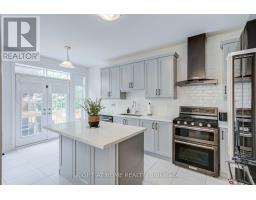
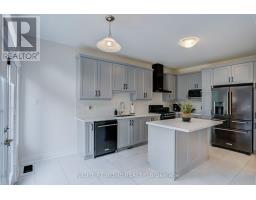
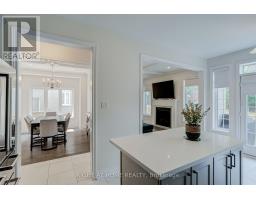
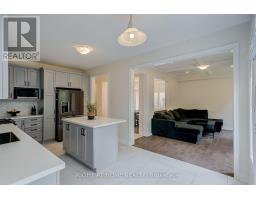
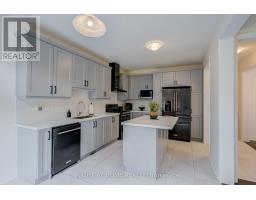
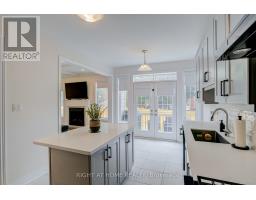
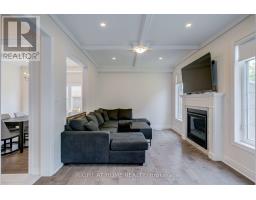
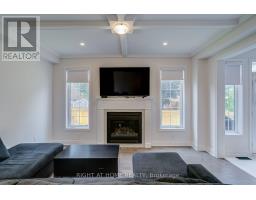
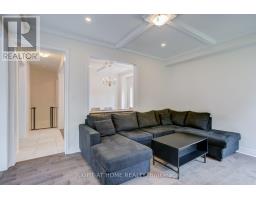
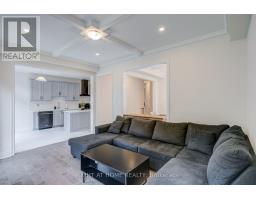
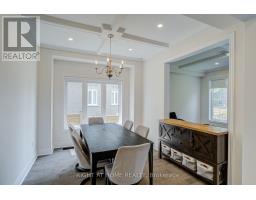
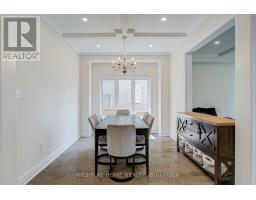
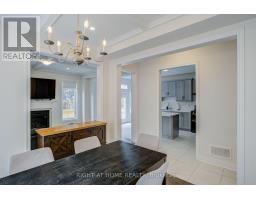
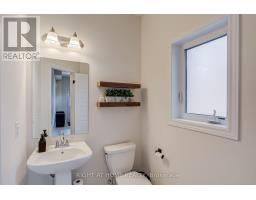
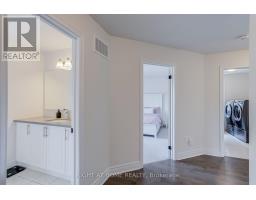
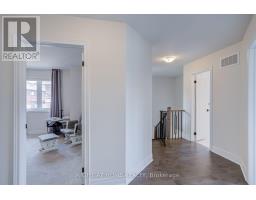
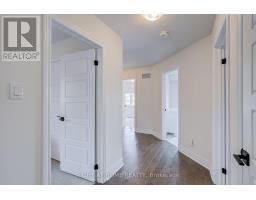
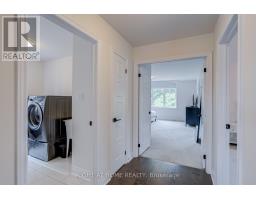
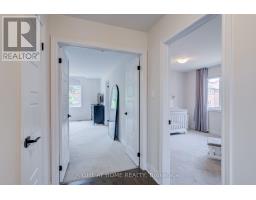
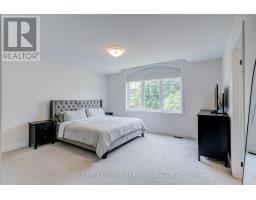
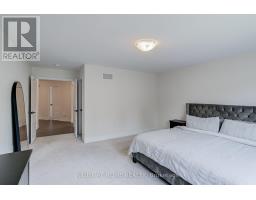
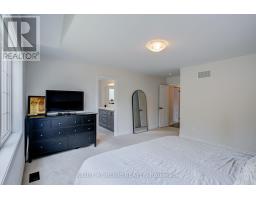
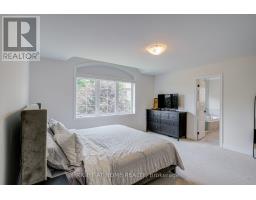
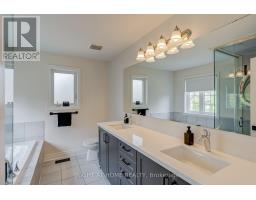
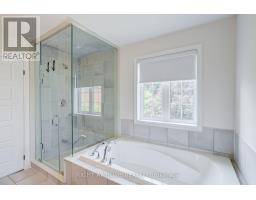
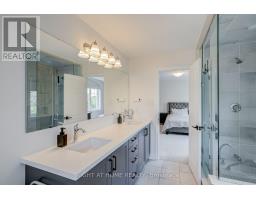
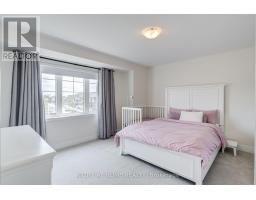
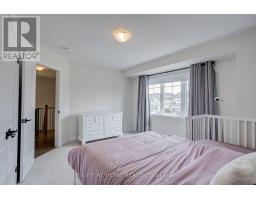
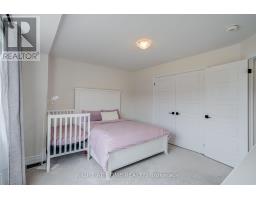
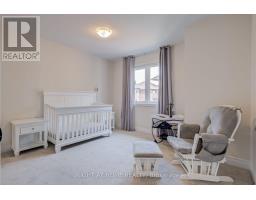
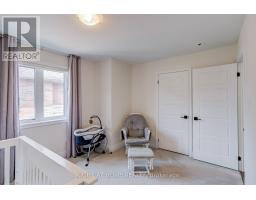
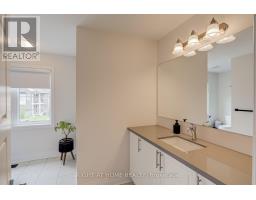
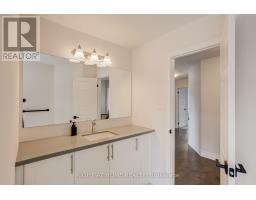
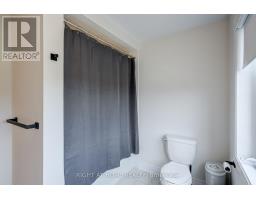
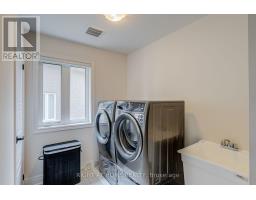
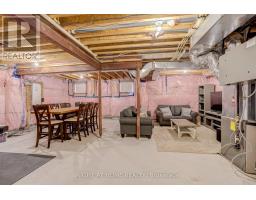
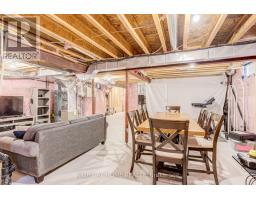
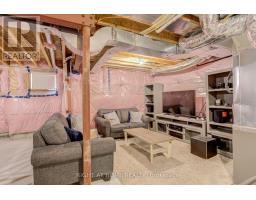
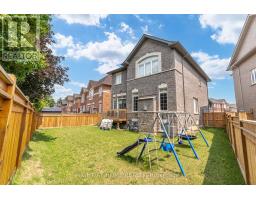
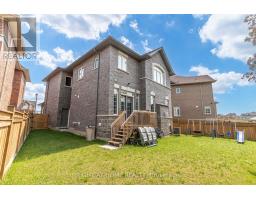
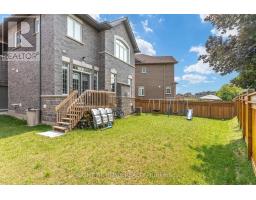
Welcome to 51 Rosewell Crescent, a beautifully upgraded 3-bedroom, 2.5-bathroom home that combines modern finishes, thoughtful design, and future potential. Featuring a builder-installed side entrance and an unfinished basement, this home offers excellent potential for a future separate suite, in-law space, or additional living area.The bright open-concept main floor showcases engineered hardwood flooring, upgraded tile, smooth ceilings, elegant waffle ceilings in the living and dining rooms, and pot lights throughout. The upgraded kitchen features additional cabinetry, deep upper cabinets above the refrigerator, a pantry, a movable island, a deep undermount sink, and French doors leading to the backyard.Upstairs, upgraded carpeting and engineered hardwood in the hallway continue the refined finishes. The spacious primary ensuite includes extended-height cabinetry, upgraded sinks and countertops, and a luxurious deep soaker tub with an upgraded faucet.Additional highlights include a cold room, central vacuum system with kitchen dustpan, water softener, 200-amp electrical service, and an unfinished basement ready for your personal touch.Ideally located in a desirable family-friendly neighbourhood close to schools, parks, walking trails, shopping, grocery stores, restaurants, banks, fitness centres, public transit, major highways, and nearby hospitals.With premium upgrades, a functional layout, future income potential, and an unbeatable location, 51 Rosewell Crescent is an exceptional opportunity to own a meticulously maintained home ready for its next chapter. (id:1945)

This listing content provided by
REALTOR.ca
has been licensed by REALTOR®
members of The Canadian Real Estate Association
members of The Canadian Real Estate Association
Property details for 51 Rosewell Crescent, Halton Hills
- Type
- Residential
- Bedrooms
- 3
- Bathrooms
- 3
- Lot Size
- 28.6 x 106.2 FT
- Stories
- 2
- Basement
- Unfinished, Full
- Parking
- Attached Garage, Garage
- Heating
- Forced air, Natural gas
- Cooling
- Central air conditioning
- Exterior
- Brick
- Ownership
- Freehold
- Annual Taxes
- $6,506
Nearby Listings Stat
Estimated price and comparable properties near 51 Rosewell Crescent
Active Listings
9
Min Price
$884,000
Max Price
$1,549,999
Avg Price
$1,074,077
Days on Market
100
days
Sold Listings
6
Min Sold Price
$869,900
Max Sold Price
$1,150,000
Avg Sold Price
$959,400
Days until Sold
39
days
Neighbourhood Census Data
Halton Hills, Ontario
Population
2,498
Median Age
34.6
Median Income
$50,944
Dwelling Value
$609,065
Housing Tenure
Owners 97%
Age Distribution
Dwelling Types
Commute Mode
Education Level
Housing Age
Commute Duration
Avg Household Size: 3.4
Pop. Density: 2,505.0/km²
Avg Shelter Cost: $2,055/mo
Owners with Mortgage: 84.6%
Owners Spending 30%+: 18.9%
Tenants Spending 30%+: 66.7%
English only: 91.6%
French only: 0.2%
English and French: 6.6%
Neither: 1.6%
Median Household Income: $125,248
Median Employment Income: $54,016
Price History
Listed
August 5, 2026
by RIGHT AT HOME REALTY
Current Price
$1,169,000
-2.6% from last change
Type
Residential
For Sale
Price Changes
1
| Date | Price | Change |
|---|---|---|
| Current | $1,169,000 | $30,999 (-2.6%) |
| Sep 23, 2026 | $1,199,999 | Listed |
Contact Agent Get in touch about 51 Rosewell Crescent, Halton Hills
ARMIN SAGGU
RIGHT AT HOME REALTY