10 Whitmore Court, Brampton
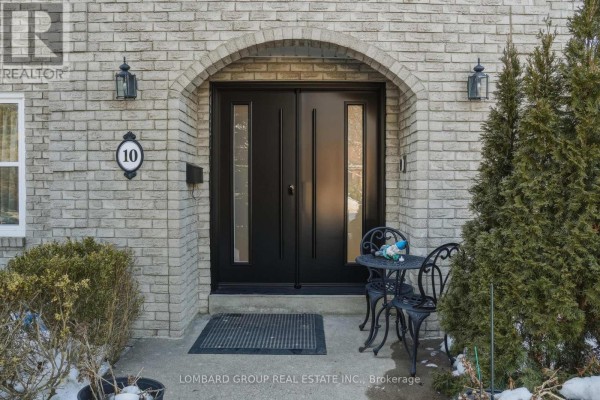
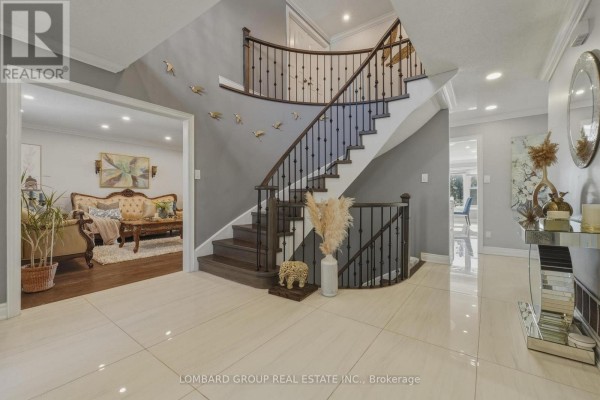
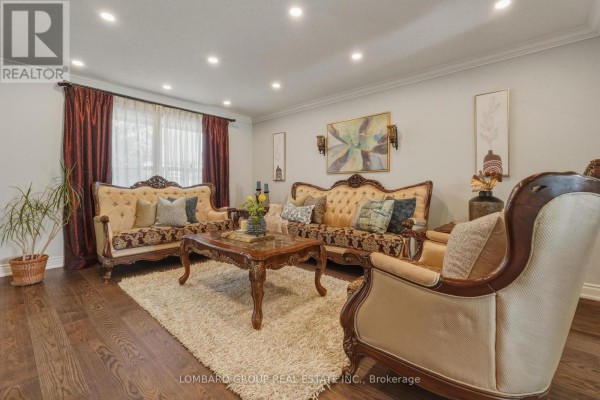
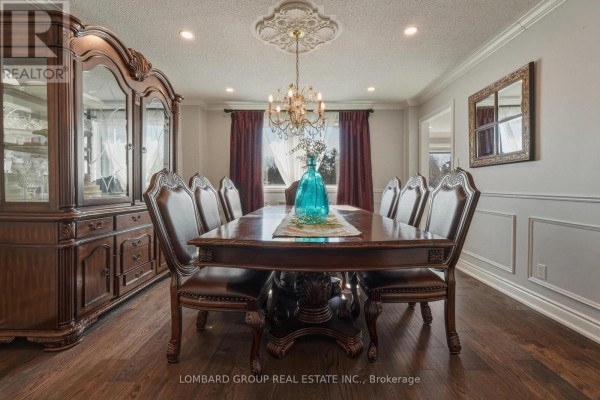
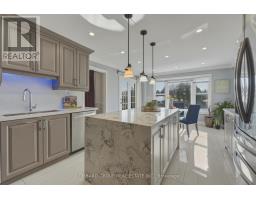
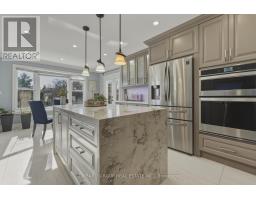
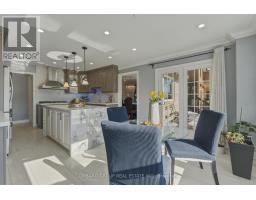
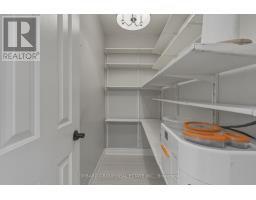
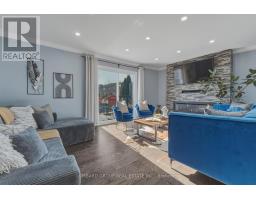
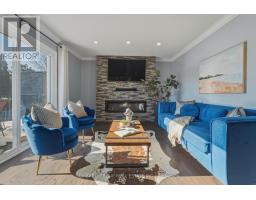
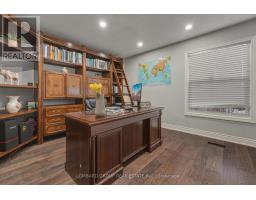
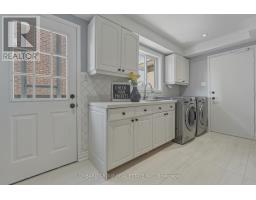
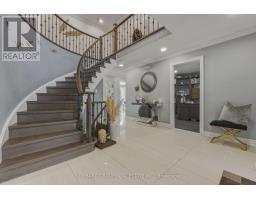
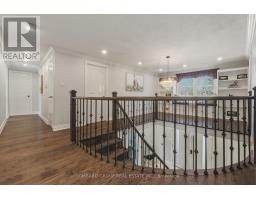
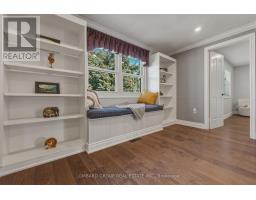
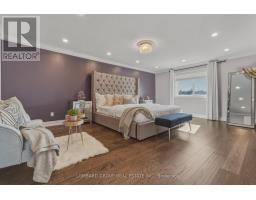
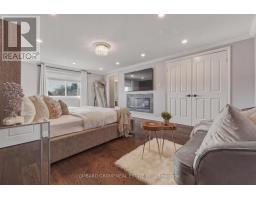
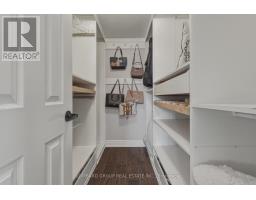
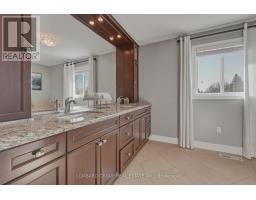
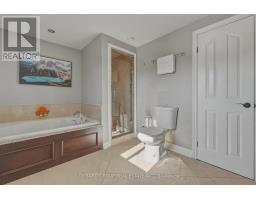
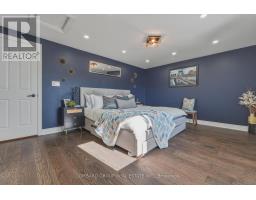
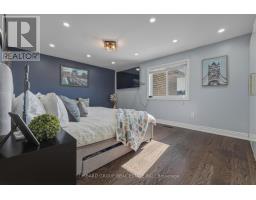
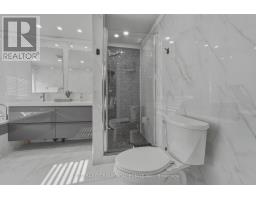
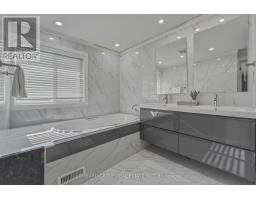
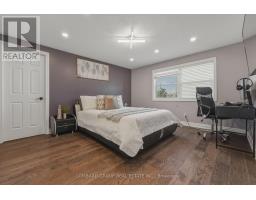
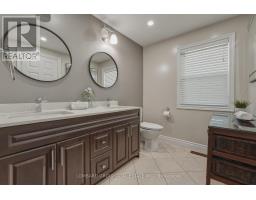
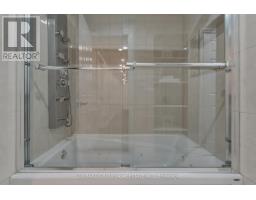
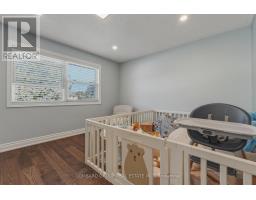
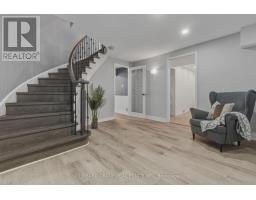
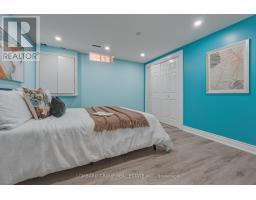
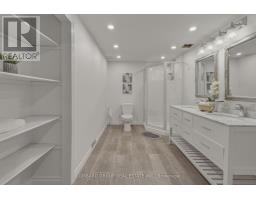
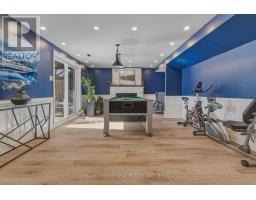
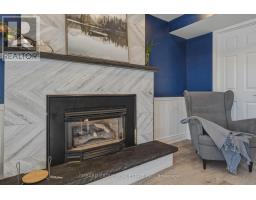
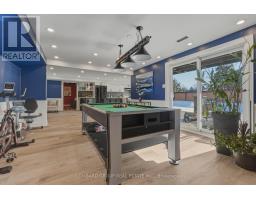
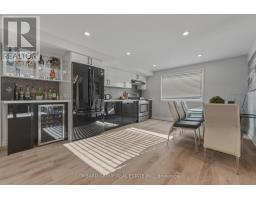
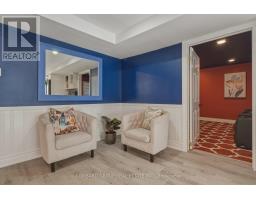
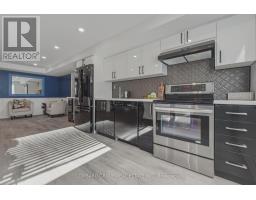
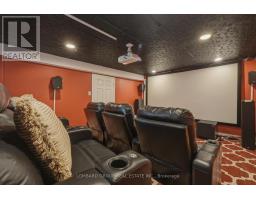
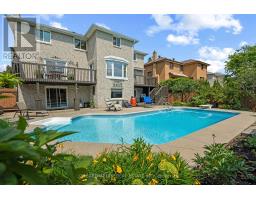
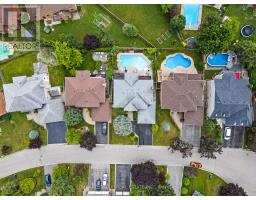
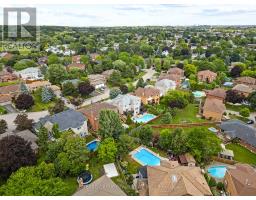
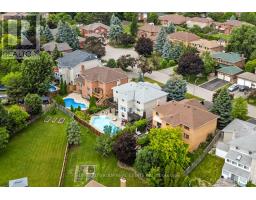
Welcome to 10 Whitmore Court, an exceptional family home with over $300,000 in upgrades, offering the perfect blend of luxury, comfort, and functionality. Tucked away on a quiet court in sought-after Heart Lake West, this impressive 4+2 bedroom, 5-bath residence offers over 5,000 sq. ft. of finished living space on a premium 60 x 120 ft rectangular lot with generous space between neighbouring homes. Inside, you'll find hardwood flooring throughout the main and upper levels, waterproof laminate in the finished walk-out basement, no carpet anywhere, pot lights inside and out, smart dimmable lighting, smart appliances, security cameras, two built-in electric fireplaces, and a new double steel front door (2026). The renovated kitchen features a walk-in pantry, separate mudroom, and overlooks your private backyard retreat with a heated in-ground pool, mature landscaping, and two spacious decks perfect for entertaining. Upstairs offers four generous bedrooms and three full bathrooms, including two spacious master bedrooms, each with its own 5-piece ensuite, plus an additional full bath serving the remaining bedrooms. The finished walk-out basement provides exceptional flexibility with two bedrooms, a second kitchen, full bathroom, recreation area, bar, cold cellar, and direct backyard access, making it ideal for extended family, guests, or multi-generational living. Complete with a 2-car garage, parking for 7 vehicles, EV charger, 200-amp electrical service, central vacuum, and thoughtful smart home features throughout, this is a rare opportunity to own a meticulously maintained estate-style home in one of Brampton's most established neighbourhoods. Homes offering this level of space, upgrades, privacy, and lifestyle rarely come to market. (id:1945)

This listing content provided by
REALTOR.ca
has been licensed by REALTOR®
members of The Canadian Real Estate Association
members of The Canadian Real Estate Association
Property details for 10 Whitmore Court, Brampton
- Type
- Residential
- Bedrooms
- 6
- Bathrooms
- 5
- Lot Size
- 60 x 120 FT
- Stories
- 2
- Basement
- Finished, Separate entrance, Walk out, N/A, N/A
- Parking
- Attached Garage, Garage
- Heating
- Forced air, Natural gas
- Cooling
- Central air conditioning
- Exterior
- Brick
- Ownership
- Freehold
- Annual Taxes
- $11,046
Nearby Listings Stat
Estimated price and comparable properties near 10 Whitmore Court
Active Listings
4
Min Price
$1,099,000
Max Price
$1,549,999
Avg Price
$1,311,694
Days on Market
29
days
Sold Listings
2
Min Sold Price
$999,900
Max Sold Price
$1,134,000
Avg Sold Price
$1,066,950
Days until Sold
30
days
Neighbourhood Census Data
Brampton, Ontario
Population
799
Median Age
46.1
Median Income
$46,080
Dwelling Value
$499,162
Housing Tenure
Owners 95%
Age Distribution
Dwelling Types
Commute Mode
Education Level
Housing Age
Commute Duration
Avg Household Size: 2.8
Pop. Density: 1,783.1/km²
Avg Shelter Cost: $1,509/mo
Owners with Mortgage: 53.8%
Owners Spending 30%+: 22.6%
Tenants Spending 30%+: 0%
English only: 91.9%
English and French: 7.5%
Neither: 0.6%
Median Household Income: $116,032
Median Employment Income: $44,928
Price History
Listed
September 5, 2026
by LOMBARD GROUP REAL ESTATE INC.
Current Price
$1,497,777
+1.6% from last change
Type
Residential
For Sale
Price Changes
2
| Date | Price | Change |
|---|---|---|
| Current | $1,497,777 | +$22,877 (+1.6%) |
| Sep 5, 2026 | $1,474,900 | +$225,000 (+18%) |
| Jul 11, 2026 | $1,249,900 | Listed |