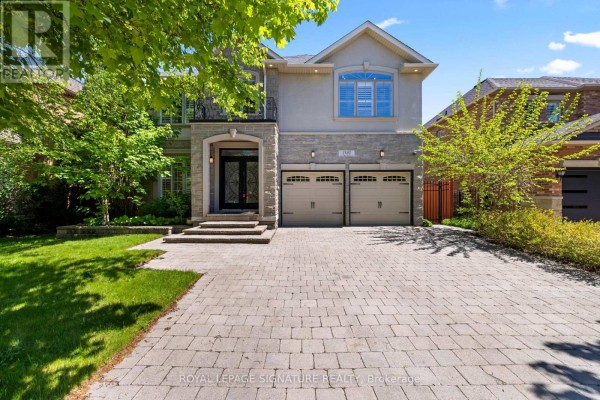
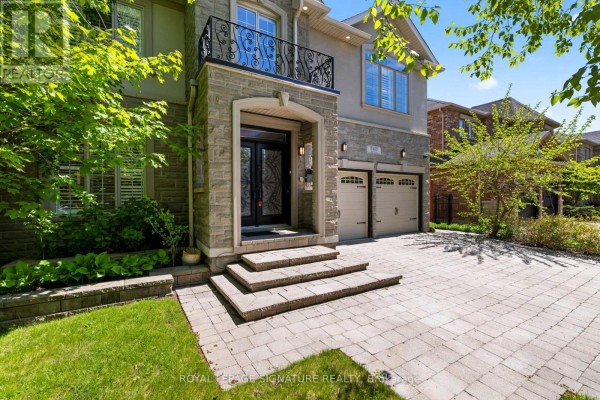
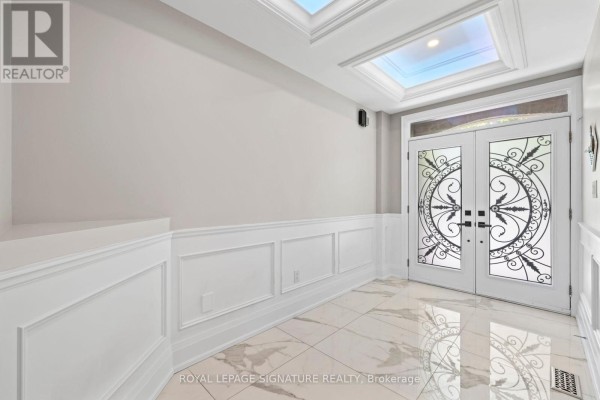
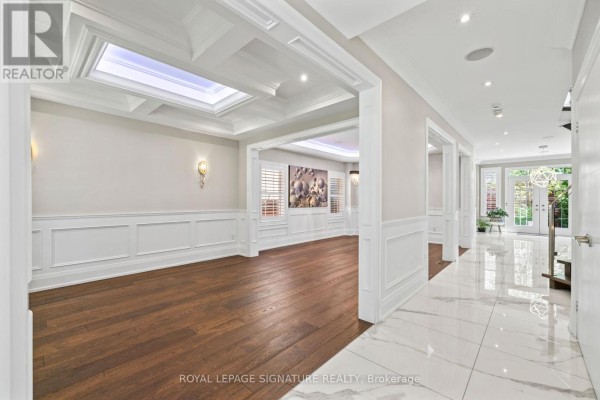
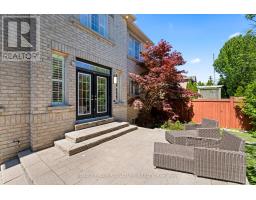
2480 Upper Valley Crescent, Oakville
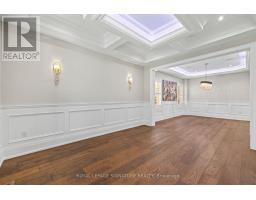
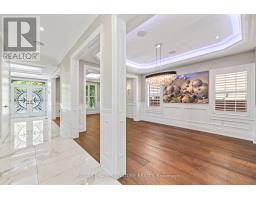
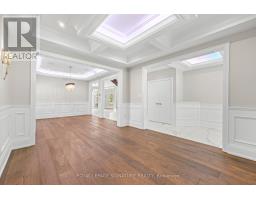
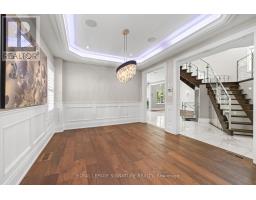
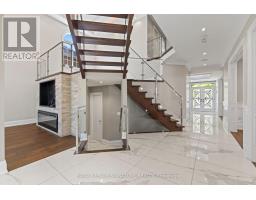
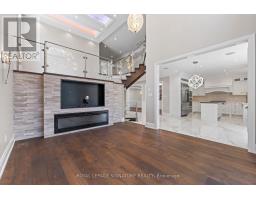
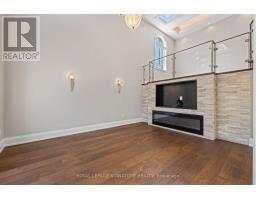
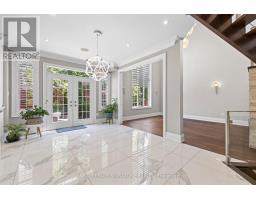
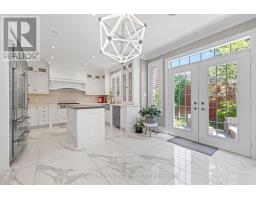
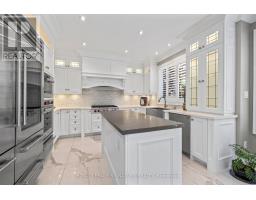
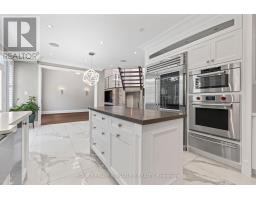
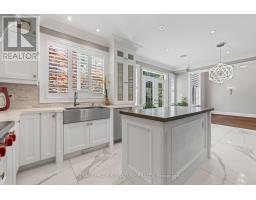
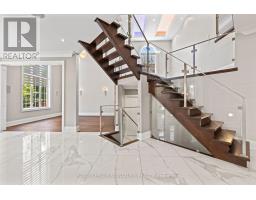
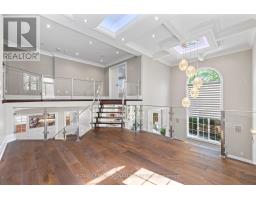
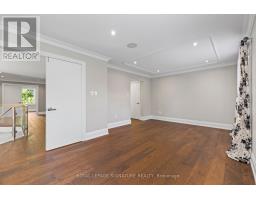
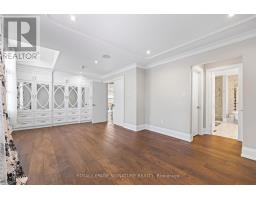
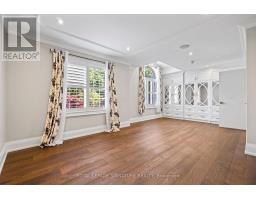
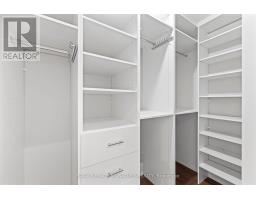
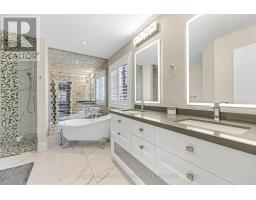
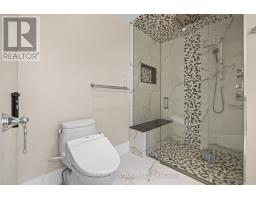
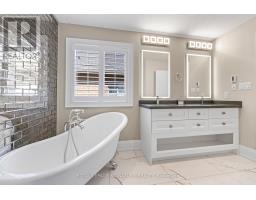
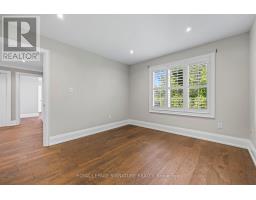
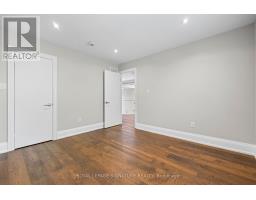
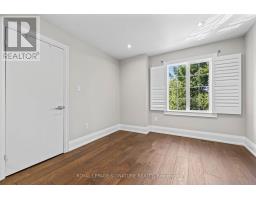
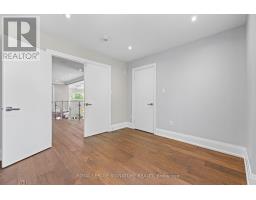
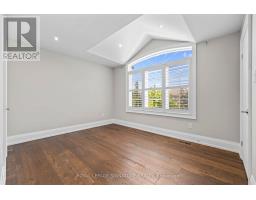
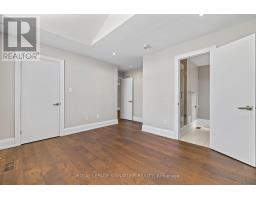
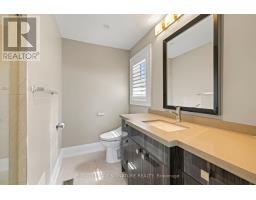
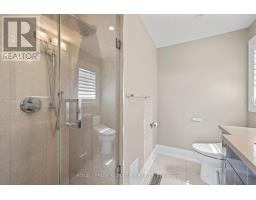
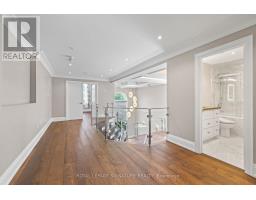
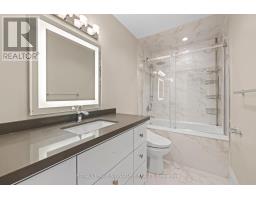
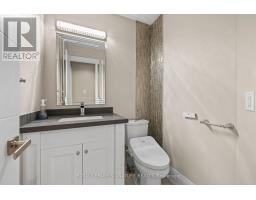
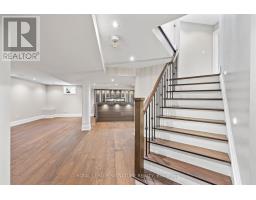
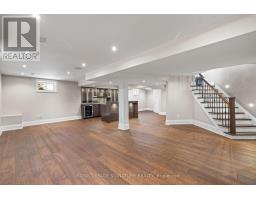
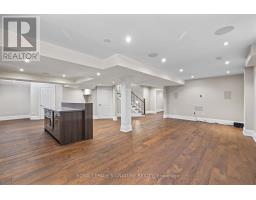
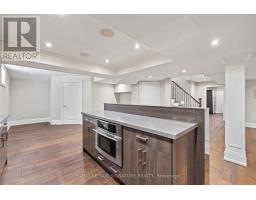
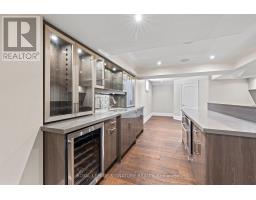
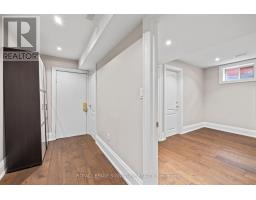
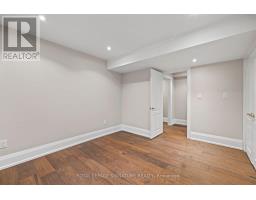
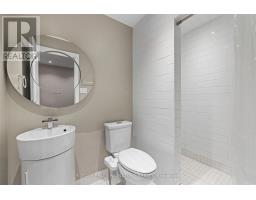
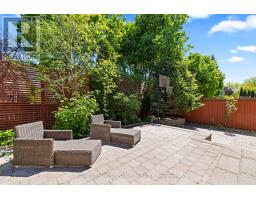
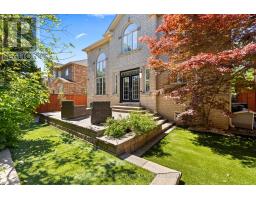
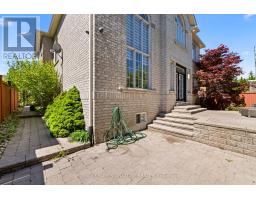
Welcome To This Modern, Extensively Upgraded Luxury Residence Nestled Within An Exclusive Enclave In The Prestigious River Oaks Community - Just Steps To 16 Mile Creek & Lion's Valley Park.Offering Approximately 4,000 Sq. Ft. Of Thoughtfully Designed Living Space, This Exceptional 4+1 Bedroom Family Home Delivers A Perfect Blend Of Sophistication, Comfort & Lifestyle.Soaring 9-Foot Ceilings, Rich Hardwood Flooring & Pot Lights Flow Seamlessly Throughout The Open-Concept Layout. The Two-Storey High Family Room Creates A Striking Architectural Statement At The Heart Of The Home.The Chef's Dream Kitchen Showcases A Centre Island, Custom Cabinetry & A Full Suite Of Premium Appliances, Including A Sub-Zero Two-Door Refrigerator, Wolf Cooktop, Dual Ovens (Steam & Conventional), Built-In Warmer & ASKO Dishwasher - Truly Curated For The Discerning Entertainer.The Expansive Primary Suite Retreat Features Custom Built-In Closets With Professionally Designed Organizers & A Spa-Inspired 5-Piece Ensuite Complete With Heated Floors. The Generously Appointed Second Primary Bedroom Enjoys Its Own Private 3-Piece Ensuite - Perfect For Extended Family Or Guest Stays. Two Additional Upper Bedrooms Complete This Level.The Finished Basement Adds Versatile Living Space With A Fifth Bedroom, Jenn-Air Wine Fridge & Jenn-Air Built-In Microwave - Ideal For Entertaining Or In-Law Use. Perfectly Positioned For Commuters & Families Alike, This Prime Location Offers Effortless Access To Hwy 403, The QEW & Hwy 407. Top-Ranked Public & Private Schools Including St. Ignatius Of Loyola, Forest Trail Public School & White Oaks Secondary Are Just Minutes Away.Shopping, Grocery Stores, Fine Dining, Medical Centres & The Vibrant Oakville GO Station Are All Nearby - Offering The Ultimate Balance Of Peaceful Neighbourhood Living & Urban Convenience. (id:1945)

This listing content provided by
REALTOR.ca
has been licensed by REALTOR®
members of The Canadian Real Estate Association
members of The Canadian Real Estate Association
Property details for 2480 Upper Valley Crescent, Oakville
- Type
- Residential
- Bedrooms
- 5
- Bathrooms
- 5
- Lot Size
- 50.9 x 101.7 FT
- Stories
- 2
- Basement
- Finished, N/A
- Parking
- Garage
- Heating
- Forced air, Electric
- Cooling
- Central air conditioning
- Exterior
- Brick, Stone
- Ownership
- Freehold
- Annual Taxes
- $8,171 (2025)
Nearby Listings Stat
Estimated price and comparable properties near 2480 Upper Valley Crescent
Active Listings
7
Min Price
$1,174,900
Max Price
$2,299,000
Avg Price
$1,863,071
Days on Market
50
days
Sold Listings
4
Min Sold Price
$1,495,000
Max Sold Price
$1,999,990
Avg Sold Price
$1,836,248
Days until Sold
57
days
Neighbourhood Census Data
Oakville, Ontario
Population
1,321
Median Age
43.3
Median Income
$52,736
Dwelling Value
$1,196,112
Housing Tenure
Owners 99%
Age Distribution
Dwelling Types
Commute Mode
Education Level
Housing Age
Commute Duration
Avg Household Size: 3.2
Pop. Density: 1,050.2/km²
Avg Shelter Cost: $2,605/mo
Owners with Mortgage: 61.8%
Owners Spending 30%+: 14.5%
Tenants Spending 30%+: 0%
English only: 85.3%
French only: 0.4%
English and French: 12.8%
Neither: 1.5%
Median Household Income: $186,112
Median Employment Income: $50,160
Price History
Listed
May 29, 2026
by ROYAL LEPAGE SIGNATURE REALTY
Current Price
$1,999,900
-4.8% from last change
Type
Residential
For Sale
Price Changes
2
| Date | Price | Change |
|---|---|---|
| Current | $1,999,900 | $100,000 (-4.8%) |
| Jul 29, 2026 | $2,099,900 | $200,000 (-8.7%) |
| Jun 22, 2026 | $2,299,900 | Listed |