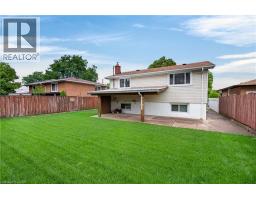
41 Darlington Drive, Hamilton
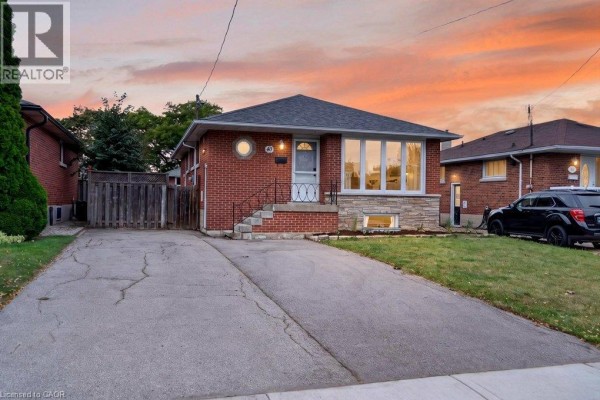
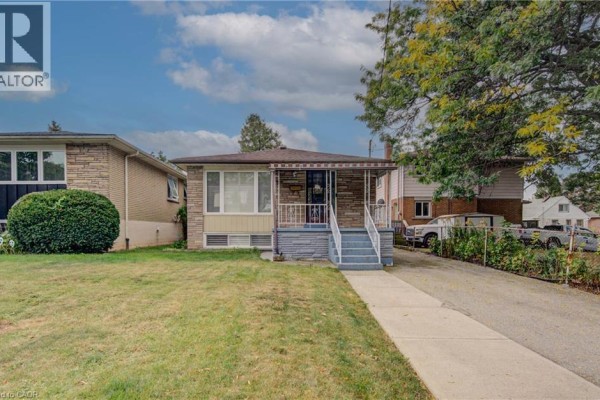
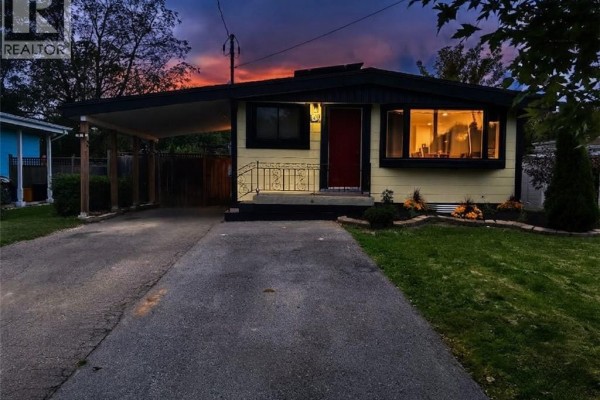
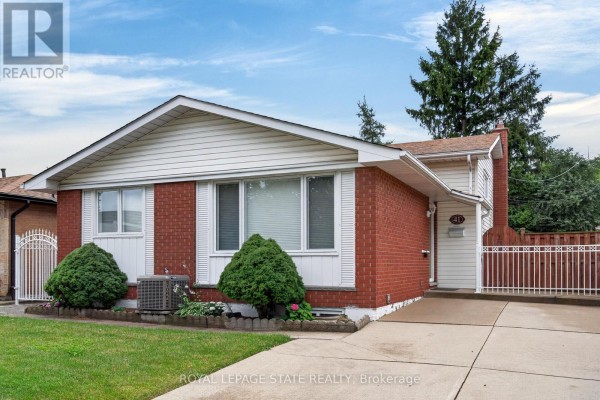
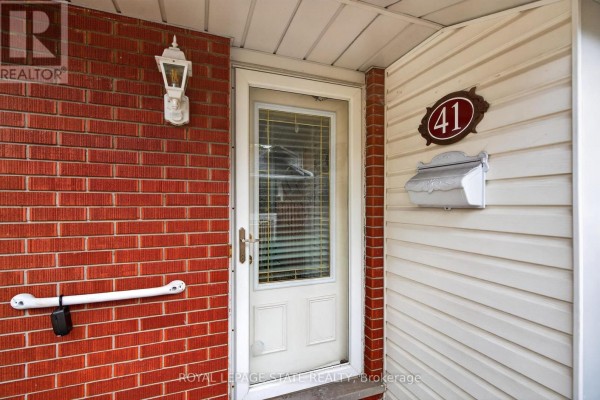
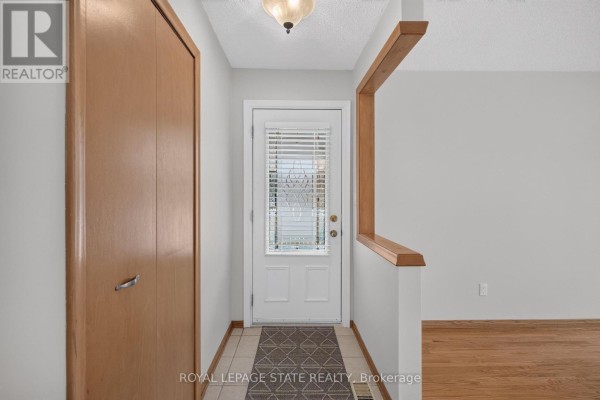
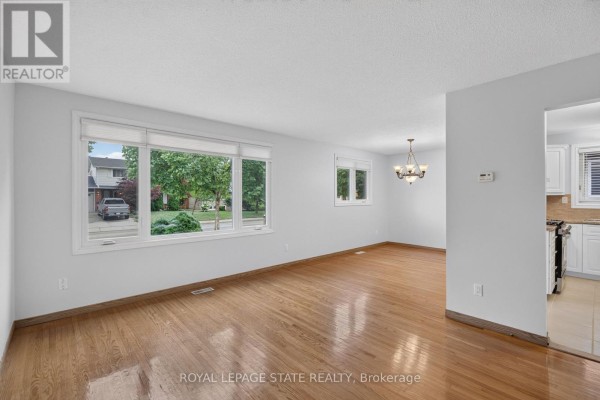
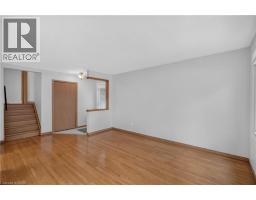
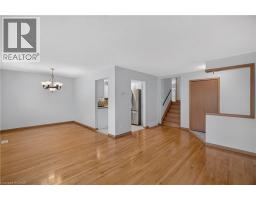
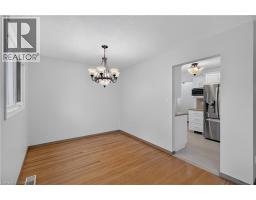
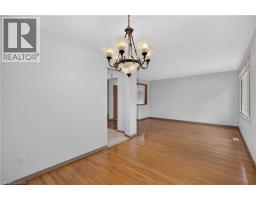
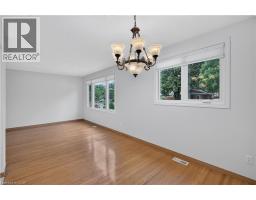
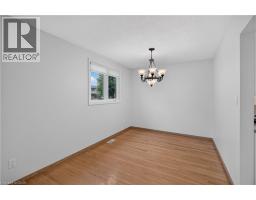
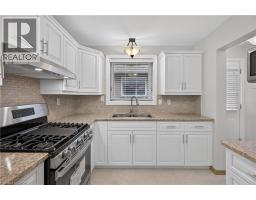
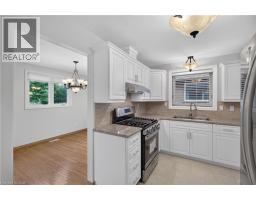
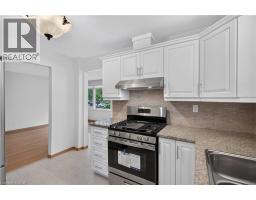
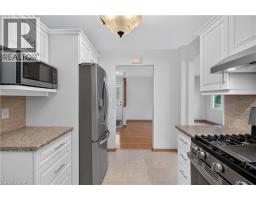
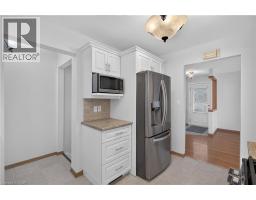
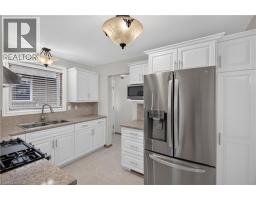
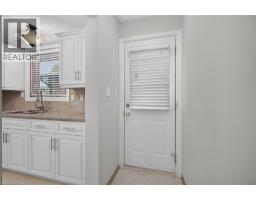
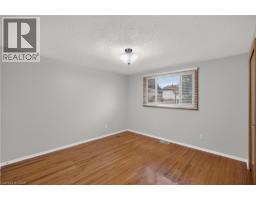
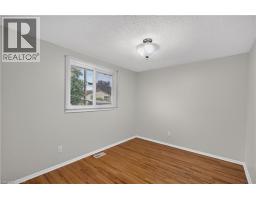
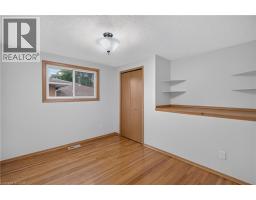
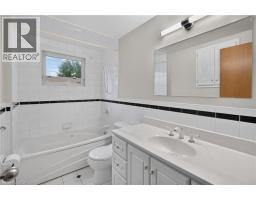
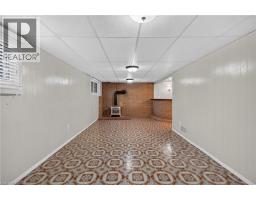
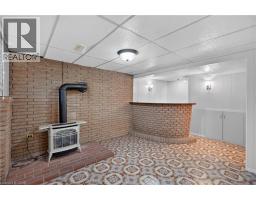
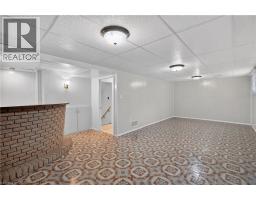
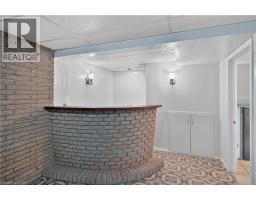
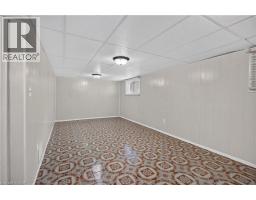
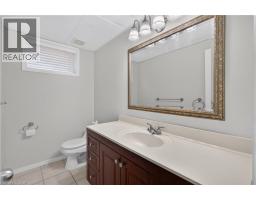
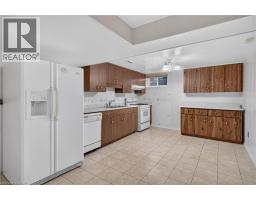
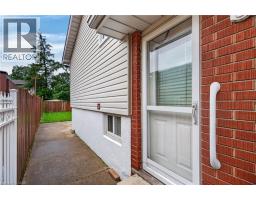
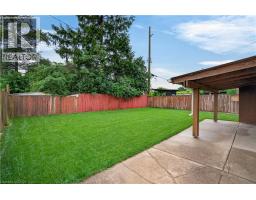
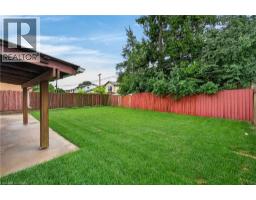
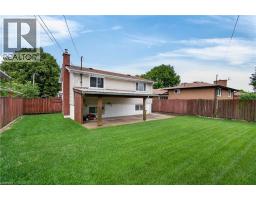
Pride of ownership is evident throughout this beautifully maintained 3 bedroom, 1.5 bathroom, 4-level backsplit, lovingly cared for by the same family for over 50 years. Offering 1128 sq ft above grade plus a fully finished lower level, this home features a bright main level with hardwood flooring, spacious living & dining rooms, and an updated kitchen with white cabinetry, stainless steel appliances & a side entrance providing direct access to the lower levels - plenty of potential. The upper level offers 3 generous bedrooms with hardwood flooring and a 4-pc bath with a jetted tub. In the lower level, the expansive recreation room is perfect for entertaining, complete with a cozy gas fireplace, unique curved wet bar & 2-pc bath. The basement level adds exceptional flexibility with a second kitchen (in-law potential), laundry, utility area & abundant storage. Outside, enjoy a freshly sodded backyard with a covered concrete patio, ideal for relaxing or entertaining. Double-wide concrete driveway with parking for 4 vehicles. Notable updates include lighting fixtures, front windows (2019), central air (2020), roof shingles (2023), fresh paint (2026) & more. Situated on Hamilton's desirable West Mountain, close to schools, parks, shopping, restaurants, public transit, Ancaster’s Meadowlands & quick access to the LINC, Highway 403 Red Hill Valley Parkway & QEW. (id:1945)

This listing content provided by
REALTOR.ca
has been licensed by REALTOR®
members of The Canadian Real Estate Association
members of The Canadian Real Estate Association
Property details for 41 Darlington Drive, Hamilton
- Type
- Residential
- Style
- Other
- Bedrooms
- 3
- Bathrooms
- 2
- Living Area
- 1,128 square feet
- Stories
- 1
- Basement
- Finished, Full
- Heating
- Forced air, Natural gas
- Cooling
- Central air conditioning
- Exterior
- Vinyl siding, Brick Veneer
- Ownership
- Freehold
- Annual Taxes
- $5,045
Nearby Listings Stat
Estimated price and comparable properties near 41 Darlington Drive
Active Listings
58
Min Price
$385,000
Max Price
$874,900
Avg Price
$580,036
Days on Market
43
days
Sold Listings
20
Min Sold Price
$350,000
Max Sold Price
$760,000
Avg Sold Price
$557,075
Days until Sold
65
days
Neighbourhood Census Data
Hamilton, Ontario
Population
462
Median Age
42.6
Median Income
$35,520
Dwelling Value
$369,346
Housing Tenure
Owners 94%
Age Distribution
Dwelling Types
Commute Mode
Education Level
Housing Age
Commute Duration
Avg Household Size: 2.7
Pop. Density: 3,716.8/km²
Avg Shelter Cost: $937/mo
Owners with Mortgage: 37.5%
Owners Spending 30%+: 9.7%
Tenants Spending 30%+: 0%
English only: 90.2%
English and French: 6.5%
Neither: 2.2%
Median Household Income: $72,960
Median Employment Income: $32,512
Price History
Listed
September 16, 2026
by Royal LePage State Realty Inc.
Current Price
$679,900
Type
Residential
For Sale