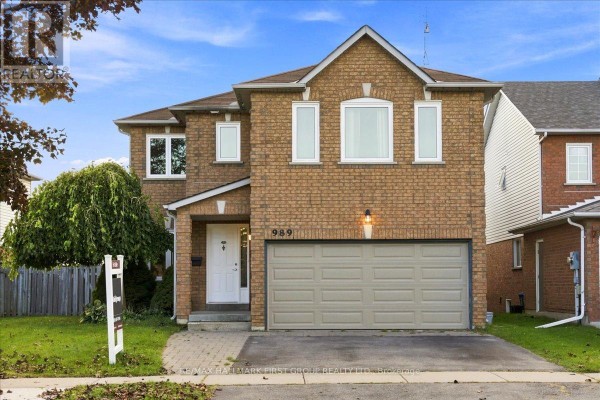
Inground Pool + Snooker Basement in North Oshawa
Property details for 989 Deer Valley Drive, Oshawa
- Type
- Residential
- Bedrooms
- 4
- Bathrooms
- 5
- Lot Size
- 50.5 x 113.1 FT
- Stories
- 2
- Basement
- Finished, N/A
- Parking
- Garage
- Heating
- Forced air, Natural gas
- Cooling
- Central air conditioning
- Exterior
- Brick
- Ownership
- Freehold
- Annual Taxes
- $7,908 (2025)
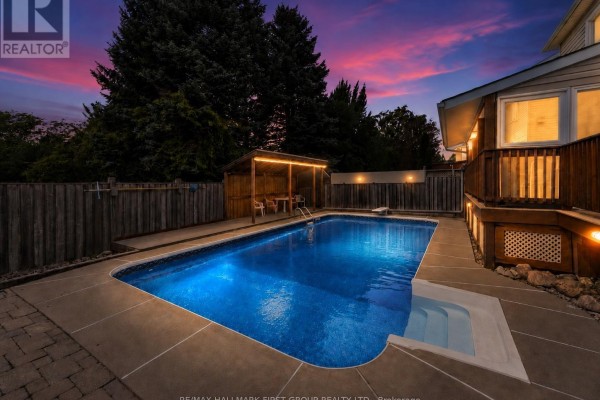
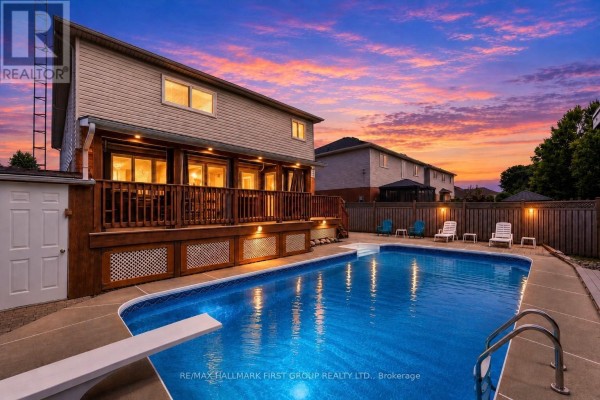
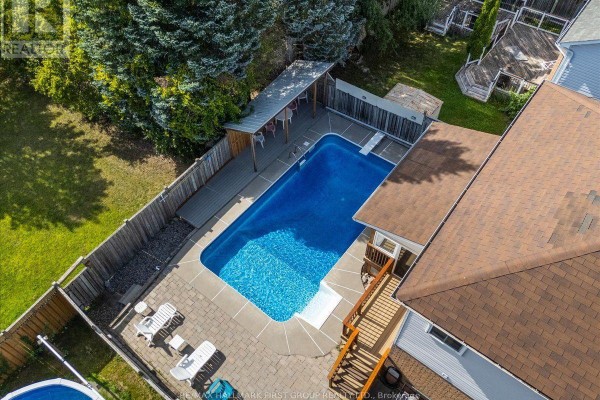
This original-owner 4-bedroom on Deer Valley Drive is a rarity in North Oshawa. The 50.5 x 113.1 ft lot backs onto Deer Valley Park with no neighbours behind, plus a gated walk-through to the green space. The backyard is built for summer: an inground pool, covered cabana, and a big covered deck off the eat-in kitchen. Inside, the main floor has a gas fireplace in the family room, a combined living/dining area, a separate office, and laundry. Upstairs, the primary bedroom includes a 5-piece ensuite and walk-in closet; one secondary bedroom has its own 4-piece semi-ensuite, while the other two share a 4-piece semi-ensuite. The finished basement is a standout with a dry bar, 2-piece bathroom, storage, workshop, and a recreation area that currently fits a regulation snooker table. It's at the end of a quiet street, 1.1 km from the Ontario Regiment Museum and Mexico Lindo, 1.8 km from R.S. McLaughlin Collegiate, and about 3 km to Tim Hortons and Hot Rocks Creative Diner. Highway 407 and 418 are both a quick drive away. Priced at $960,000 with annual taxes of $7,908.21. The only real downside? The value score sits at 39/100, which means you're paying for the uniqueness and the pool. Still, with just one other active listing nearby in the same price range, this one stands out for its privacy and resort-like extras.
About 989 Deer Valley Drive, Oshawa — Property Score
* This property score is an approximate estimate based on publicly available data, nearby comparable listings, and automated analysis. Scores are for informational purposes only and should not be relied upon as professional appraisals or investment advice. Actual property values may vary. We recommend consulting a licensed real estate professional for accurate assessments.
Full Listing Description
All Property Details
Neighbourhood Census Data
Oshawa, Ontario