Backsplit with side entrance on a pie lot in South Oshawa
Property details for 1105 Valley Court, Oshawa
- Type
- Residential
- Bedrooms
- 3
- Bathrooms
- 2
- Lot Size
- 21.3 x 183.4 FT ; Rear 61.92
- Basement
- Full
- Parking
- No Garage
- Heating
- Forced air, Natural gas
- Cooling
- Central air conditioning
- Exterior
- Brick
- Ownership
- Freehold
- Annual Taxes
- $3,891
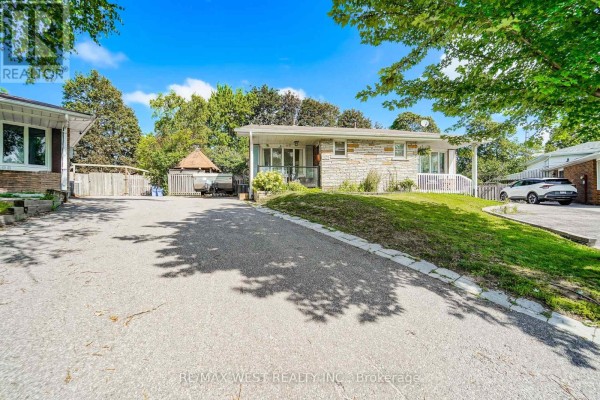
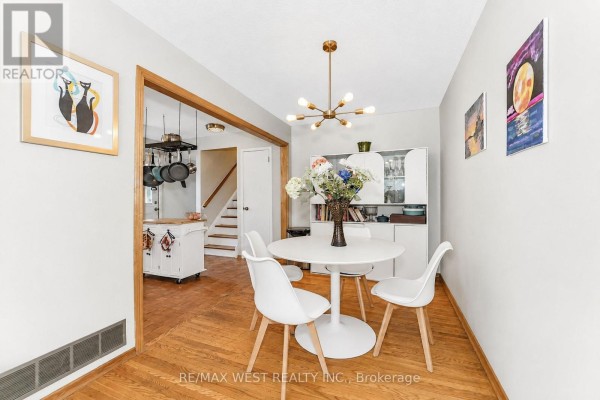
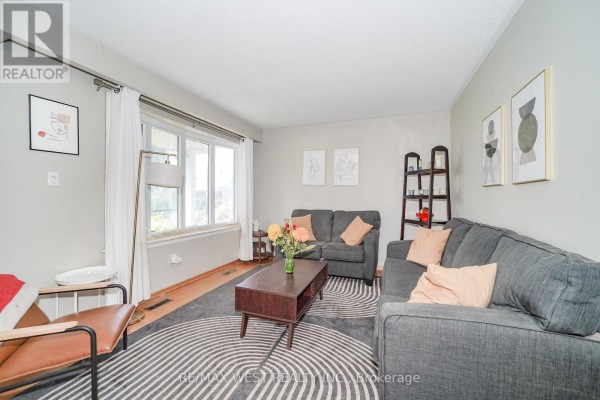
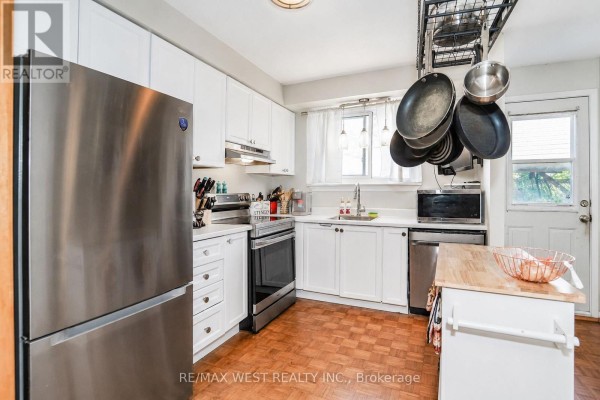
A quiet court at the end of the street holds this 4-level backsplit, and there's zero through traffic. The pie-shaped lot is 21.3 feet across the front but opens up to 61.92 feet at the rear, giving you a big private yard with a gazebo and patio for BBQs. Inside, you get 2+1 bedrooms and 2 full baths, both fully renovated with modern finishes. No carpet anywhere, just hardwood and concrete, so it's easy to clean. The kitchen is open to the dining area, making it feel bigger than it is. Here's the kicker: the third-level family room was originally two bedrooms. Add one dividing wall and you've got a 3rd and 4th bedroom. Plus there's a separate side entrance to the basement, which already has a den, a rec room, and laundry. You could easily close it off from the main house for an in-law suite or rental. The basement is full and has tons of storage, including a crawl space. You're about a 10-minute walk to Tim Hortons (0.7 km) and G.L. Roberts high school is just 1 km away. Oshawa's amenities, like the GM Centre and Canadian Automotive Museum, are about 3 km. Priced at $564,900, which is below the $581,950 median for nearby listings. Property taxes run $3,891 a year. Three parking spots, no garage. This one's a solid pick for first-timers or anyone wanting a flexible layout with room to grow.
About 1105 Valley Court, Oshawa — Property Score
* This property score is an approximate estimate based on publicly available data, nearby comparable listings, and automated analysis. Scores are for informational purposes only and should not be relied upon as professional appraisals or investment advice. Actual property values may vary. We recommend consulting a licensed real estate professional for accurate assessments.
Full Listing Description
All Property Details
Neighbourhood Census Data
Oshawa, Ontario