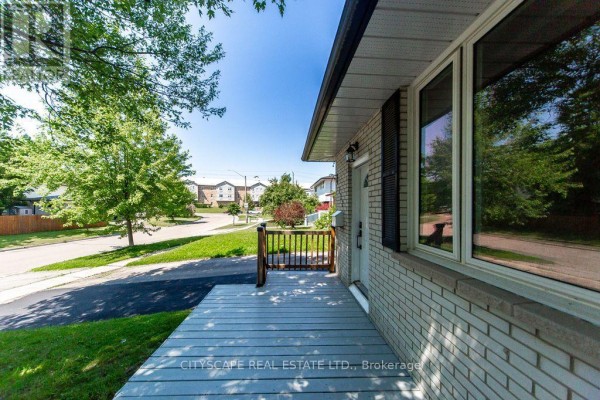
Renovated Semi-Detached with Rental Suite, North Oshawa
Property details for 322 Fernwood Avenue, Oshawa
- Type
- Residential
- Bedrooms
- 5
- Bathrooms
- 3
- Lot Size
- 28.2 x 148.9 FT
- Basement
- Separate entrance, N/A
- Parking
- No Garage
- Heating
- Forced air, Natural gas
- Cooling
- Central air conditioning
- Exterior
- Brick
- Ownership
- Freehold
- Annual Taxes
- $4,421
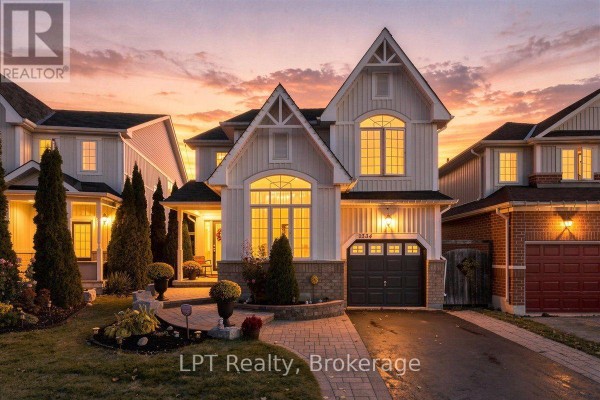
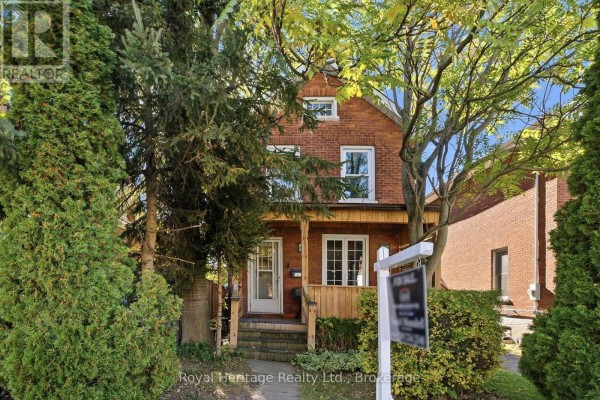
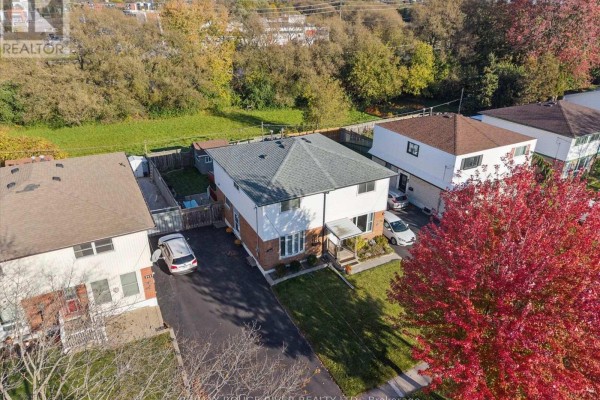
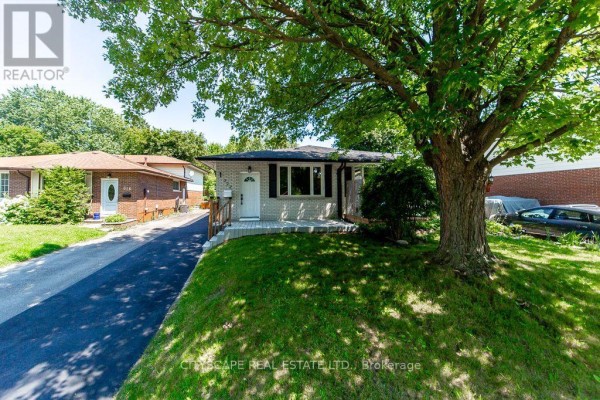
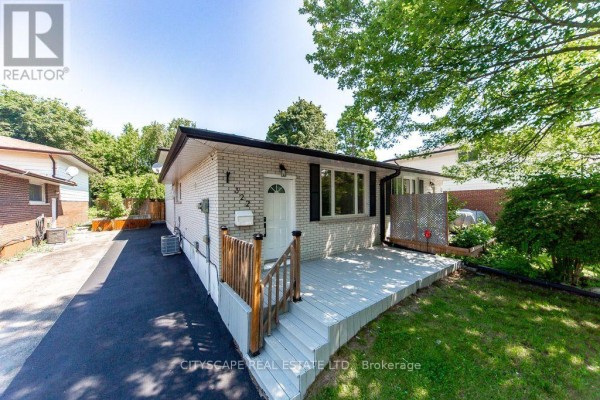
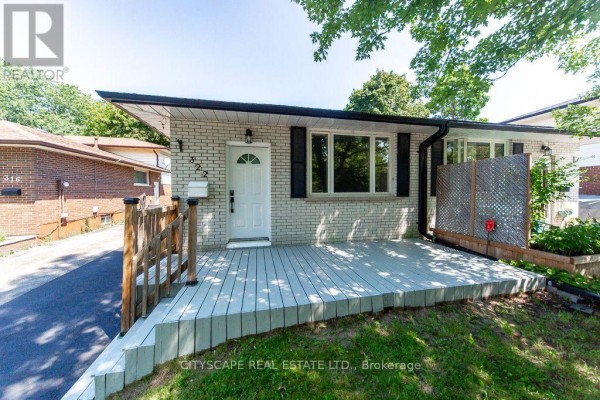
This 5-bed, 3-bath semi-detached backsplit in North Oshawa is completely renovated. Main floor has a modern kitchen with new cabinets, counters, and gas stove, plus a living room and a partial bath. Upper level holds two bedrooms, including a primary with its own full bath. The in-between family room connects to a second kitchen and another bathroom, then the basement has two more bedrooms, laundry, and its own entrance. That means two full self-contained living spaces: the upper unit has 2 beds and 2 baths, the lower has 3 beds and 1 bath, each with own laundry. Perfect for a mortgage helper or multi-generational setup. Everything's fresh: new laminate and ceramic flooring, central AC, and all appliances included (2 fridges, 2 stoves, 2 washers, 2 dryers). The lot is 28.2 x 148.9 feet, with a fully fenced yard and a storage shed. Parking for 4 cars, no garage. Located near O'Neill Collegiate (0.9 km), Lakeridge Health (1.2 km), and Parkwood Estate (1.2 km). Tim Hortons and several restaurants within 2 km. Priced at $689,000, below the nearby median of $719,000; similar homes sell in about 25 days. Property scores high on location (83) and market (80). Serious potential for rental income here. (No carpet anywhere.)
About 322 Fernwood Avenue, Oshawa — Property Score
* This property score is an approximate estimate based on publicly available data, nearby comparable listings, and automated analysis. Scores are for informational purposes only and should not be relied upon as professional appraisals or investment advice. Actual property values may vary. We recommend consulting a licensed real estate professional for accurate assessments.
Full Listing Description
All Property Details
Neighbourhood Census Data
Oshawa, Ontario