$ 469,900

5-Bedroom Raised Bungalow with Lower-Level Kitchen Near Gage Park

Property details for 307 Dunsmure Road, Hamilton

Type
Residential
Style
Bungalow
Bedrooms
5
Bathrooms
2
Living Area
1,904 square feet
Stories
1
Basement
Finished, Full
Heating
Forced air
Cooling
Central air conditioning
Exterior
Brick Veneer
Ownership
Freehold
Annual Taxes
$3,894

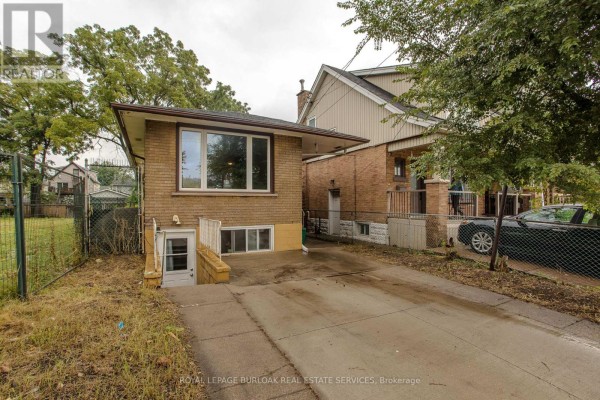
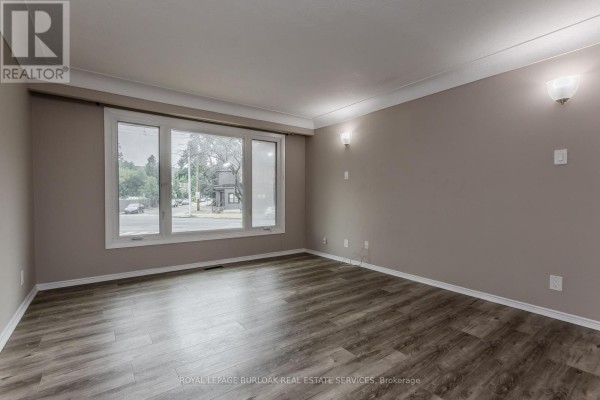
This raised bungalow on Dunsmure Rd is packing some serious flexibility into its 1,904 square feet. The big draw is the fully finished lower level with its own separate entrance and full kitchen, making it a proper in-law suite or rental setup. You've got 5 bedrooms total, 2 on the main floor and 3 down below, plus 2 full baths. Main floor feels fresh with new laminate flooring and neutral walls, and the living room has a nice big bay window that lets in plenty of light. Kitchen up top has white cabinets and a practical layout, though it's not huge. Head downstairs and you'll find a second kitchen, dining area, and three bedrooms, all with above-grade windows, so it's not dungeon-y. The backyard is fenced with patio stones, a BBQ spot, and mature trees for shade. There's a shed for storage, too. You're in Crown Point, which means you're a quick walk to Gage Park and Ottawa Street's shops and cafés. Tim Hortons Field is just 0.7 km away if you're into Ticats games. The lot is 25 feet wide with a concrete driveway. It's priced at $469,900, which is well under the area's median of $599,900. With updated flooring and a functional layout, this place is solid for families wanting extra space or investors looking for that legal-ish basement unit.

About 307 Dunsmure Road, Hamilton — Property Score

72
Well Priced Spacious
Score: 72/100
Value
83
Priced 35.8% below area median of $732,400 based on 164 comparable properties nearby 100
$247/sqft - 37% below the $392/sqft area median 100
Stable pricing - no price changes since original listing date 50
Size
81
1,904 sqft - 66% more space than similarly priced homes (1,144 sqft median) 100
5 bedrooms - 2 more than similarly priced 3-bedroom homes nearby 84
2 bathrooms - typical for similarly priced properties 60
Location
69
$47K median household income - below the Canadian average of $70K 54
59% of residents hold postsecondary credentials - an above-average education level 70
73% homeownership rate - indicating a stable, owner-occupied community 81
53% of residents commute under 30 minutes - good commuting convenience 73
6,680/km² population density - an urban neighbourhood 65
Market
69
Just listed - area average is 89 days on market 100
+3.4% median price change over 1 month - rising prices in the area 67
32.5 months of housing supply - 1757 active listings with 54 sold last month (buyer's market) 40
Features
69
2-car parking - area average is 4.8 spots 80
Finished, Full basement - adds valuable living space 85
standard forced air system 75
Central air conditioning - whole-home cooling 90
Built in 1965 (61 years old) - established home with character, newer than the area average (1955) 35
No premium extras like pool, waterfront, or view 50
Investment
69
0.83% effective tax rate ($3,894/yr) - below the Canadian average of ~1% 75
28% renter population - primarily owner-occupied area 63
Quality
65
Updated flooring on main level with neutral finishes 75
Durable brick veneer exterior 70
Central air conditioning and updated flooring 65
Forced air heating and central cooling systems 50
Condition
63
Solid brick construction, well-maintained 70
Mature trees in backyard provide shade 55
Raised bungalow with concrete driveway and brick facade 65
Listing
83
Listing description quality 70
47 photos provided - 24% more than the area average of 38 photos 92
6 of 7 key property details provided (86%) - comprehensive listing with excellent detail 86

This 5-bedroom, 2-bathroom home in Hamilton's Crown Point neighbourhood offers excellent value at $469,900, significantly below the area median price of $732,400. With 1,904 sqft of living space, it provides a spacious layout, updated finishes, and a desirable brick exterior, ideal for families seek...

* This property score is an approximate estimate based on publicly available data, nearby comparable listings, and automated analysis. Scores are for informational purposes only and should not be relied upon as professional appraisals or investment advice. Actual property values may vary. We recommend consulting a licensed real estate professional for accurate assessments.

Full Listing Description

All Property Details

Neighbourhood Census Data

Hamilton, Ontario

Population
489
Median Age
37.9
Median Income
$27,456
Dwelling Value
$200,684

Housing Tenure

Owners 73%
Renters 28%

Age Distribution

Dwelling Types

Commute Mode

Education Level

Housing Age

Commute Duration

Avg Household Size: 2.4
Pop. Density: 6,680.3/km²
Avg Shelter Cost: $907/mo
Owners with Mortgage: 69%
Owners Spending 30%+: 23.3%
Tenants Spending 30%+: 54.5%
English only: 94.9%
English and French: 4.1%
Neither: 1%
Median Household Income: $47,488
Median Employment Income: $26,048

Price History

Contact Agent Get in touch about 307 Dunsmure Road, Hamilton

Tanya Rocca
Tanya Rocca
Royal LePage Burloak Real Estate Services

Photo Gallery - 307 Dunsmure Road, Hamilton

Bedrooms

A freshly painted bedroom with new vinyl plank flooring and two windows.

Renovated two windows vinyl plank flooring baseboard heating

A bedroom with a window, two closets, and wood-look flooring.

Renovated double closet doors single door wood-look flooring

A child's bedroom features a twin bed with pink bedding, a dresser, a play kitchen, and shelves with toys.

Mixed twin bed dresser play kitchen

A bedroom featuring a bed, dresser, wall-mounted TV, and an electronic drum set.

Modern bed with dinosaur-themed bedding dresser wall-mounted television

A dresser with a changing pad and mounted television is seen in this room with two doors and wood-look flooring.

Modern dresser with changing pad mounted television two interior doors

Exterior

The front exterior of a brick house with a concrete driveway, chain-link fencing, and mature trees.

Mixed brick facade large front window basement windows

A view of the side exterior of a brick house with a paved driveway and a fenced yard.

Mixed brick exterior paved driveway fenced yard

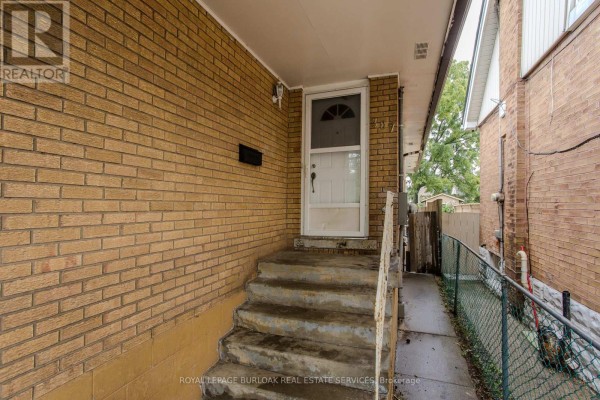
The front entrance features a brick facade with concrete steps leading up to a white screen door and a covered porch area.

Original brick exterior concrete steps white screen door

Hallway

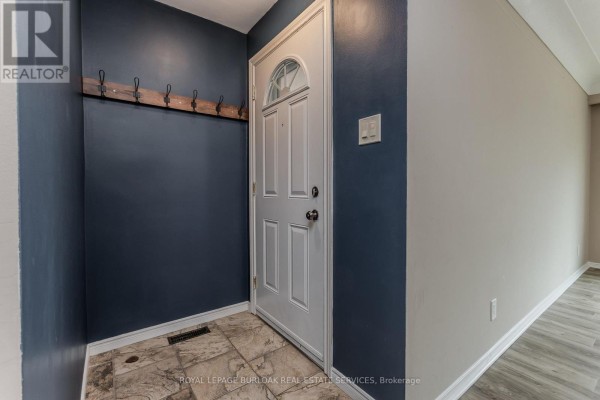
A front door with a coat rack on a dark blue accent wall and tile flooring leads into a hallway with beige walls and vinyl plank flooring.

Mixed coat rack front door tile flooring

This hallway features modern grey walls, wood-look laminate flooring, and a double closet with white doors.

Modern closet doors wood-look laminate flooring recessed lighting

Living Room

A spacious living room with large windows and modern laminate flooring.

Modern large bay window laminate flooring wall sconces

A view of a living room with arched doorways leading to a hallway and another room with large windows, featuring laminate flooring and neutral walls.

Renovated large windows laminate flooring arched doorways

Bathrooms

A pedestal sink is set below an oval mirror and a light fixture, with a tall storage cabinet to the left and a door to the right.

Mixed pedestal sink oval mirror tall storage cabinet

Dining Room

A modern dining room features a light wood dining table and chairs set on an area rug, with a buffet cabinet and wall art on a grey wall.

Modern dining table dining chairs buffet cabinet

Yard

The backyard of the house features a patio with patio stones, a BBQ grill, lawn chairs, and is surrounded by a wooden and chain-link fence.

Mixed patio stones BBQ grill lawn chairs