59 Alfred Shrubb Lane, Clarington
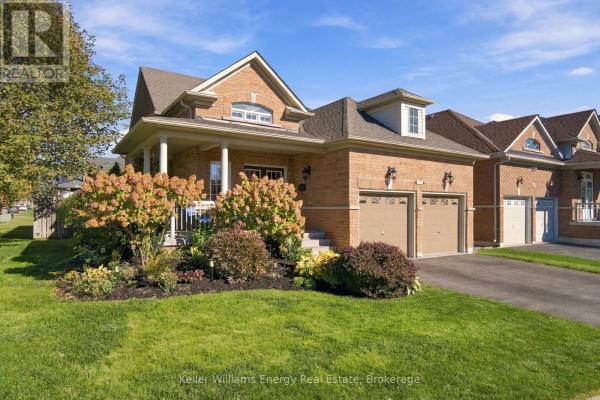
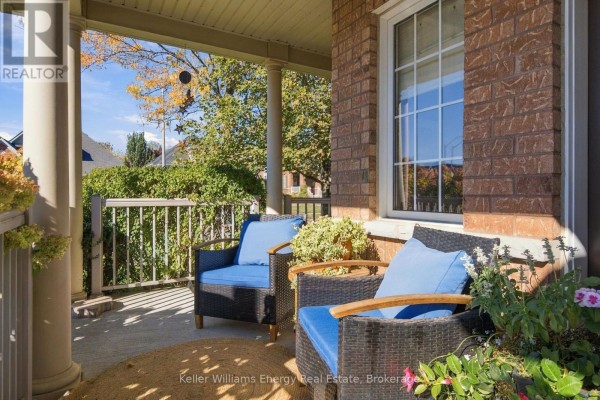
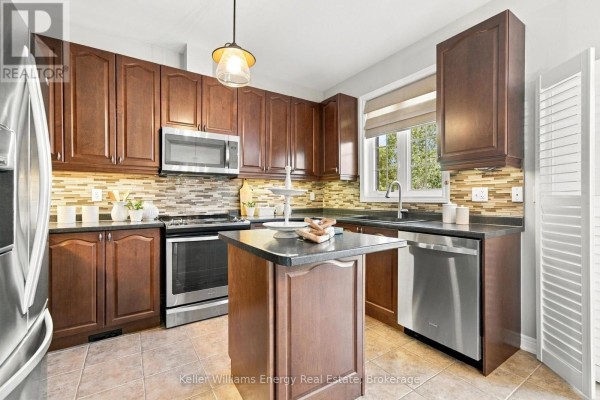
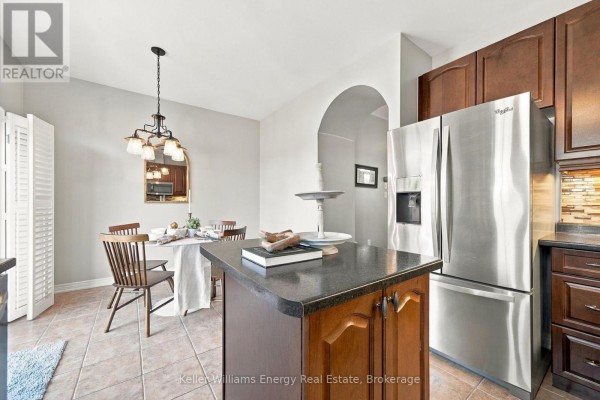
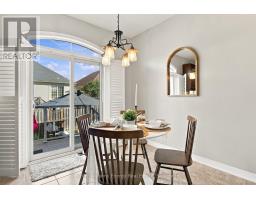
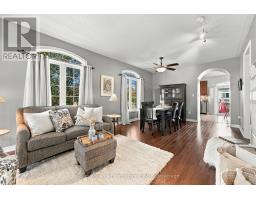
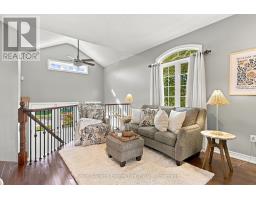
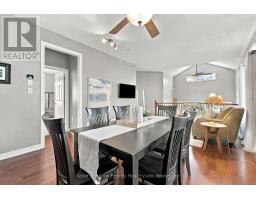
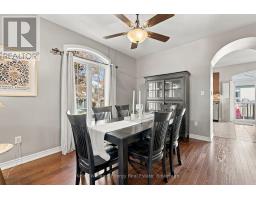
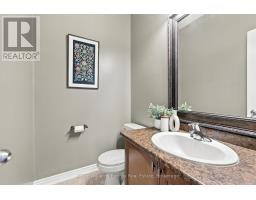
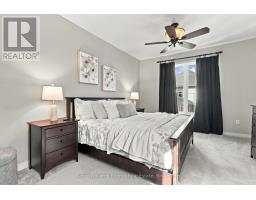
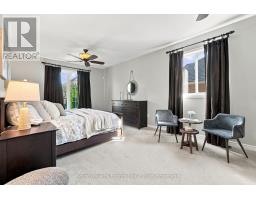
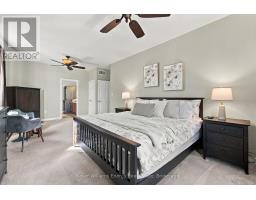
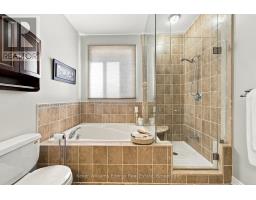
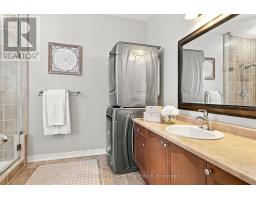
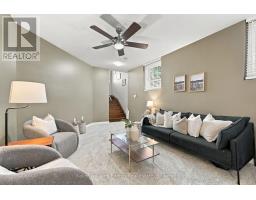
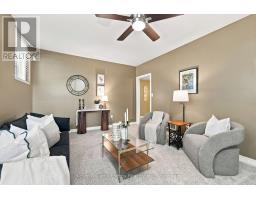
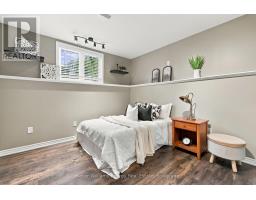
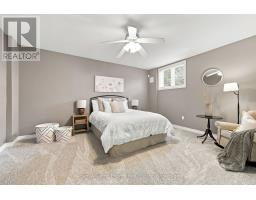
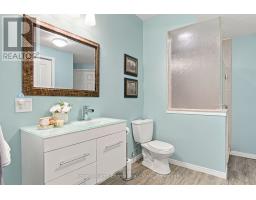
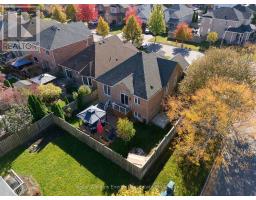
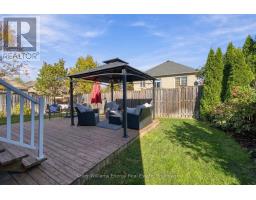
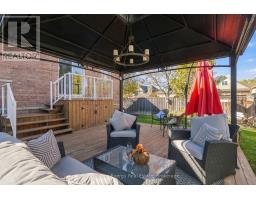
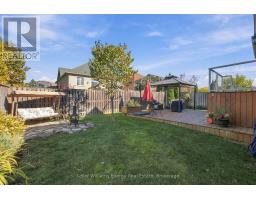
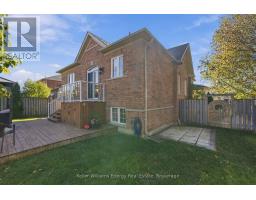
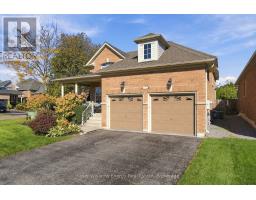
Discover a home that welcomes you in and makes you want to stay! This beautifully maintained raised bungalow in Bowmanville offers comfortable main-floor living with exceptional additional space. The spacious entrance and oversized front closet create a warm first impression. The bright main floor features new hardwood flooring and a refreshed kitchen with updated countertops, backsplash and a deep double sink. The primary retreat boasts a walk-in closet and private 4-piece ensuite, with the added convenience of laundry right where you need it. Downstairs, discover even more to love! The finished lower level features impressive 8.5-ft ceilings, large windows that fill the space with natural light, two additional bedrooms with walk-in closets, and a full bathroom. Perfect for overnight guests, hobbies or a home office, this versatile space offers endless possibilities. Noise-cancelling insulation in the walls and ceiling of the larger bedroom adds extra comfort and privacy. Step outside to your own garden retreat. Beautifully manicured lawns, established perennial gardens and a fully fenced backyard create a picturesque setting, while the spacious deck surrounded by lush greenery is perfect for morning coffee, summer entertaining or unwinding at the end of the day. An irrigation sprinkler system helps keep the gardens looking their best. Lovingly maintained and thoughtfully updated, this home features newer shingles, updated appliances, refreshed flooring, air conditioning and a newer water heater, reflecting years of pride of ownership. Comfortable today, flexible for tomorrow! Enjoy the ease of bungalow living without sacrificing the space to welcome family and friends. A wonderful opportunity to enjoy the best of both worlds in a welcoming Bowmanville community! (id:1945)

This listing content provided by
REALTOR.ca
has been licensed by REALTOR®
members of The Canadian Real Estate Association
members of The Canadian Real Estate Association
Property details for 59 Alfred Shrubb Lane, Clarington
- Type
- Residential
- Style
- Raised bungalow
- Bedrooms
- 3
- Bathrooms
- 3
- Lot Size
- 57.6 x 10² FT
- Stories
- 1
- Basement
- Finished, N/A
- Parking
- Attached Garage, Garage
- Heating
- Forced air, Natural gas
- Cooling
- Central air conditioning
- Exterior
- Brick
- Ownership
- Freehold
- Annual Taxes
- $5,379
Nearby Listings Stat
Estimated price and comparable properties near 59 Alfred Shrubb Lane
Active Listings
16
Min Price
$594,900
Max Price
$829,900
Avg Price
$699,204
Days on Market
26
days
Sold Listings
9
Min Sold Price
$589,900
Max Sold Price
$799,900
Avg Sold Price
$701,599
Days until Sold
15
days
Neighbourhood Census Data
Clarington, Ontario
Population
827
Median Age
42.5
Median Income
$33,690
Dwelling Value
$449,664
Housing Tenure
Owners 57%
Renters 42%
Age Distribution
Dwelling Types
Commute Mode
Education Level
Housing Age
Commute Duration
Avg Household Size: 2.2
Pop. Density: 1,533.8/km²
Avg Shelter Cost: $1,484/mo
Owners with Mortgage: 68.4%
Owners Spending 30%+: 18.4%
Tenants Spending 30%+: 48.3%
English only: 92.4%
English and French: 7.6%
Median Household Income: $59,648
Median Employment Income: $31,936
Price History
Listed
October 22, 2026
by KELLER WILLIAMS ENERGY REAL ESTATE
Current Price
$829,900
-15.3% from last change
Type
Residential
For Sale
Price Changes
1
| Date | Price | Change |
|---|---|---|
| Current | $829,900 | $150,000 (-15.3%) |
| Oct 23, 2026 | $979,900 | Listed |