Spacious 2-Storey with Basement Bar and Sauna in Brampton's N Section
Property details for 4 Nottingham Crescent, Brampton
- Type
- Residential
- Bedrooms
- 6
- Bathrooms
- 4
- Lot Size
- 50 x 110 FT
- Stories
- 2
- Basement
- Finished, N/A
- Parking
- Attached Garage, Garage
- Heating
- Forced air, Natural gas
- Cooling
- Central air conditioning
- Exterior
- Brick
- Ownership
- Freehold
- Annual Taxes
- $7,816 (2025)
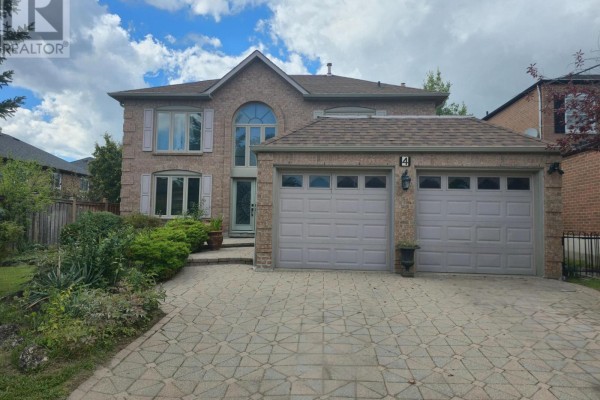
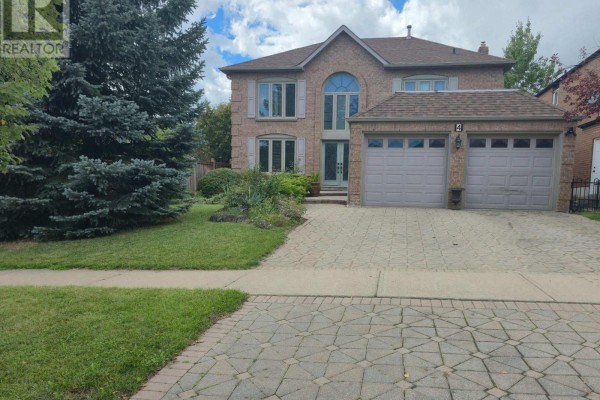
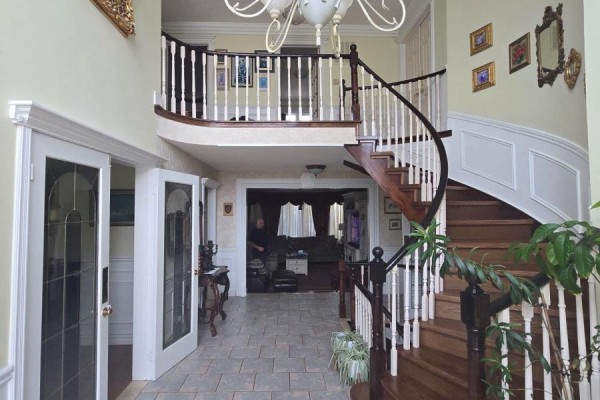
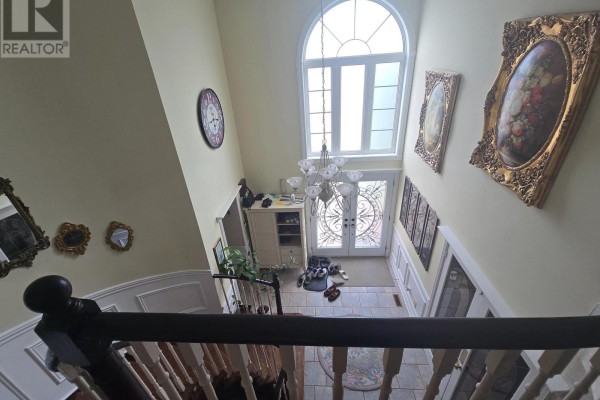
You're minutes from Bramalea City Centre, with Sobeys just an 8-minute walk away and the 410 easily accessible. This 2-storey brick house on a 50 x 110 lot packs a punch with 6 beds and 4 baths. The main floor flows from a 2-storey foyer into a formal living area with French doors, then opens to a sunken family room featuring a gas fireplace. The kitchen includes a roomy breakfast area and walks out to a patio. Main floor laundry plus a side entrance. Upstairs, you'll find 4 bedrooms, including a primary with a 5-piece ensuite. But the real party is downstairs: a custom bar with seating, a rec room with disco lights, a sauna, a 2nd kitchen for the in-law suite, and 2 more bedrooms. New windows and roof shingles were just done. Outside, the lot backs onto a green space with a shed and sunroom. With parking for 6 (attached garage), this home sits in a quiet crescent near Harold M. Brathwaite Secondary and Chinguacousy Park. Asking 1.3M, which is above the recent median sale of 1.065M nearby, but you're paying for the extra space and that killer basement. A rare find this size in the area.
About 4 Nottingham Crescent, Brampton — Property Score
* This property score is an approximate estimate based on publicly available data, nearby comparable listings, and automated analysis. Scores are for informational purposes only and should not be relied upon as professional appraisals or investment advice. Actual property values may vary. We recommend consulting a licensed real estate professional for accurate assessments.
Full Listing Description
All Property Details
Neighbourhood Census Data
Brampton, Ontario