15 Bonnie Braes Drive, Brampton
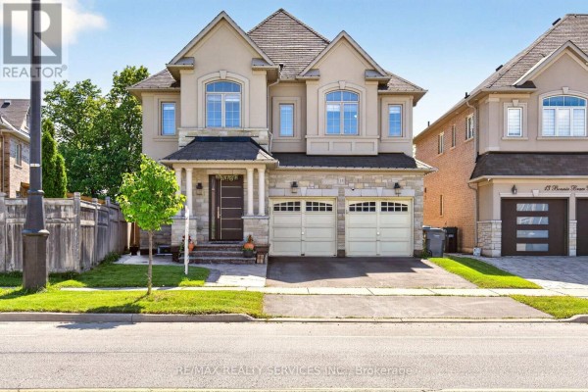
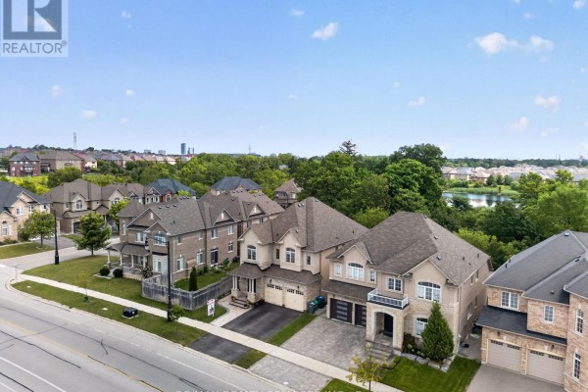
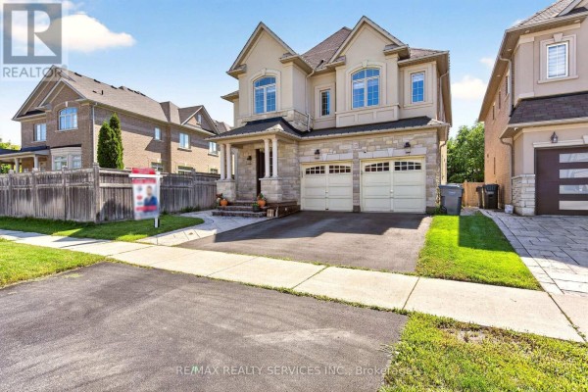
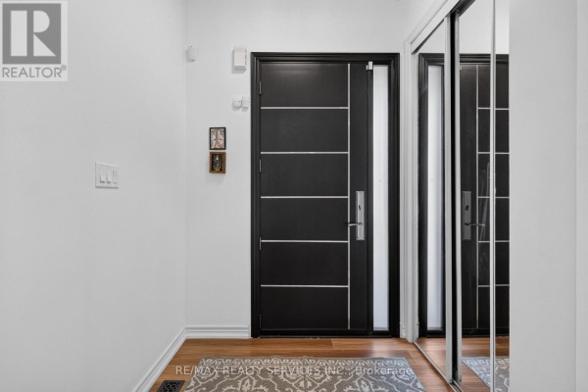
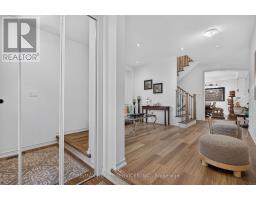
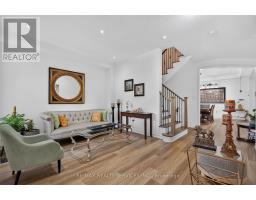
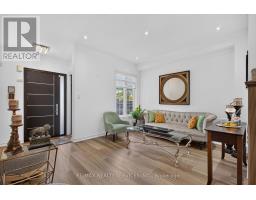
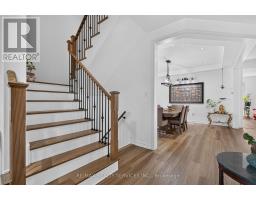
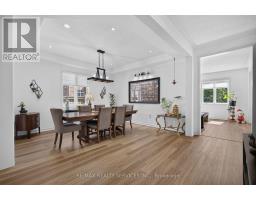
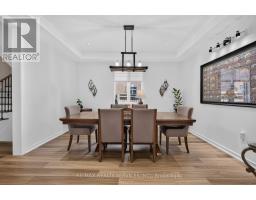
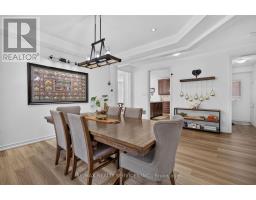
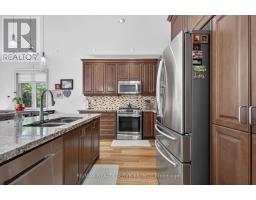
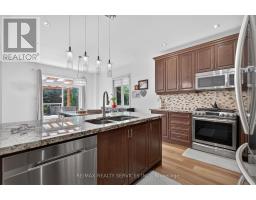
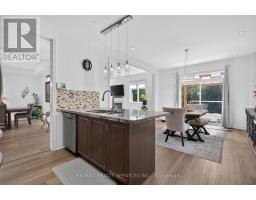
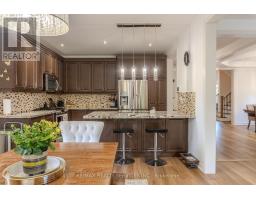
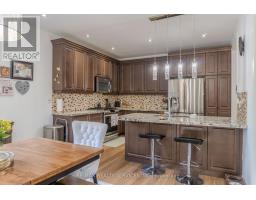
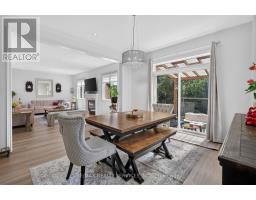
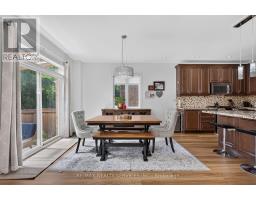
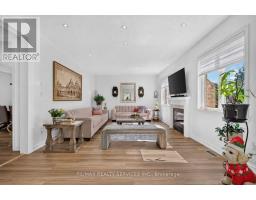
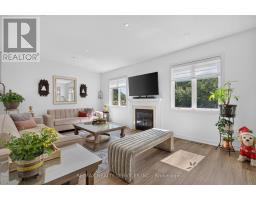
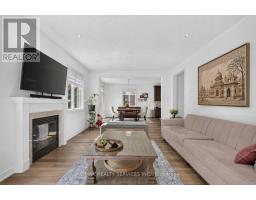
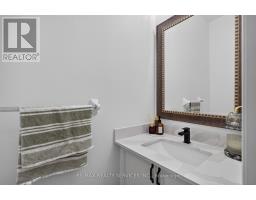
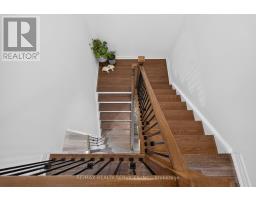
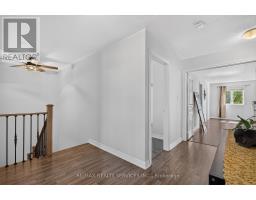
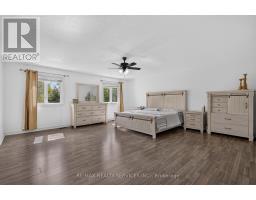
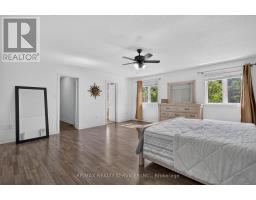
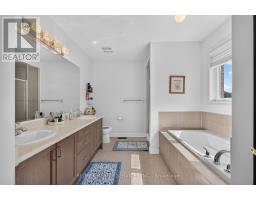
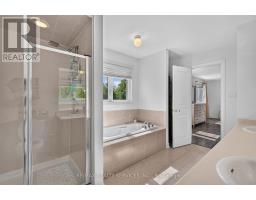
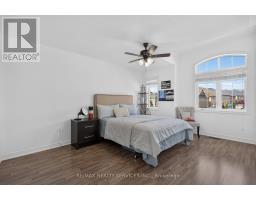
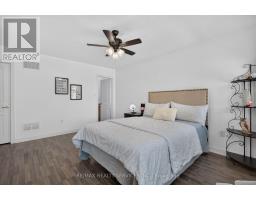
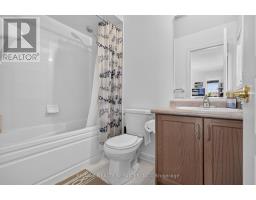
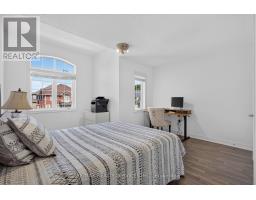
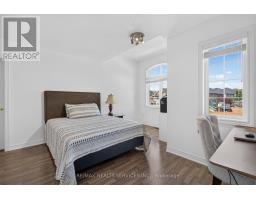
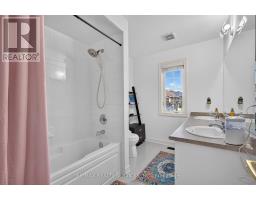
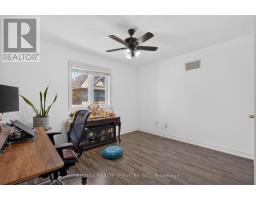
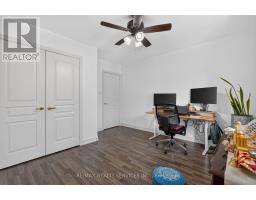
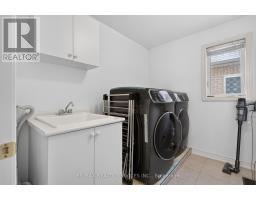
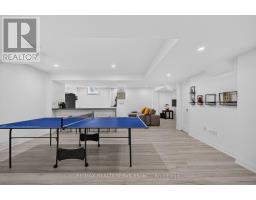
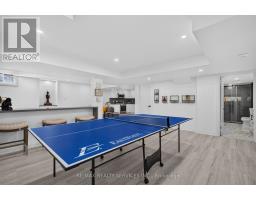
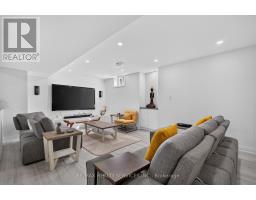
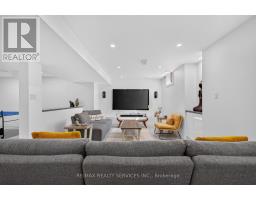
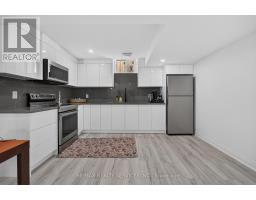
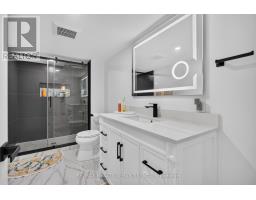
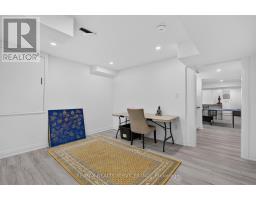
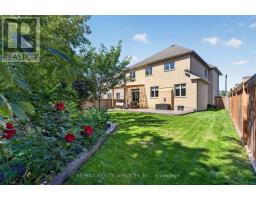
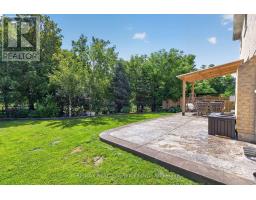
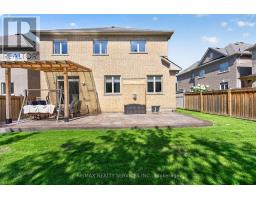
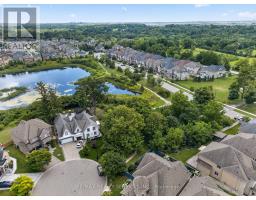
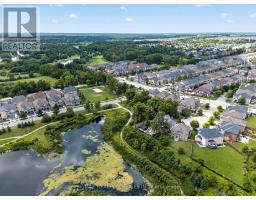
Welcome to this stunning stone and stucco home nestled on a beautiful ravine lot, offering an exceptional blend of elegance, functionality, and natural surroundings. The sun-drenched main floor features 9' ceilings, pot lights throughout, and durable vinyl flooring, along with a formal dining room showcasing a sophisticated coffered ceiling, separate living room in the beginning, and a private family room with a cozy gas fireplace. The impressive kitchen is designed for both everyday living and entertaining, featuring abundant granite counter space, stainless steel appliances, stylish backsplash, and smooth ceilings. The second floor offers four (4) exceptionally spacious bedrooms, three (3) full bathrooms, and laminate flooring, with an abundance of natural light creating a bright and inviting atmosphere. The 4-year-old finished basement provides excellent additional living space for personal use, complete with pot lights, vinyl flooring, a spacious family room, one bedroom, full bathroom, and a full kitchen. Step outside to enjoy the spectacular ravine backyard, offering serene nature views and the perfect setting to relax, entertain, or enjoy memorable family gatherings. A truly exceptional home that combines generous living spaces, modern finishes, abundant natural light, and a breathtaking natural backdrop. (id:1945)

This listing content provided by
REALTOR.ca
has been licensed by REALTOR®
members of The Canadian Real Estate Association
members of The Canadian Real Estate Association
Property details for 15 Bonnie Braes Drive, Brampton
- Type
- Residential
- Bedrooms
- 5
- Bathrooms
- 5
- Lot Size
- 39.2 x 96.4 FT ; Ravine Lot
- Stories
- 2
- Basement
- Finished, N/A
- Parking
- Detached Garage, Garage
- Heating
- Forced air, Natural gas
- Cooling
- Central air conditioning
- Exterior
- Stone, Stucco
- Ownership
- Freehold
- Annual Taxes
- $10,378
Nearby Listings Stat
Estimated price and comparable properties near 15 Bonnie Braes Drive
Active Listings
9
Min Price
$765,000
Max Price
$2,750,000
Avg Price
$1,687,889
Days on Market
34
days
Sold Listings
2
Min Sold Price
$1,249,999
Max Sold Price
$1,479,000
Avg Sold Price
$1,364,500
Days until Sold
41
days
Neighbourhood Census Data
Brampton, Ontario
Population
428
Median Age
44.3
Median Income
$35,200
Dwelling Value
$1,002,458
Age Distribution
Dwelling Types
Commute Mode
Education Level
Housing Age
Commute Duration
Avg Household Size: 3.4
Pop. Density: 5,162.8/km²
Avg Shelter Cost: $1,663/mo
Owners with Mortgage: 48%
Owners Spending 30%+: 34.6%
Tenants Spending 30%+: 0%
English only: 88.2%
English and French: 4.7%
Neither: 7.1%
Median Household Income: $137,728
Median Employment Income: $42,368
Price History
Listed
September 24, 2026
by RE/MAX REALTY SERVICES INC.
Current Price
$1,449,000
Type
Residential
For Sale