$ 995,000

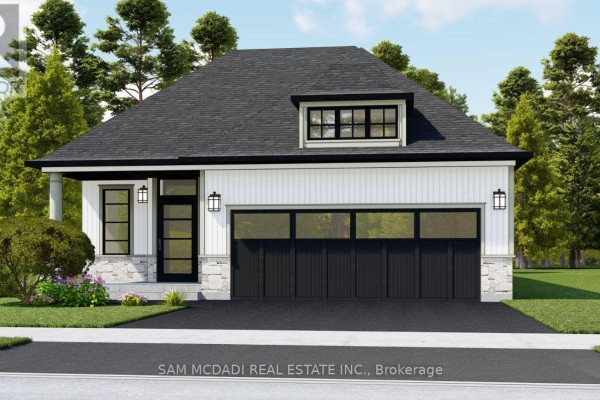
New Cretaro Custom Bungalow on Quiet Cul-de-Sac in Grimsby

Property details for 12 Linden (lot 5) Lane, Grimsby

Type
Residential
Style
Bungalow
Bedrooms
2
Bathrooms
2
Lot Size
39.4 x 108.3 FT
Stories
1
Basement
Full
Parking
Garage
Heating
Forced air, Natural gas
Cooling
None
Exterior
Brick, Stone
Ownership
Freehold
Annual Taxes
$1

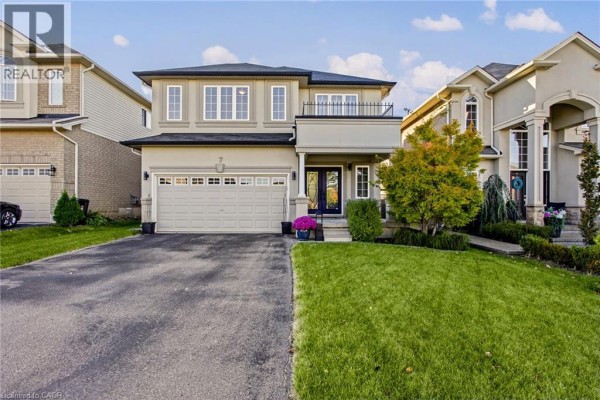
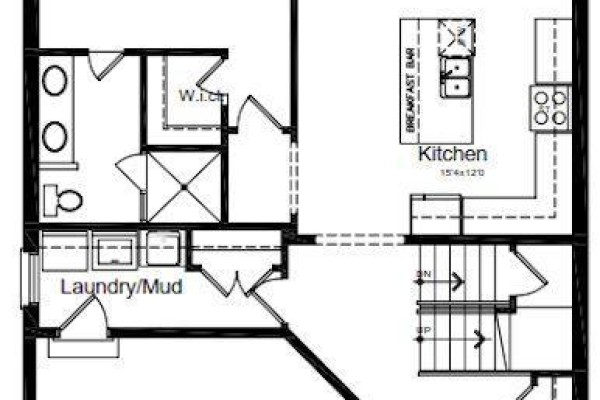
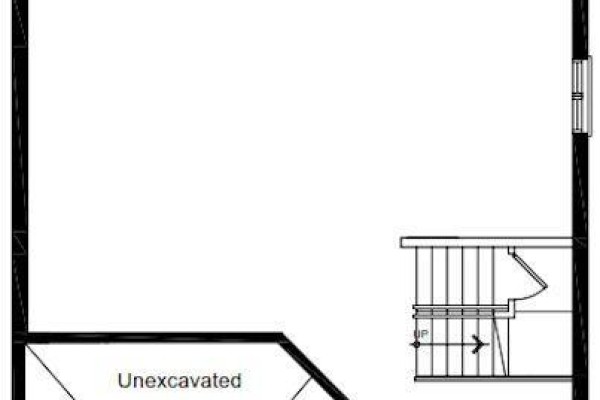
This is a new custom build by Cretaro Homes, one of only five in the Hillside Manors enclave at the foot of the Niagara Escarpment. You pick the finishes, so it's not move-in ready yet, but the shell is up. The lot is flat, 39.4 by 108.3 feet, on a peaceful cul-de-sac close to conservation land. The main floor plan has 2 bedrooms, 2 baths, and an open living area with 9-foot ceilings. Kitchen's got an island, granite or quartz tops, and you choose cabinet colors and door styles. Flooring is a mix of hardwood, ceramic, and carpet. A full basement is open with a cold room, ready for you to finish as you like. Outside, brick and stone elevations, a 2-car garage, and parking for six. No central AC yet, but forced air gas heating is in. It's steps to the Bruce Trail and a short drive to Grimsby's downtown shops and restaurants. Highway access is easy, and the future GO station is nearby. Price is $995,000, which is above the area's median sold of $624,900, but you're paying for new construction and the location. Definitely a solid investment spot.

About 12 Linden (lot 5) Lane, Grimsby — Property Score

63
Prime Location
Score: 63/100
Value
52
Priced 10.6% above area median of $899,450 based on 40 comparable properties nearby 54
Stable pricing - no price changes since original listing date 50
Size
50
2 bedrooms - 2 fewer than similarly priced 4-bedroom homes nearby 36
2 bathrooms - 1 fewer than similarly priced properties nearby 48
4,267 sqft lot - a standard lot for the area 65
Location
85
$101K median household income - above the Canadian average of $70K 80
87% of residents hold postsecondary credentials - a highly educated neighbourhood 94
86% homeownership rate - indicating a stable, owner-occupied community 90
52% of residents commute under 30 minutes - good commuting convenience 72
1,875/km² population density - a well-balanced suburban area 89
Market
57
Just listed - area average is 91 days on market 100
-3.8% median price change over 1 month - declining prices in the area 31
20.2 months of housing supply - 101 active listings with 5 sold last month (buyer's market) 40
Features
64
6-car garage - area average is 6.3 spots 95
Full basement 55
efficient gas forced air heating 80
None 30
View - premium features that add significant value 60
Investment
74
0% effective tax rate ($1/yr) - very low tax burden 100
14% renter population - primarily owner-occupied area 47
Quality
50
Condition
50
Listing
89
37 photos provided - below the area average of 40 photos 92
6 of 7 key property details provided (86%) - comprehensive listing with excellent detail 86

* This property score is an approximate estimate based on publicly available data, nearby comparable listings, and automated analysis. Scores are for informational purposes only and should not be relied upon as professional appraisals or investment advice. Actual property values may vary. We recommend consulting a licensed real estate professional for accurate assessments.

Full Listing Description

All Property Details

Neighbourhood Census Data

Grimsby, Ontario

Population
1,733
Median Age
38.7
Median Income
$48,341
Dwelling Value
$448,521

Housing Tenure

Owners 86%
Renters 14%

Age Distribution

Dwelling Types

Commute Mode

Education Level

Housing Age

Commute Duration

Avg Household Size: 2.7
Pop. Density: 1,874.9/km²
Avg Shelter Cost: $1,569/mo
Owners with Mortgage: 71.6%
Owners Spending 30%+: 12.8%
Tenants Spending 30%+: 26.3%
English only: 92.2%
English and French: 7.5%
Median Household Income: $100,864
Median Employment Income: $48,256

Price History

Contact Agent Get in touch about 12 Linden (lot 5) Lane, Grimsby

SAM ALLAN MCDADI
SAM ALLAN MCDADI
SAM MCDADI REAL ESTATE INC.