Freshly Renovated Backsplit on Oversized Lot in Bronte
Property details for 2144 Rebecca Street, Oakville
- Type
- Residential
- Style
- Other
- Bedrooms
- 4
- Bathrooms
- 3
- Living Area
- 2,887 square feet
- Stories
- 1
- Basement
- Finished, Full
- Parking
- Attached Garage
- Heating
- Forced air, Natural gas
- Cooling
- None
- Exterior
- Brick
- Ownership
- Freehold
- Annual Taxes
- $6,001
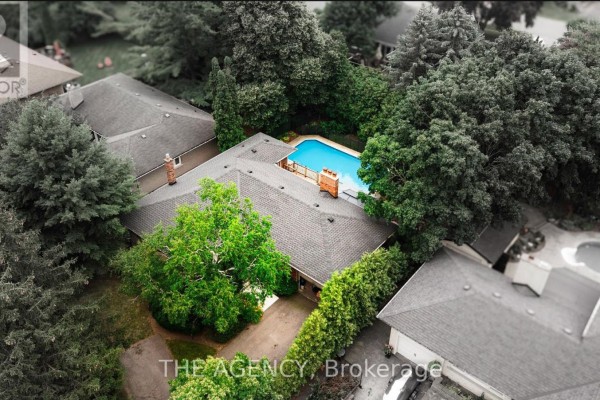
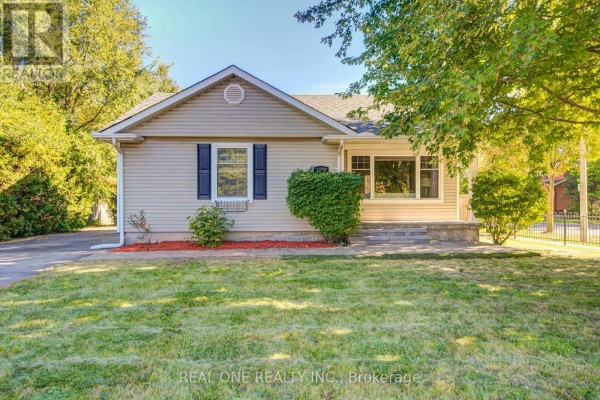
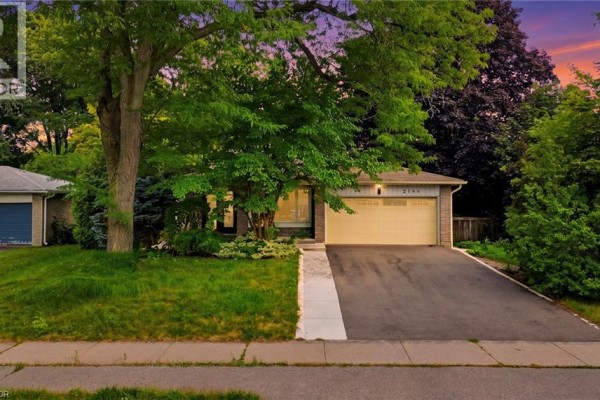
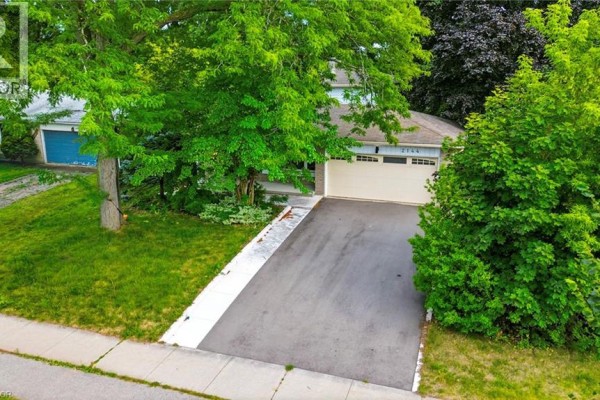
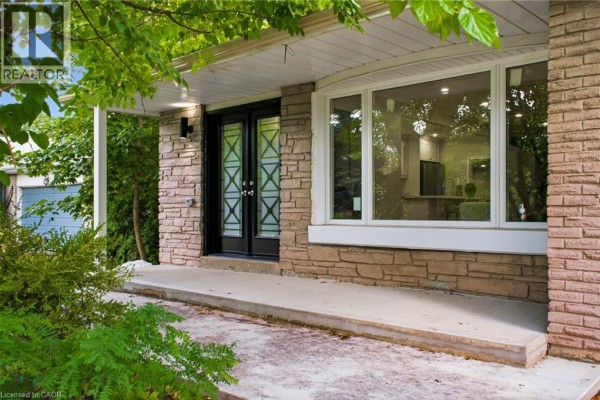
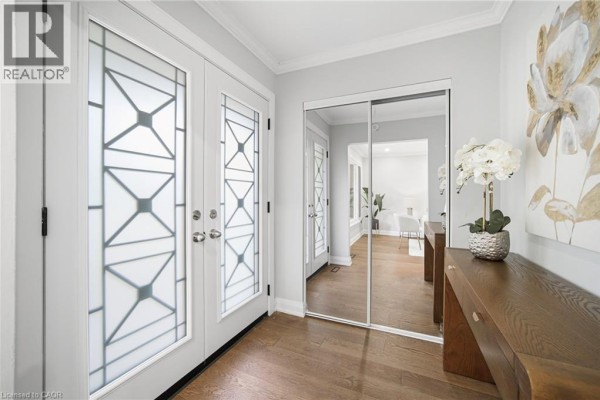
This 4-bed, 3-bath backsplit in Bronte sits on a rare lot measuring 75 by 120 feet-almost double the standard size-and it's been fully renovated top to bottom. Nothing's been lived in since the work wrapped, so it's got that brand-new feel without the wait. The main floor is open concept with pot lights and no carpet anywhere. Kitchen's got stainless steel appliances, a centre island, and plenty of cabinets. Living room's bright from a big picture window. You'll find the primary bedroom up top with its own 3-piece ensuite, plus three more bedrooms and two other bathrooms, all redone. Basement's finished with a huge rec room (32 x 20) and a proper laundry area. Outside, there's room for 7 cars and a small yard. Built in 1970, but you'd never guess it. Priced at $1.55M, which is below the recent median sale of $1.69M in the area, and it's been on the market for 34 days. Close to schools like Robert Bateman and Appleby College (both about 4 km), and Bronte Creek Provincial Park is 4.3 km away. No central air, but that's an easy add. If you want a move-in-ready place with space to breathe, this one's worth a look.
About 2144 Rebecca Street, Oakville — Property Score
* This property score is an approximate estimate based on publicly available data, nearby comparable listings, and automated analysis. Scores are for informational purposes only and should not be relied upon as professional appraisals or investment advice. Actual property values may vary. We recommend consulting a licensed real estate professional for accurate assessments.
Full Listing Description
All Property Details
Neighbourhood Census Data
Oakville, Ontario