Brick family house with walkout deck in Rockwood Village
Property details for 1892 Beechknoll Avenue, Mississauga
- Type
- Residential
- Bedrooms
- 4
- Bathrooms
- 3
- Lot Size
- 51.7 x 115.2 FT ; 115.15' x 51.65' x 116.93' x 67.30'
- Stories
- 2
- Basement
- Partially finished, N/A
- Parking
- Attached Garage, Garage
- Heating
- Forced air, Natural gas
- Cooling
- Central air conditioning
- Exterior
- Brick
- Ownership
- Freehold
- Annual Taxes
- $9,679
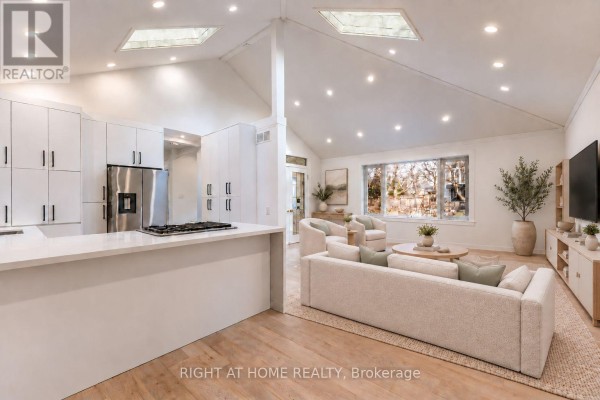
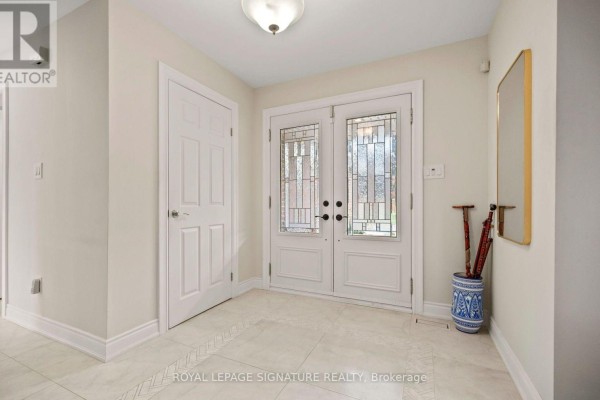
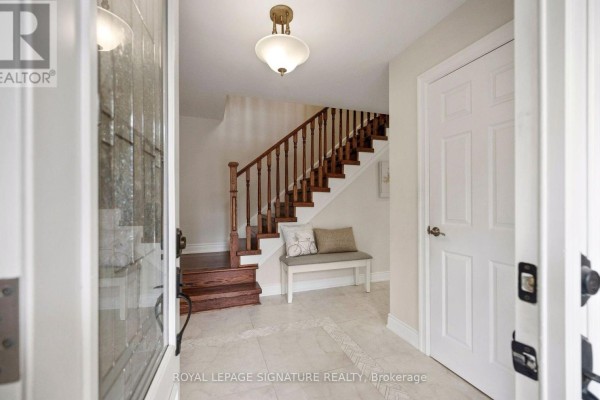
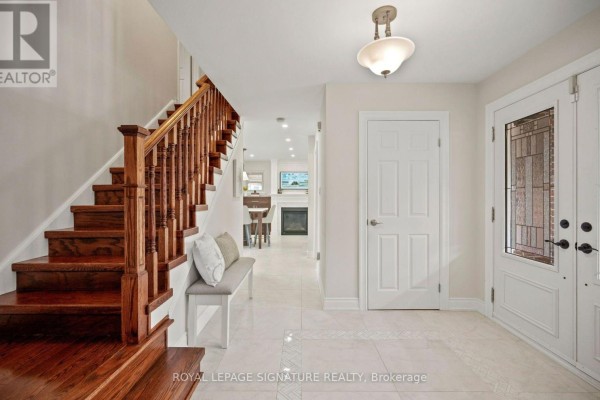
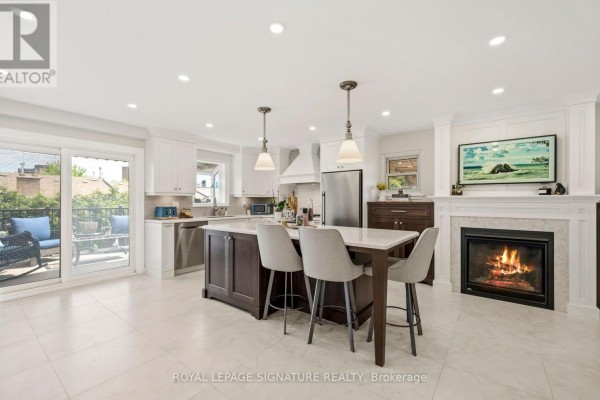
Rockwood Village is quietly prestigious, and this brick 4-bed on Beechknoll shows why. You're 1.4 km from Glenforest Secondary and 2 km from the park, with easy highway access for commuters. Inside, the ground floor flows open: kitchen, living, and dining all connect, with hardwood underfoot and ceramic in the kitchen. The kitchen itself has updated cabinets and a walkout to a newer deck that overlooks a deep, private lot-51.7 feet across, over 115 deep. Upstairs, all four bedrooms sit on the second level, including a primary with its own ensuite. There's a main-floor powder room for guests. The basement is partially finished, but the real surprise is it has its own kitchen and a workshop, plus a separate entrance to the backyard. That's a potential in-law suite or rental you could finish. Parking's sorted with an attached two-car garage and two more spots on the driveway. The home's been kept in good shape-poured concrete foundation, brick exterior, central air, and central vac. Price at $1,569,900 lands right at the median for the area, and with only 7 other active listings nearby, you've got some leverage. Taxes run about $9,181 annually. If you want a solid family home near parks and schools, this one's worth a look.
About 1892 Beechknoll Avenue, Mississauga — Property Score
* This property score is an approximate estimate based on publicly available data, nearby comparable listings, and automated analysis. Scores are for informational purposes only and should not be relied upon as professional appraisals or investment advice. Actual property values may vary. We recommend consulting a licensed real estate professional for accurate assessments.
Full Listing Description
All Property Details
Neighbourhood Census Data
Mississauga, Ontario