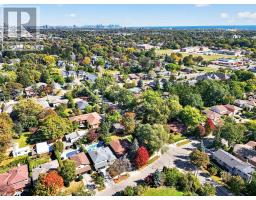
2389 Frayne Court, Mississauga
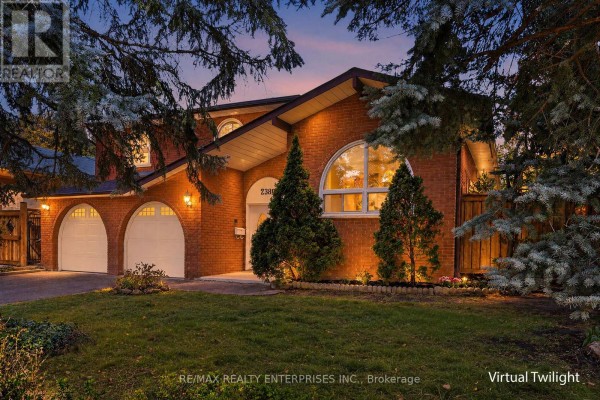
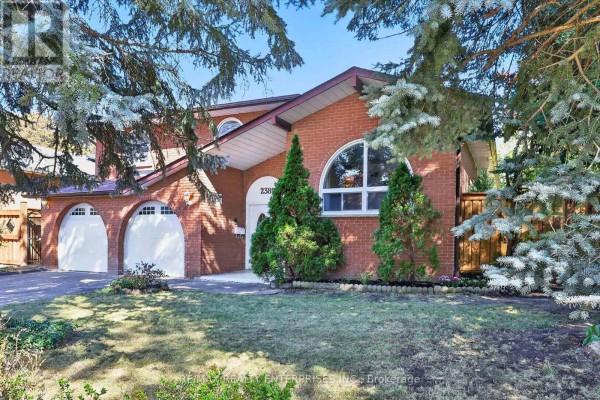
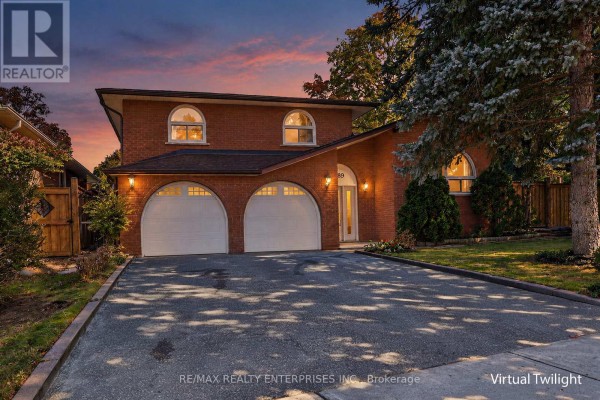
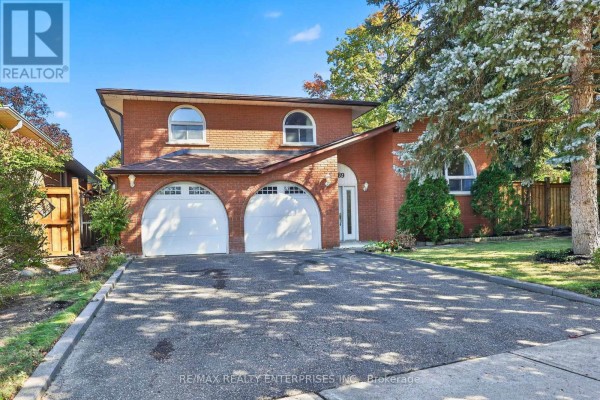
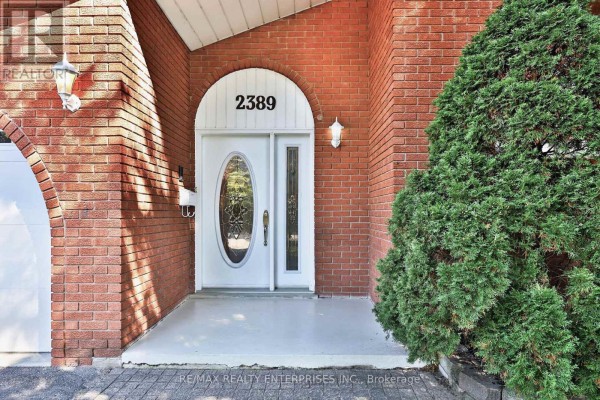
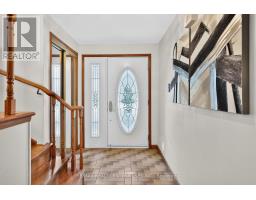
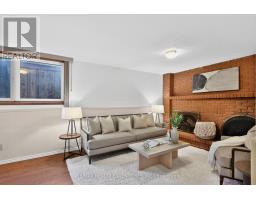
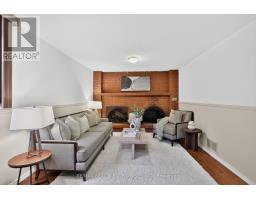
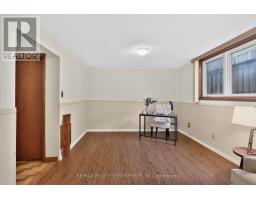
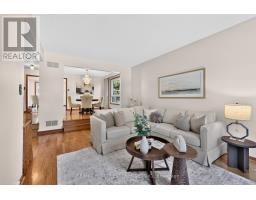
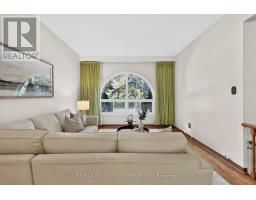
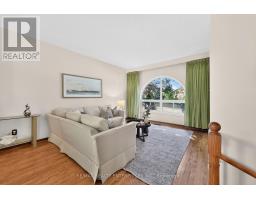
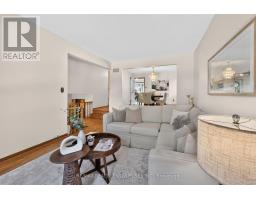
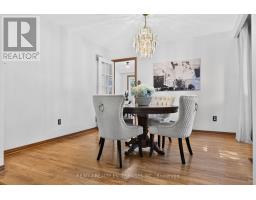
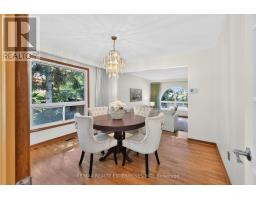
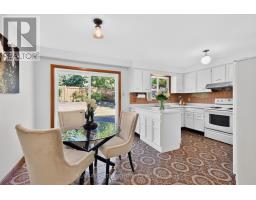
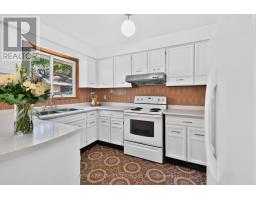
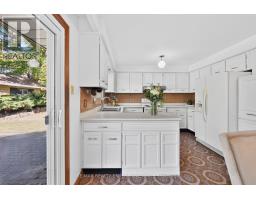
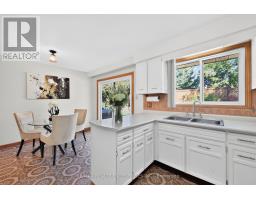
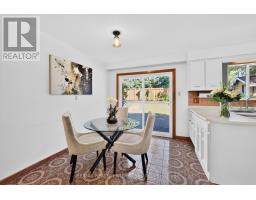
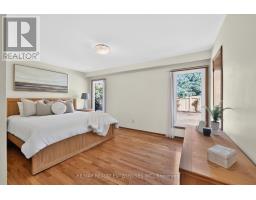
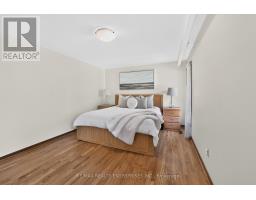
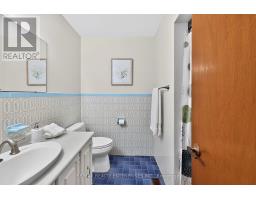
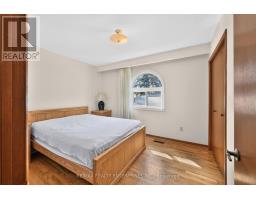
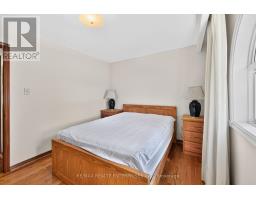
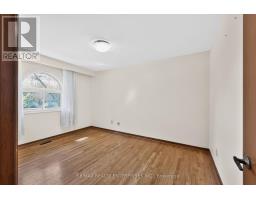
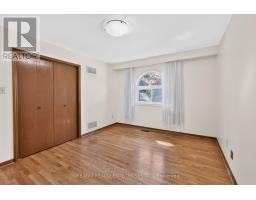
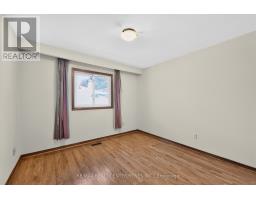
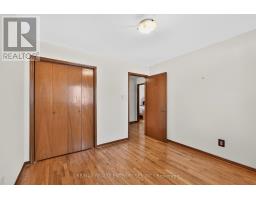
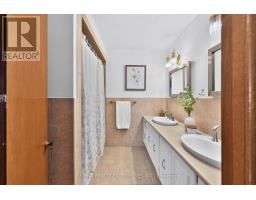
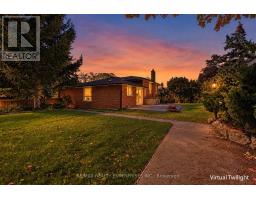
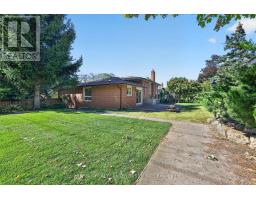
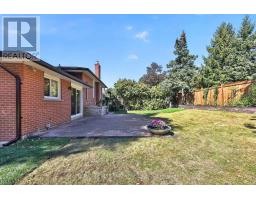
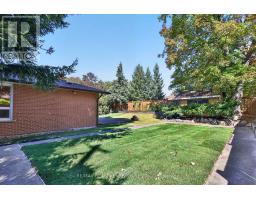
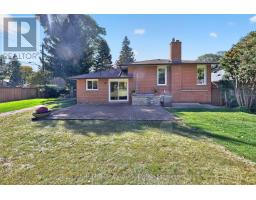
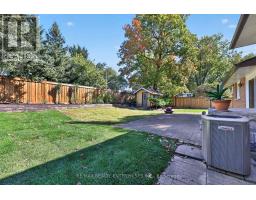
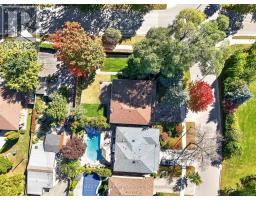
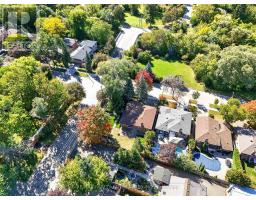
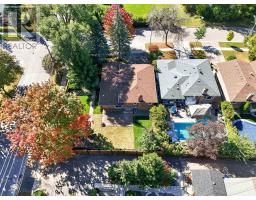
Ideally Situated On An Impressive 76.55 X 116.17 Ft Corner Lot Overlooking Cooksville Park, This Lovingly Maintained 3-Level Sidesplit Offers 4 Bedrooms, 3 Bathrooms And Approximately 2,414 Sq Ft Of Living Space. The Sun-Filled Living And Dining Rooms Feature A Large Picture Window And Oak Hardwood Flooring, While The Spacious Eat-In Kitchen Offers Sliding Glass Doors With Direct Access To The Backyard. The Main Level Features A Comfortable Family Room With A Wood-Burning Fireplace, Convenient 2-Pc Powder Room, Laundry Room, Cold Storage And Generous Crawl Space. Upstairs, Four Spacious Bedrooms Feature Oak Hardwood Flooring, Including A Primary Retreat With Walk-In Closet And 3-Pc Ensuite, Complemented By A 5-Pc Family Bathroom. The Private, Tree-Lined Backyard Features Newly Laid Sod, A Custom-Built 8' X 12' Garden Shed And An Expansive Lawn Offering Excellent Potential For Outdoor Enjoyment And Future Landscaping. Additional Highlights Include A Double-Car Garage With Direct Interior Access, Private Driveway Parking For Two Additional Vehicles And Mature Landscaping. Enjoy An Exceptional Location Steps From Cooksville Park And Close To Shopping, Restaurants, Recreation Facilities, Libraries And Excellent Public, Catholic, French Immersion And Specialized School Programs. Convenient Access To Square One, Trillium Health Partners, Cooksville GO Station, The Future Hurontario LRT And Highways 403, 401, QEW And 410 Makes Commuting Throughout Mississauga And The GTA Effortless. An Outstanding Opportunity To Enjoy Generous Family Living In An Established, Well-Connected Community. (id:1945)

This listing content provided by
REALTOR.ca
has been licensed by REALTOR®
members of The Canadian Real Estate Association
members of The Canadian Real Estate Association
Property details for 2389 Frayne Court, Mississauga
- Type
- Residential
- Bedrooms
- 4
- Bathrooms
- 3
- Lot Size
- 76.6 x 116.2 FT
- Basement
- None
- Parking
- Attached Garage, Garage
- Heating
- Forced air, Natural gas
- Cooling
- Central air conditioning
- Exterior
- Brick
- Ownership
- Freehold
- Annual Taxes
- $8,627
Nearby Listings Stat
Estimated price and comparable properties near 2389 Frayne Court
Active Listings
22
Min Price
$829,900
Max Price
$3,550,000
Avg Price
$1,478,550
Days on Market
136
days
Sold Listings
10
Min Sold Price
$769,000
Max Sold Price
$1,798,000
Avg Sold Price
$1,177,950
Days until Sold
48
days
Neighbourhood Census Data
Mississauga, Ontario
Population
397
Median Age
49.4
Median Income
$34,432
Dwelling Value
$849,318
Housing Tenure
Owners 73%
Renters 27%
Age Distribution
Dwelling Types
Commute Mode
Education Level
Housing Age
Commute Duration
Avg Household Size: 2.9
Pop. Density: 1,494.7/km²
Avg Shelter Cost: $2,323/mo
Owners with Mortgage: 57.9%
Owners Spending 30%+: 36.8%
Tenants Spending 30%+: 66.7%
English only: 92.4%
English and French: 3.8%
Neither: 5.1%
Median Household Income: $98,901
Median Employment Income: $33,984
Price History
Listed
October 13, 2026
by RE/MAX REALTY ENTERPRISES INC.
Current Price
$1,599,850
Type
Residential
For Sale