$ 2,190,000

5-Bedroom Unionville Home with Pool on 161-Foot Lot

Property details for 30 Ritter Crescent, Markham

Type
Residential
Bedrooms
5
Bathrooms
5
Lot Size
61 x 161.7 FT ; 152.85 x 60.10 x 161.73 x 61.02 ft
Stories
2
Basement
Finished, N/A
Parking
Attached Garage, Garage
Heating
Forced air, Natural gas
Cooling
Central air conditioning
Exterior
Brick
Ownership
Freehold
Annual Taxes
$10,497

This 5-bed, 5-bath brick house sits on a deep 161-foot lot that's packed with mature trees, and the backyard is where it's at. There's an in-ground pool, a wooden deck, and a paved patio that's perfect for summer entertaining. Inside, you're getting 4,000+ square feet of living space with hardwood floors throughout, fresh paint, and a renovated kitchen with white cabinets, a granite island, and a brick tile backsplash. The main floor has a formal living room with a fireplace, a dining room with glass doors to the deck, and a family room that's actually used. Upstairs, there are 5 bedrooms, including a primary suite with a bay window and vaulted ceilings. The basement is finished with a bedroom, a full bath, and tons of storage. The grand staircase with wrought iron banister is the first thing you'll notice when you walk in. You're 5 minutes from Main Street Unionville and Toogood Pond, with trails right outside your door. Schools are top-notch - Markville Secondary and St. Augustine are both nearby. Asking $2.19M, which is about $300K over the area median of $1.65M, but you're paying for privacy, the pool, and a location that doesn't come up often.

About 30 Ritter Crescent, Markham — Property Score

70
Prime Location Strong Investment Feature Rich
Score: 70/100
Value
26
Priced 46.1% above area median of $1,499,000 based on 206 comparable properties nearby 1
Stable pricing - no price changes since original listing date 50
Size
70
5 bedrooms - typical for similarly priced homes 60
5 bathrooms - 1 more than similarly priced properties nearby 72
9,864 sqft lot - a generous lot for the area 78
Location
90
$169K median household income - well above the Canadian average of $70K 100
90% of residents hold postsecondary credentials - a highly educated neighbourhood 97
100% homeownership rate - indicating a stable, owner-occupied community 100
27% of residents commute under 30 minutes - longer average commute times 52
3,042/km² population density - a well-balanced suburban area 100
Market
47
Just listed - area average is 57 days on market 100
-22% median price change over 1 month - declining prices in the area 1
33.8 months of housing supply - 439 active listings with 13 sold last month (buyer's market) 40
Features
83
6-car garage - more than the area average of 5.7 spots 95
Finished, N/A basement - adds valuable living space 85
efficient gas forced air heating 80
Central air conditioning - whole-home cooling 90
Pool - premium features that add significant value 65
Investment
86
0.48% effective tax rate ($10,497/yr) - very low tax burden 86
Quality
71
Hardwood floors and central air conditioning noted. 75
Exterior brick construction provides durability. 70
Property described as beautifully upgraded and meticulously maintained. 80
Forced air and natural gas heating system. 60
Condition
80
Well-maintained brick exterior with mature trees. 75
Mature, tree-lined lot with lush green grass and trees. 85
Attractive home with a substantial 160-ft deep lot. 80
Listing
89
Listing description quality 90
42 photos provided - 11% more than the area average of 38 photos 92
6 of 7 key property details provided (86%) - comprehensive listing with excellent detail 86

This Markham property is listed at $2,190,000, significantly above the area median of $1,499,000, reflecting its premium location in Unionville. The home boasts a desirable 5 bedrooms and 5 bathrooms, along with a meticulously maintained interior and a private backyard oasis featuring an inground po...

* This property score is an approximate estimate based on publicly available data, nearby comparable listings, and automated analysis. Scores are for informational purposes only and should not be relied upon as professional appraisals or investment advice. Actual property values may vary. We recommend consulting a licensed real estate professional for accurate assessments.

Full Listing Description

All Property Details

Neighbourhood Census Data

Markham, Ontario

Population
355
Median Age
44.8
Median Income
$51,584
Dwelling Value
$1,500,342

Age Distribution

Dwelling Types

Commute Mode

Education Level

Housing Age

Commute Duration

Avg Household Size: 3.4
Pop. Density: 3,042.0/km²
Avg Shelter Cost: $2,152/mo
Owners with Mortgage: 38.1%
Owners Spending 30%+: 19%
Tenants Spending 30%+: 0%
English only: 87.3%
English and French: 7%
Neither: 4.2%
Median Household Income: $168,960
Median Employment Income: $34,240

Price History

Contact Agent Get in touch about 30 Ritter Crescent, Markham

SHARON ZHU
SHARON ZHU
FIRST CLASS REALTY INC.

Photo Gallery - 30 Ritter Crescent, Markham

Living Room

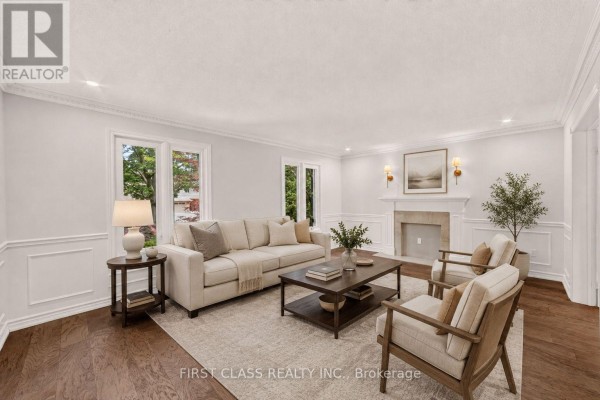
A bright and airy living room features a neutral-toned sofa, a fireplace, and hardwood floors.

Modern fireplace sofa coffee table

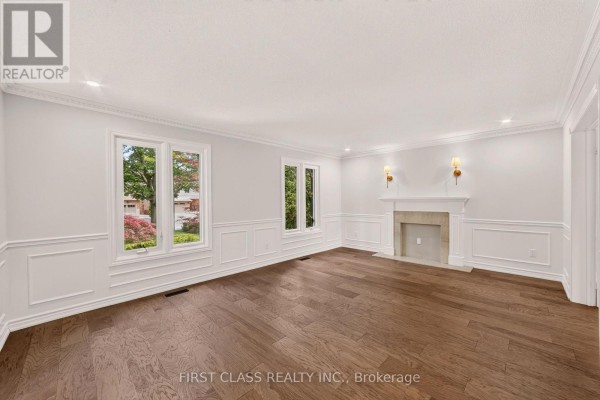
A spacious living room features a stone fireplace, wainscoting, and large windows overlooking the front yard.

Renovated fireplace wainscoting hardwood floors

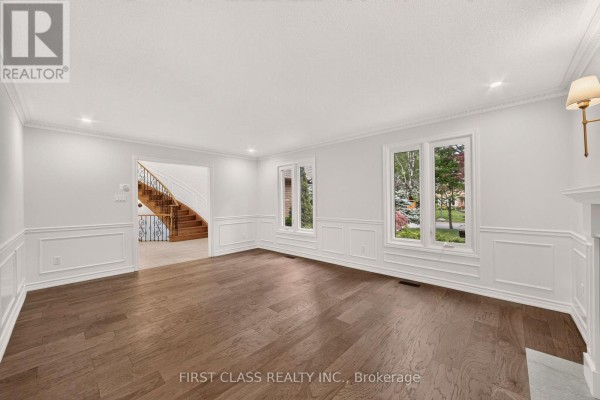
A bright living room with hardwood floors, wainscoting, and large windows overlooking the exterior, with a view of a curved staircase.

Modern hardwood floors wainscoting crown molding

Bedrooms

A bedroom with a king size bed, wooden headboard, nightstands with desk lamps, hardwood floors, and a bay window with views of greenery.

Mixed king size bed wooden headboard nightstands

A bedroom with a white sleigh bed, dark wood nightstands, and hardwood floors, featuring vaulted ceilings and dormer windows overlooking greenery.

Modern white sleigh bed dark wood nightstands table lamps

A bedroom featuring a white sleigh bed, a white nightstand with a black desk lamp, hardwood floors, and a ceiling fan.

Renovated white sleigh bed white nightstand black desk lamp

Bathrooms

A bathroom with a beige vanity, sink, toilet, and a door with a full-length mirror on the wall.

Original vanity with sink toilet medicine cabinet

A bright bathroom features a white tub-shower combo, toilet, and tiled floor, opening to a hallway with wainscoting and hardwood floors.

Mixed bathtub shower toilet

A bathroom features a bathtub with a floral shower curtain, a toilet, and a vanity with a sink and mirror, with a glimpse of another room through an open door.

Mixed bathtub toilet vanity with sink

Hallway

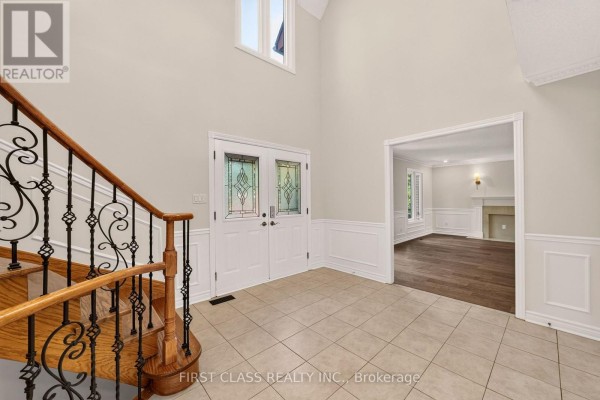
A spacious hallway with a grand curved staircase, double entry doors featuring stained glass, and a view into a formal living room with a fireplace.

Mixed double doors with stained glass wainscoting curved staircase with wrought iron banister

A bright hallway features a curved staircase with an ornate banister, leading to a doorway with a view into a bedroom, accented by a statement chandelier.

Modern curved staircase ornate banister hardwood floors

Exterior

A large brick house with a well-maintained front yard, mature trees, and a two-car garage.

Mixed brick facade dormer windows two-car garage

Kitchen

A bright and modern kitchen with white cabinetry, a granite island, and a brick tile backsplash.

Renovated white cabinetry granite countertop island brick tile backsplash

Dining Room

A dining room with tiled floors, a modern chandelier, three windows, and double glass doors leading to an outdoor deck.

Mixed three windows double glass doors tiled floor

Deck & Patio

A wooden deck with a railing overlooks a backyard featuring a paved patio area, an in-ground pool, and mature trees under a blue sky.

Original wooden deck glass doors brick exterior