71 Stock Avenue, Toronto
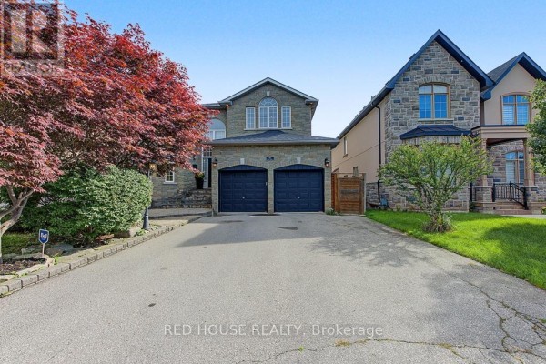
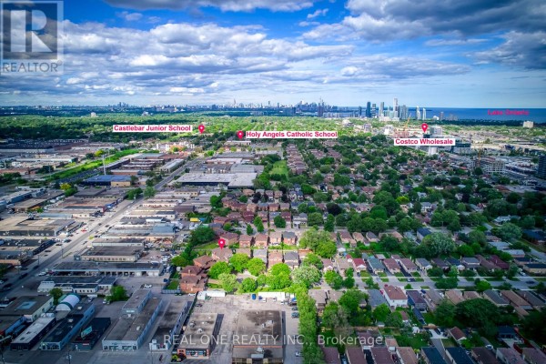
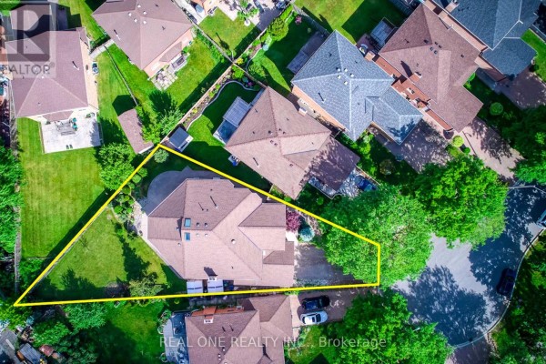
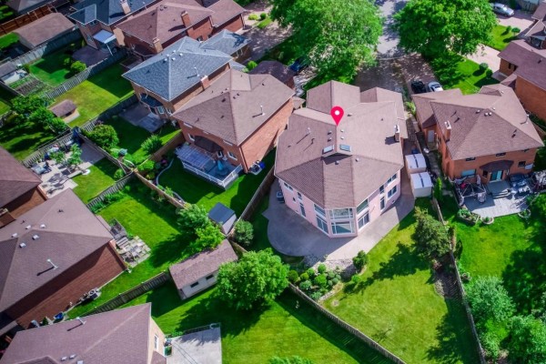
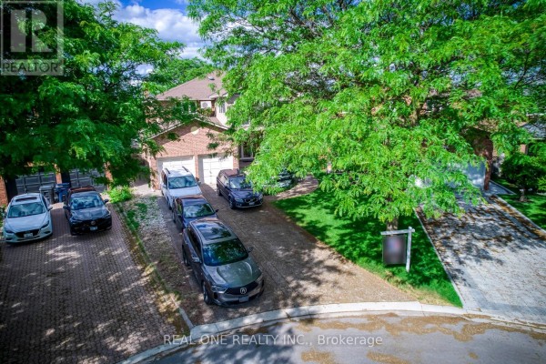
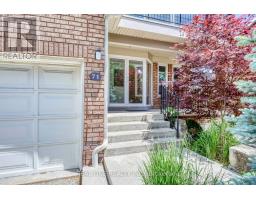
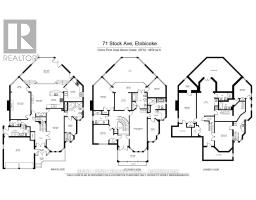
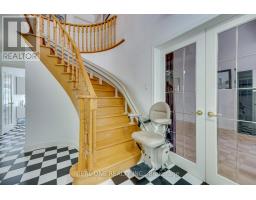
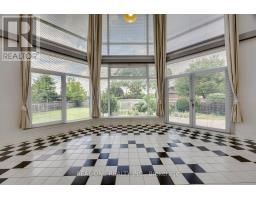
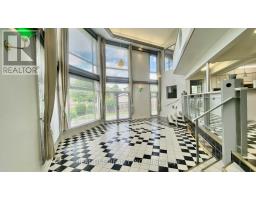
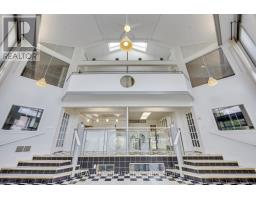
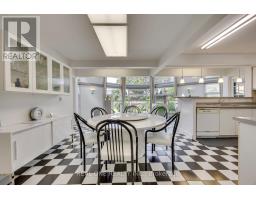
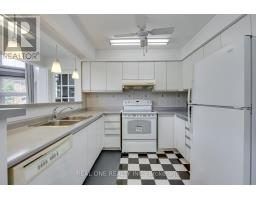
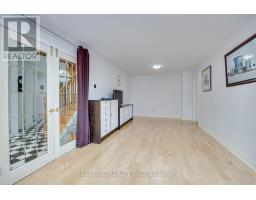
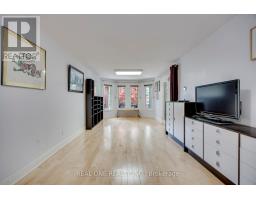
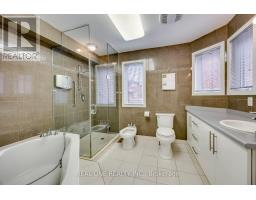
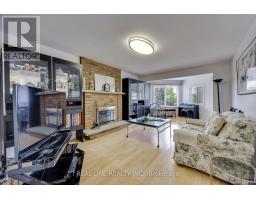
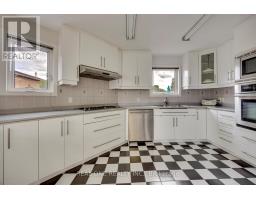
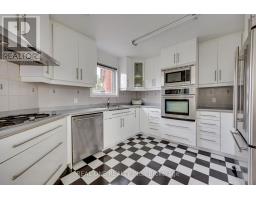
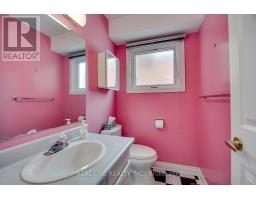
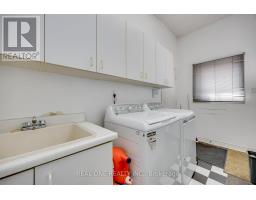
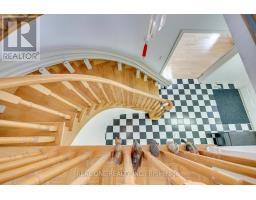
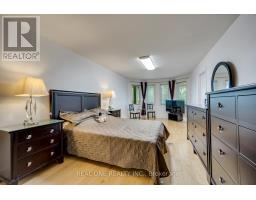
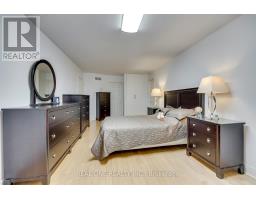
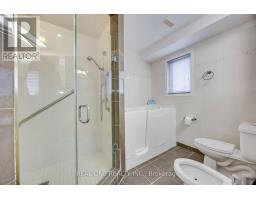
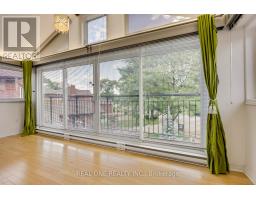
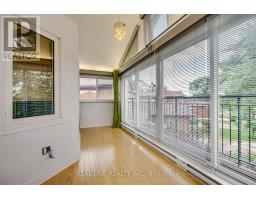
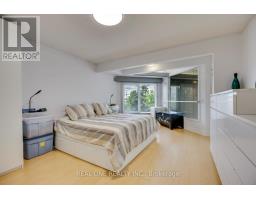
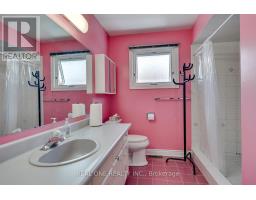
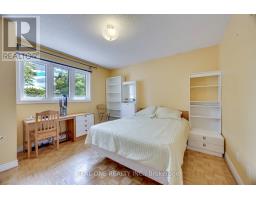
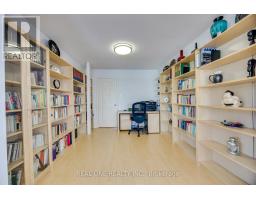
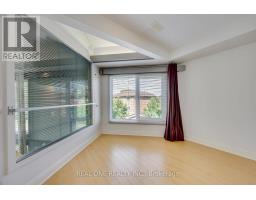
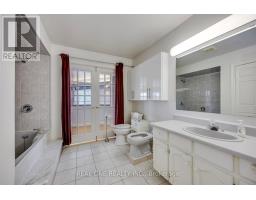
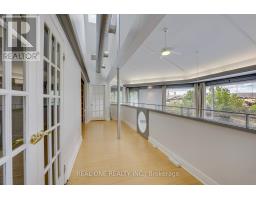
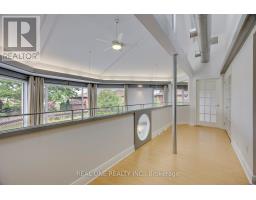
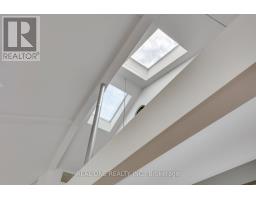
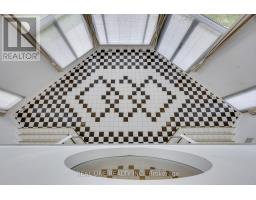
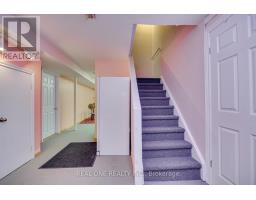
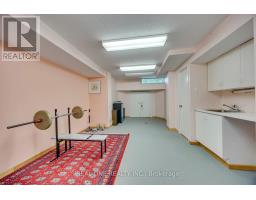
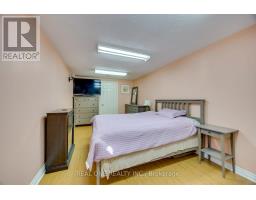
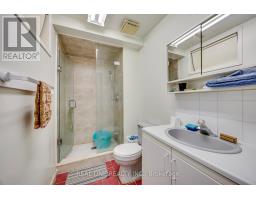
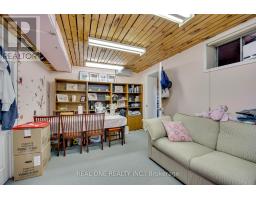
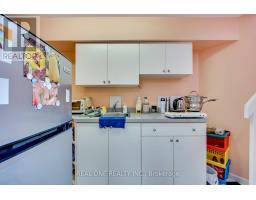
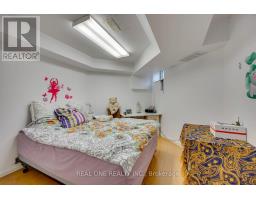
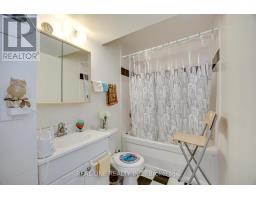
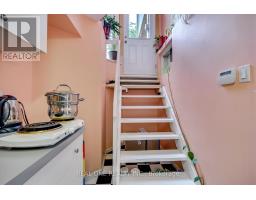
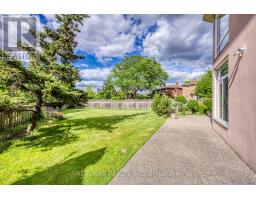
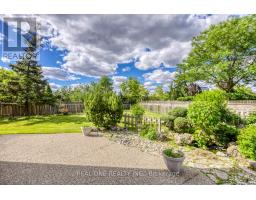
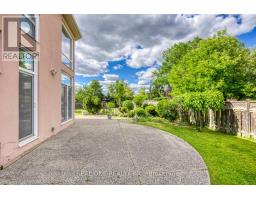
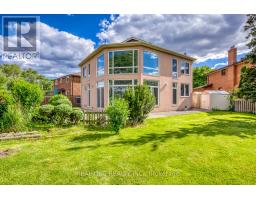
Exceptional customer designed house with 4459 sqft above ground space (plus 2250 sqft finished basement), 4+2 Bedrooms, 2 Kitchens, 7 washrooms and 2+6 parking spots, ideally situated at the end of a quiet, child-friendly cul-de-sac oversized lot with impressive 148-foot depth in the highly sought-after community. Boasting a coveted 23-foot-high GREAT room (about 370 sqft, heated floor) filled with ample natural sunlight throughout the day and features elegant heated ceramic floor. The huge main floor living/dining combined room can also be used as an ensuite bedroom with large walk-in closet if needed. The dual-kitchens configuration provides homeowner with more culinary options. Double furnace and A/C system providing comfortable HAVC conditions. The large sunroom with Juliette balcony and individual A/C unit upstairs gives you more options to use of it. Finished basement with separate entrance (2250 sqft) and has two bedrooms, two washrooms, large living room, workshop room, large cold cellar, storage rooms as well as a huge crawl space for extra storage. The charming curb appeal is highlighted by a beautifully landscaped front garden, long driveway can be parked with 6 cars and welcoming front entry. Step into your own private backyard oasis - a secluded retreat designed for both relaxation and entertaining, and abundance of green space for family gatherings, outdoor play, and summer enjoyment. Very convenient location closes to public transits such as Kipling Subway Station, Highways, fine food restaurants, shopping malls, COSTCO, IKEA, schools and much more. This home is a rare find one that must be experienced in person. Windows (2007), fibre glass shingle (2021). The house also has a GENERAC gas generator installed as a back up electric power supply source in case of city power shut down. The stair lift in ground floor and wheel chair lift in the garage can be removed if buyer requires. (id:1945)

This listing content provided by
REALTOR.ca
has been licensed by REALTOR®
members of The Canadian Real Estate Association
members of The Canadian Real Estate Association
Property details for 71 Stock Avenue, Toronto
- Type
- Residential
- Bedrooms
- 6
- Bathrooms
- 7
- Lot Size
- 27.7 x 148.1 FT
- Stories
- 2
- Basement
- Finished, Crawl space, Apartment in basement, Separate entrance, N/A, N/A, N/A
- Parking
- Attached Garage, Garage
- Heating
- Heat Pump, Forced air, Electric, Natural gas
- Cooling
- Central air conditioning, Wall unit
- Exterior
- Brick
- Ownership
- Freehold
- Annual Taxes
- $11,062
Nearby Listings Stat
Estimated price and comparable properties near 71 Stock Avenue
Active Listings
2
Min Price
$1,999,000
Max Price
$2,499,000
Avg Price
$2,249,000
Days on Market
66
days
Sold Listings
0
Min Sold Price
$N/A
Max Sold Price
$N/A
Avg Sold Price
$N/A
Days until Sold
N/A
days
Neighbourhood Census Data
Toronto, Ontario
Population
659
Median Age
46.4
Median Income
$33,536
Dwelling Value
$697,876
Housing Tenure
Owners 94%
Age Distribution
Dwelling Types
Commute Mode
Education Level
Housing Age
Commute Duration
Avg Household Size: 2.7
Pop. Density: 693.6/km²
Avg Shelter Cost: $1,197/mo
Owners with Mortgage: 36.2%
Owners Spending 30%+: 19.1%
Tenants Spending 30%+: 0%
English only: 87.9%
English and French: 4.5%
Neither: 7.6%
Median Household Income: $86,272
Median Employment Income: $40,021
Price History
Listed
September 13, 2026
by REAL ONE REALTY INC.
Current Price
$1,999,000
Type
Residential
For Sale

Contact Agent Get in touch about 71 Stock Avenue, Toronto
WIN LIU
REAL ONE REALTY INC.