4 Lunness Road, Toronto
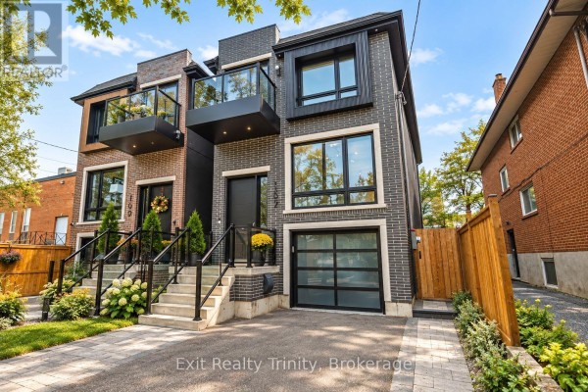
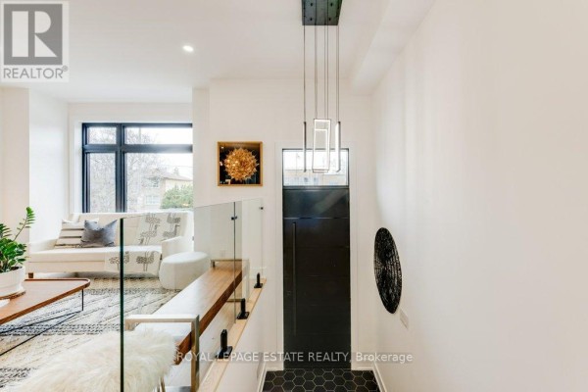
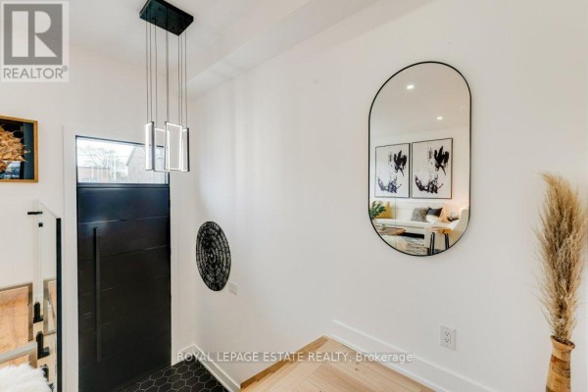
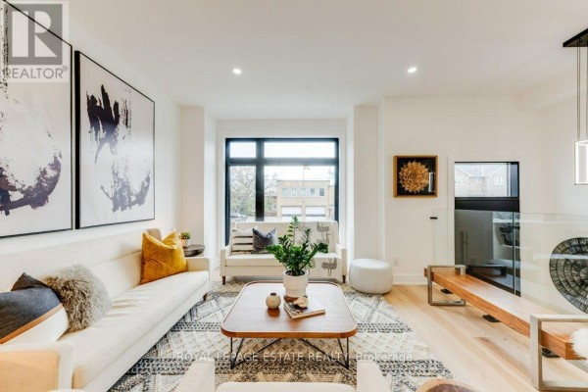
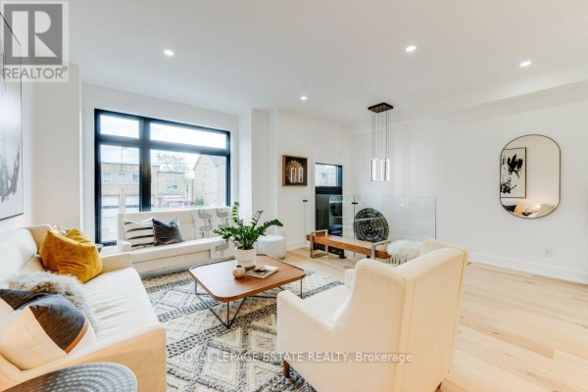
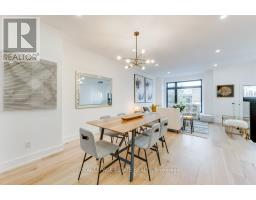
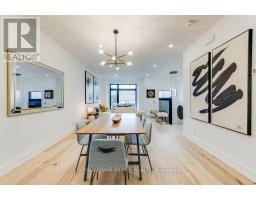
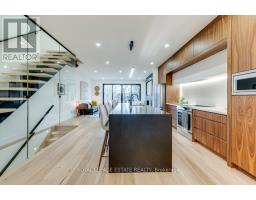
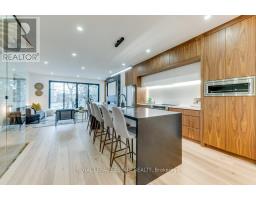
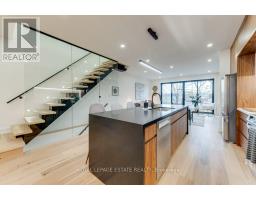
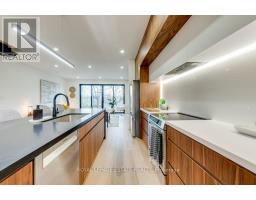
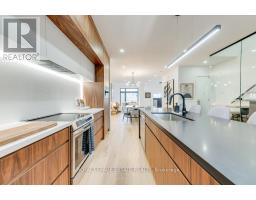
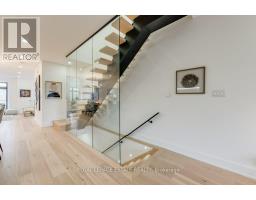
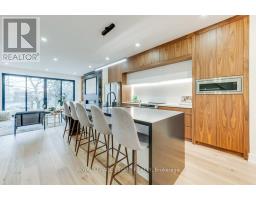
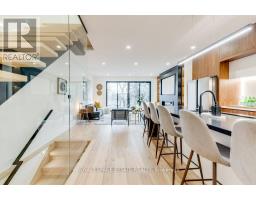
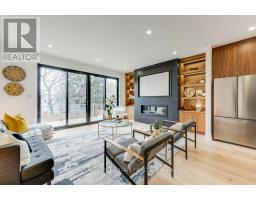
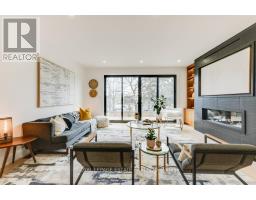
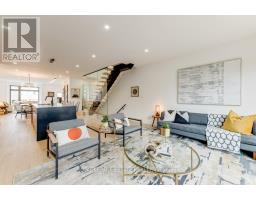
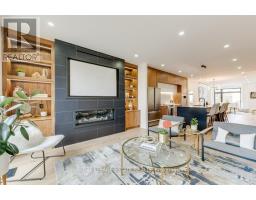
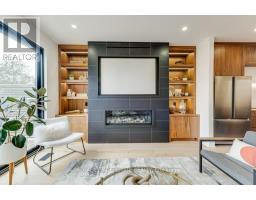
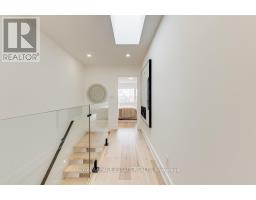
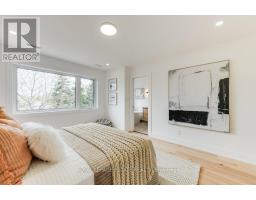
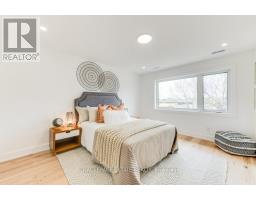
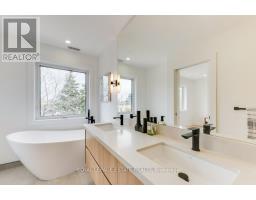
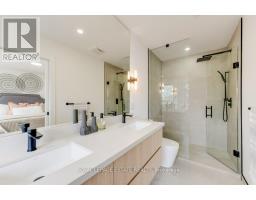
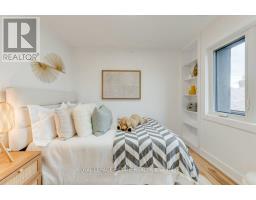
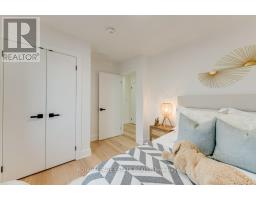
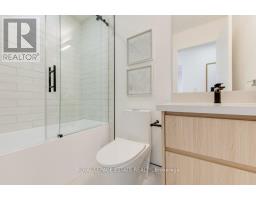
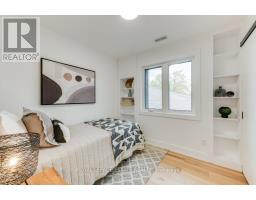
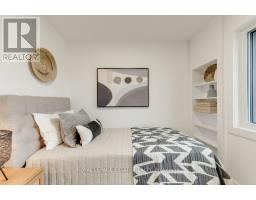
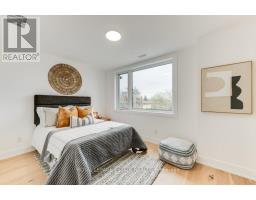
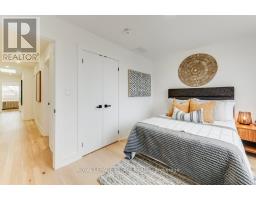
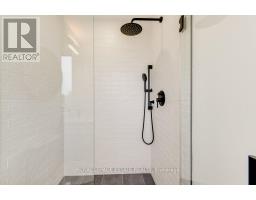
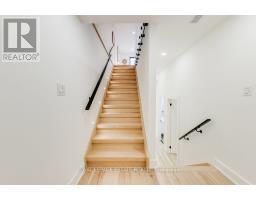
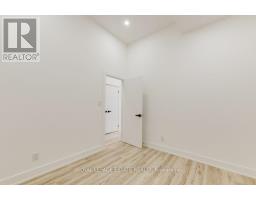
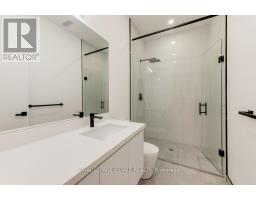
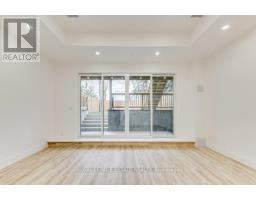
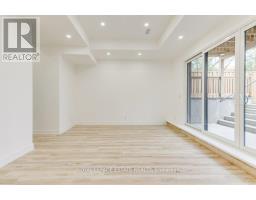
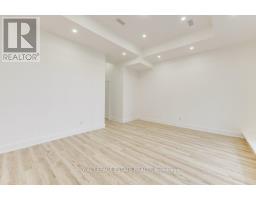
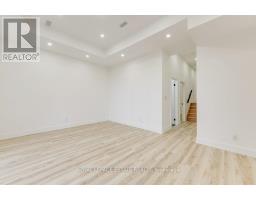
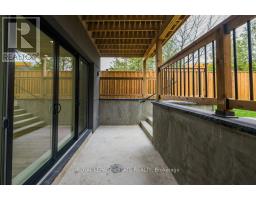
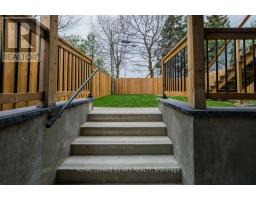
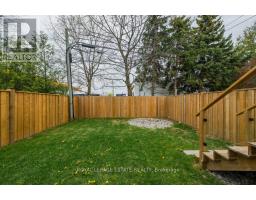
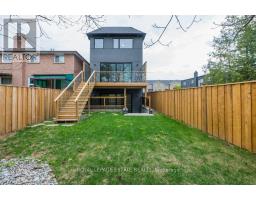
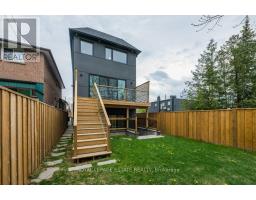
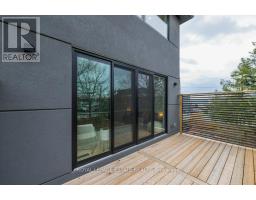
Prime Alderwood new build boasting 2800 sq. ft of finished living space. This 5 bedroom, 5 bath home is flooded with light and has been meticulously designed and built with the upmost quality. A fantastic blend of form and function. The modern custom kitchen is an absolute showstopper with loads of custom Walnut cabinetry, stunning quarts counters, backsplash and designer lighting, perfect for entertaining and family life! The large main floor family room is stunning with custom built-ins and large modern fireplace. The mantle niche has been built to accommodate a 70" television. Two of the 4 bedrooms on the upper level have ensuite baths, the primary ensuite is just stunning with a stand alone soaker tub, separate glass shower, double vanity and a 15 ft. width! The lover level 5th bedroom, family room and full bath has an amazing 11 ft. ceiling height and large sliding patio doors which floods the space with natural light. With direct access to the Gardiner/QEW and 427, you could not ask for a better location. If you are looking for the perfect modern newly built family, or entertaining home, your search stops here! (id:1945)

This listing content provided by
REALTOR.ca
has been licensed by REALTOR®
members of The Canadian Real Estate Association
members of The Canadian Real Estate Association
Property details for 4 Lunness Road, Toronto
- Type
- Residential
- Bedrooms
- 5
- Bathrooms
- 5
- Lot Size
- 25 x 120 FT
- Stories
- 2
- Basement
- Finished, Separate entrance, N/A, N/A
- Parking
- Garage
- Heating
- Forced air, Natural gas
- Cooling
- Central air conditioning, Air exchanger
- Exterior
- Brick, Stucco
- Ownership
- Freehold
- Annual Taxes
- $4,019
Nearby Listings Stat
Estimated price and comparable properties near 4 Lunness Road
Active Listings
2
Min Price
$1,749,000
Max Price
$2,795,000
Avg Price
$2,272,000
Days on Market
59
days
Sold Listings
1
Min Sold Price
$2,580,000
Max Sold Price
$2,580,000
Avg Sold Price
$2,580,000
Days until Sold
30
days
Neighbourhood Census Data
Toronto, Ontario
Population
608
Median Age
42
Median Income
$31,200
Dwelling Value
$601,590
Housing Tenure
Owners 65%
Renters 37%
Age Distribution
Dwelling Types
Commute Mode
Education Level
Housing Age
Commute Duration
Avg Household Size: 2.6
Pop. Density: 6,406.7/km²
Avg Shelter Cost: $1,567/mo
Owners with Mortgage: 63%
Owners Spending 30%+: 14.8%
Tenants Spending 30%+: 62.5%
English only: 89.3%
English and French: 9.1%
Neither: 2.5%
Median Household Income: $75,520
Median Employment Income: $33,472
Price History
Listed
August 5, 2026
by ROYAL LEPAGE ESTATE REALTY
Current Price
$1,749,000
+16.6% from last change
Type
Residential
For Sale
Price Changes
3
| Date | Price | Change |
|---|---|---|
| Current | $1,749,000 | +$249,100 (+16.6%) |
| Aug 5, 2026 | $1,499,900 | $299,100 (-16.6%) |
| Jul 17, 2026 | $1,799,000 | $100,000 (-5.3%) |
| Jun 28, 2026 | $1,899,000 | Listed |