105 Whittington Place, Oakville
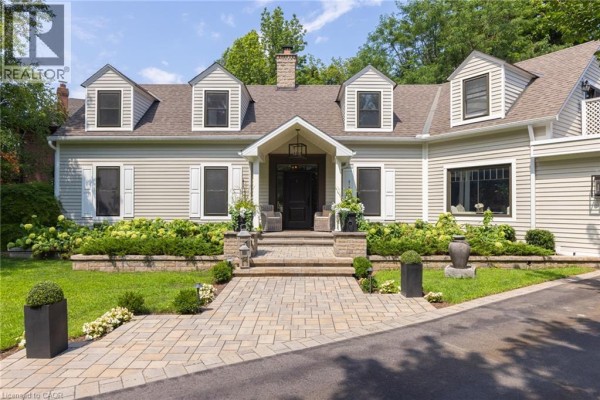
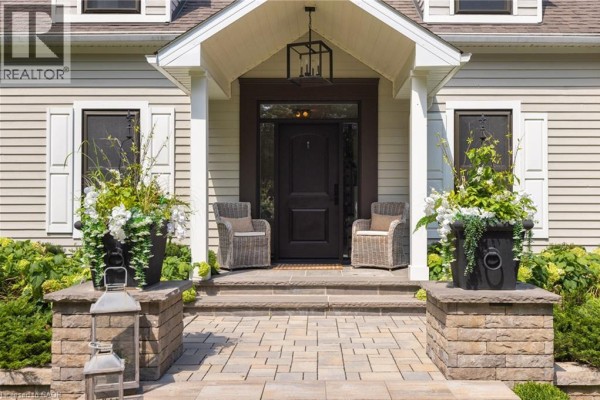
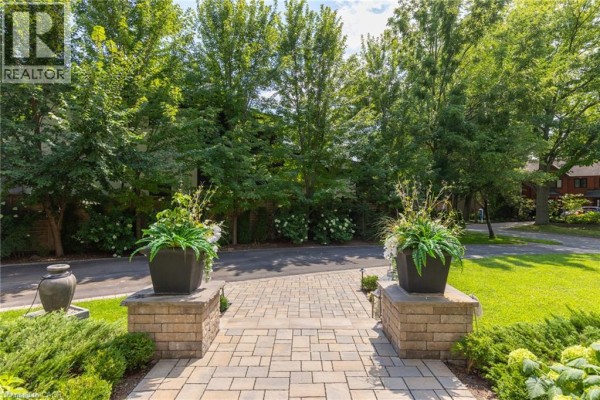
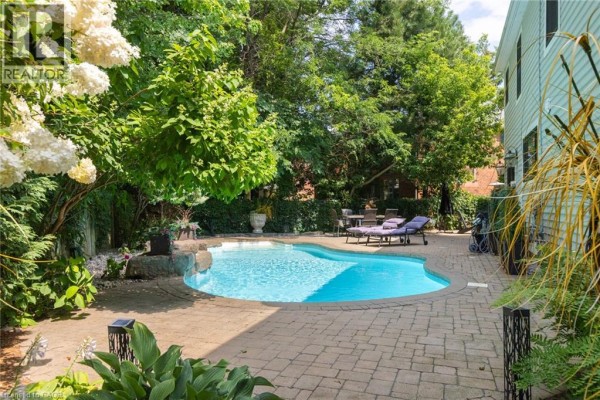
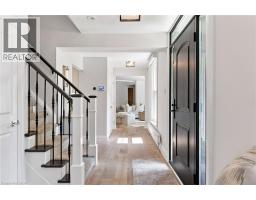
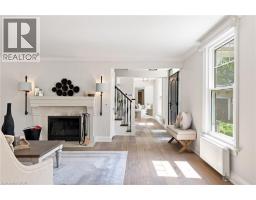
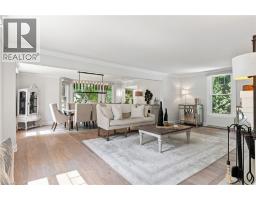
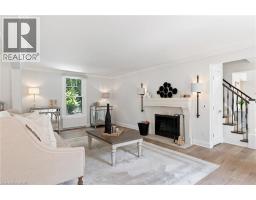
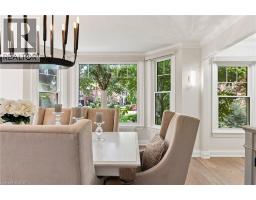
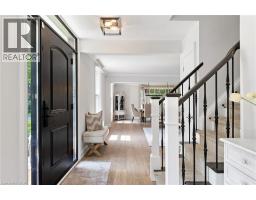
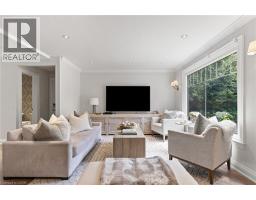
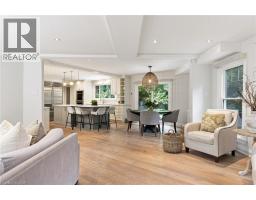
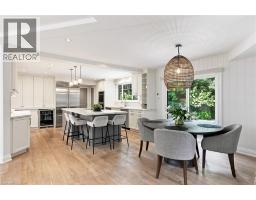
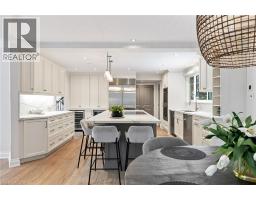
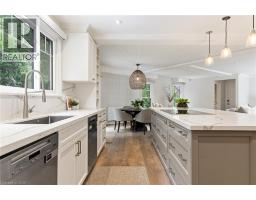
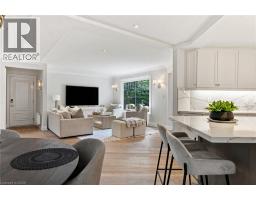
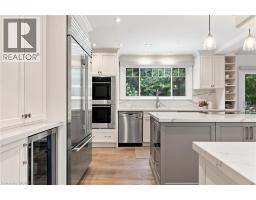
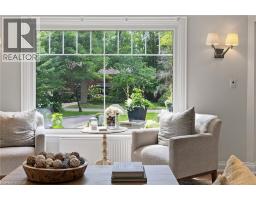
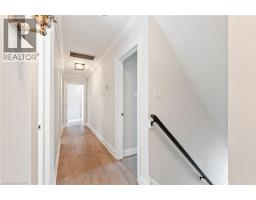
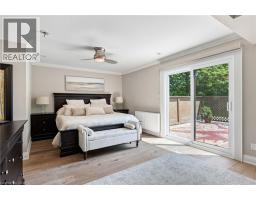
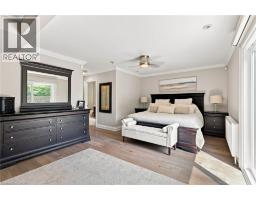
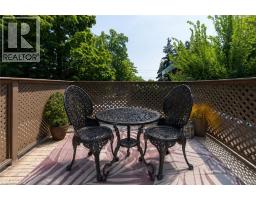
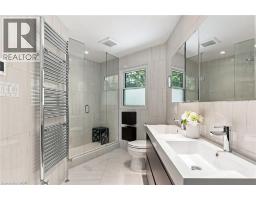
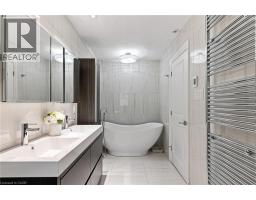
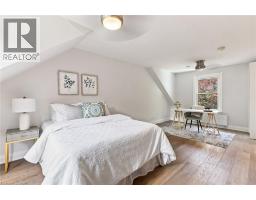
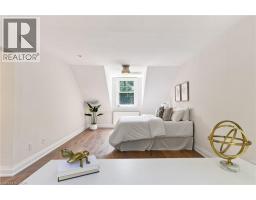
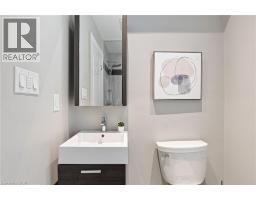
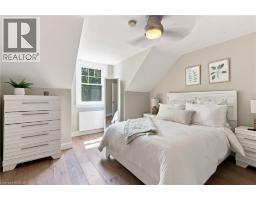
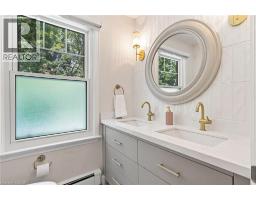
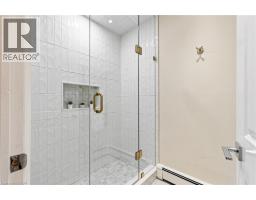
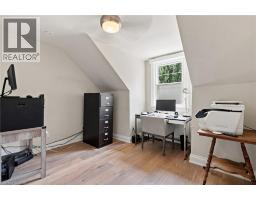
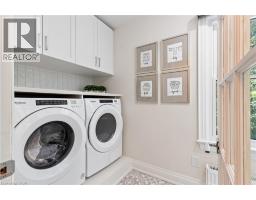
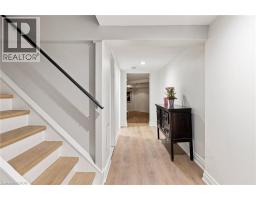
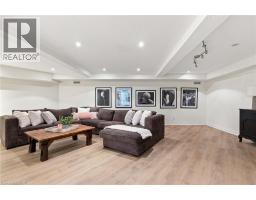
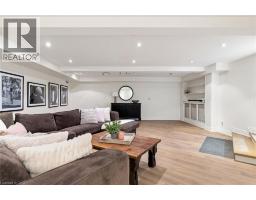
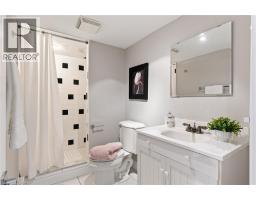
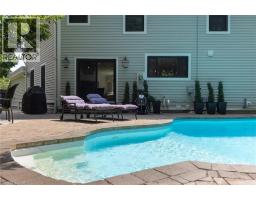
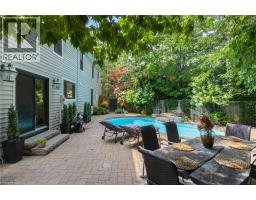
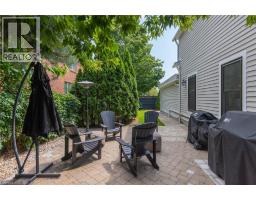
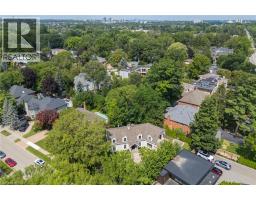
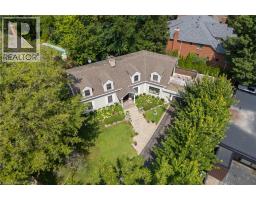
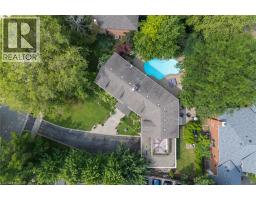
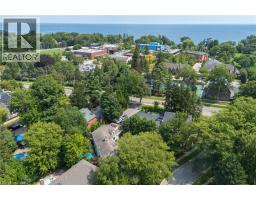
Straight from the pages of a design magazine, this beautifully renovated, on-trend home offers more than 4,500 sq. ft. of thoughtfully designed living space. Tucked away on a quiet cul-de-sac in prestigious Southwest Oakville, it's just steps from Appleby College and the shores of Lake Ontario. The property is professionally landscaped by award-winning Gildermans, creating a stunning setting that perfectly complements this exceptional home. Designed for both everyday living and effortless entertaining, the main floor features a spacious formal dining room and a warm, inviting family room with a wood-burning fireplace. The stunning chef's kitchen is a true showpiece, featuring a Wolf induction cooktop, two double wall ovens, Sub-Zero refrigerator, two Miele dishwashers, two Marvel wine and beverage refrigerators, quartz countertops, and an impressive 9-foot island. The kitchen flows seamlessly into the family room, creating the perfect setting for gathering with family and friends. Upstairs, the luxurious primary suite serves as a private retreat, complete with a spa-inspired five-piece ensuite, walk-in closet, and an expansive terrace-ideal for enjoying your morning coffee or unwinding in the evening sun. This level also includes a generously sized second bedroom with its own ensuite, two additional bedrooms, a home office, a full bathroom, and a brand-new full laundry room for ultimate convenience. The finished lower level offers exceptional additional living space with a large recreation room, a second laundry room featuring a Miele washer and dryer, and a three-piece bathroom. Step outside to your own private backyard oasis, where a sparkling saltwater pool and beautifully landscaped gardens create the perfect escape. This exceptional home combines luxury, comfort, thoughtful design, and an unbeatable location--an opportunity not to be missed. (id:1945)

This listing content provided by
REALTOR.ca
has been licensed by REALTOR®
members of The Canadian Real Estate Association
members of The Canadian Real Estate Association
Property details for 105 Whittington Place, Oakville
- Type
- Residential
- Style
- Other
- Bedrooms
- 4
- Bathrooms
- 6
- Living Area
- 4,832 square feet
- Stories
- 2
- Basement
- Finished, Full
- Parking
- Attached Garage
- Heating
- Hot water radiator heat, Radiant heat, Steam radiator, Natural gas, Radiator
- Cooling
- Central air conditioning
- Exterior
- Wood
- Ownership
- Freehold
- Annual Taxes
- $10,542
Nearby Listings Stat
Estimated price and comparable properties near 105 Whittington Place
Active Listings
4
Min Price
$2,850,000
Max Price
$3,950,000
Avg Price
$3,386,250
Days on Market
8
days
Sold Listings
3
Min Sold Price
$2,999,000
Max Sold Price
$4,150,000
Avg Sold Price
$3,382,667
Days until Sold
53
days
Neighbourhood Census Data
Oakville, Ontario
Population
620
Median Age
47.7
Median Income
$52,608
Dwelling Value
$1,199,749
Housing Tenure
Owners 77%
Renters 25%
Age Distribution
Dwelling Types
Commute Mode
Education Level
Housing Age
Commute Duration
Avg Household Size: 2.5
Pop. Density: 1,684.8/km²
Avg Shelter Cost: $2,232/mo
Owners with Mortgage: 41.7%
Owners Spending 30%+: 17.1%
Tenants Spending 30%+: 33.3%
English only: 84.7%
English and French: 14.5%
Neither: 1.6%
Median Household Income: $119,936
Median Employment Income: $44,288
Price History
Listed
October 23, 2026
by RE/MAX Escarpment Realty Inc.
Current Price
$2,850,000
Type
Residential
For Sale

Contact Agent Get in touch about 105 Whittington Place, Oakville
Alex Irish
RE/MAX Escarpment Realty Inc.