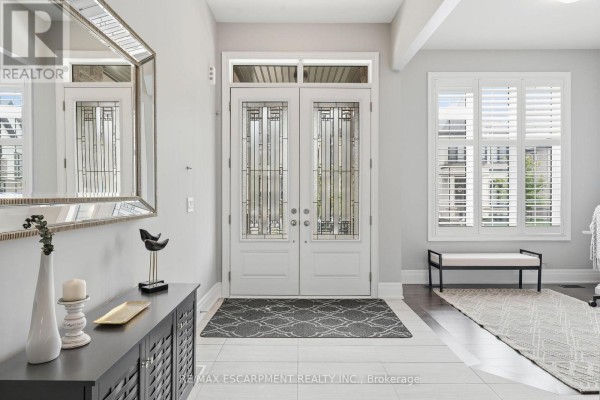
5-Bedroom Fernbrook Home Near QEW with Stone Yard
Property details for 1221 Ironbridge Road, Oakville
- Type
- Residential
- Bedrooms
- 5
- Bathrooms
- 5
- Lot Size
- 45 x 90 FT
- Stories
- 2
- Basement
- Partially finished, N/A
- Parking
- Attached Garage, Garage
- Heating
- Forced air, Natural gas
- Cooling
- Central air conditioning
- Exterior
- Brick
- Ownership
- Freehold
- Annual Taxes
- $9,014 (2025)
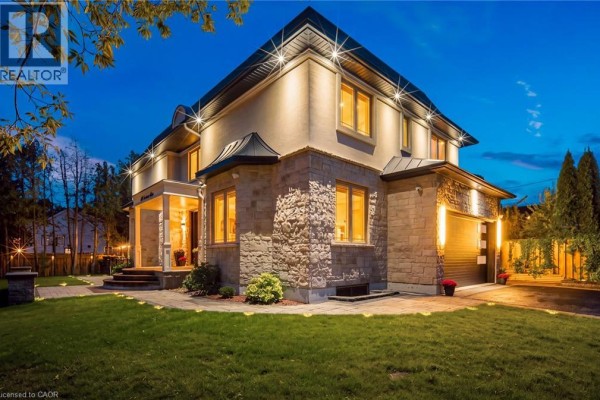
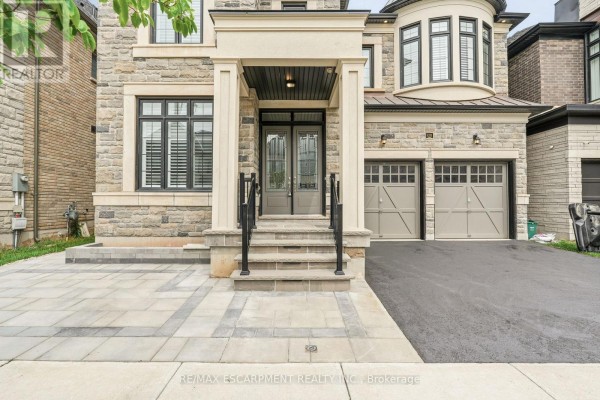
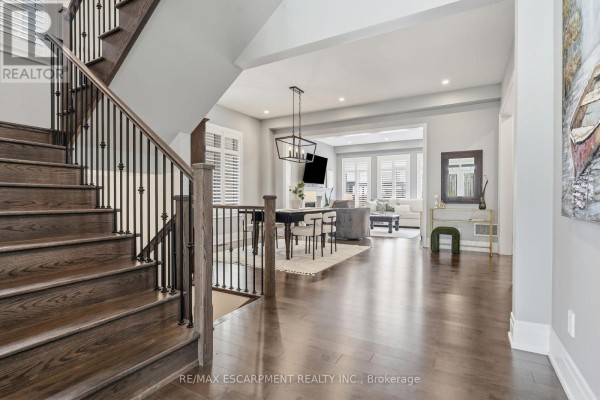
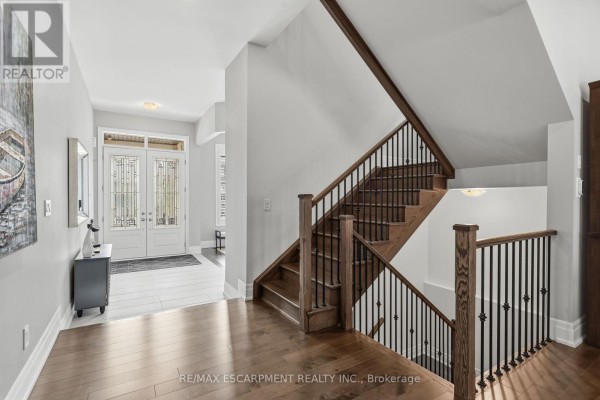
This is a 2023 Fernbrook-built house with about 3,600 sq. ft. above grade, five beds, and five baths. Main floor ceilings are 10 feet, and the second floor and basement both have 9-foot ceilings. Kitchen has custom cabinetry with a built-in sub-zero fridge and dishwasher, double pantries, and a Wolf range. California shutters are throughout. Outside, interlocking stone was installed in 2026 covering the front, side, and back. The 45 x 90 foot lot has an attached garage with space for four vehicles total. Located in Saw Whet, a minute from the QEW and five minutes from Bronte GO station. Abbey Park High School is a 2.1 km drive. Basement is partially finished. Price is $2,199,999, with annual taxes around $9,014.
About 1221 Ironbridge Road, Oakville — Property Score
* This property score is an approximate estimate based on publicly available data, nearby comparable listings, and automated analysis. Scores are for informational purposes only and should not be relied upon as professional appraisals or investment advice. Actual property values may vary. We recommend consulting a licensed real estate professional for accurate assessments.
Full Listing Description
All Property Details
Neighbourhood Census Data
Oakville, Ontario