113 Fanshawe Drive, Brampton
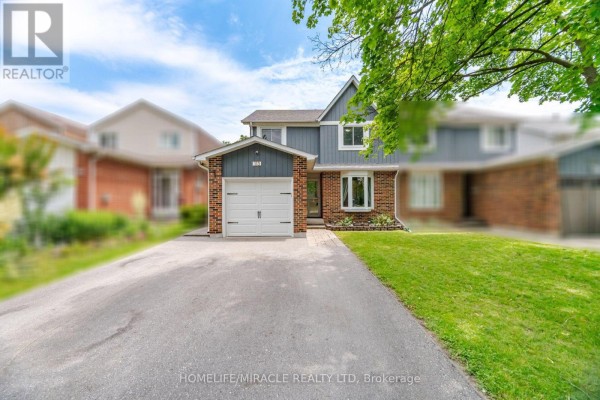
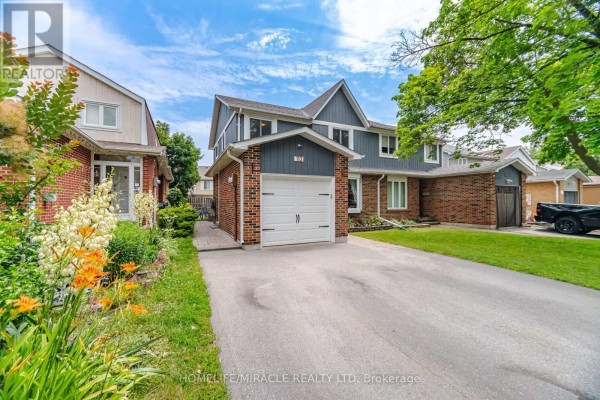
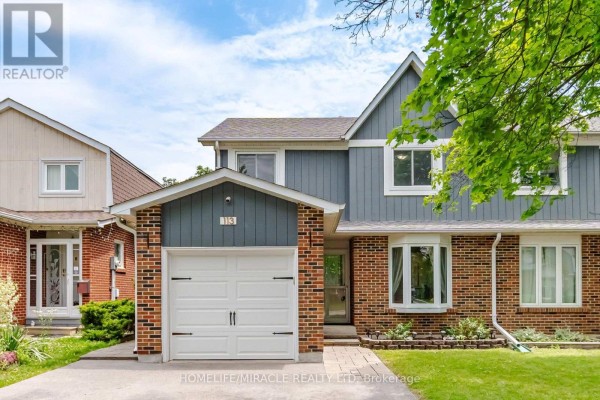
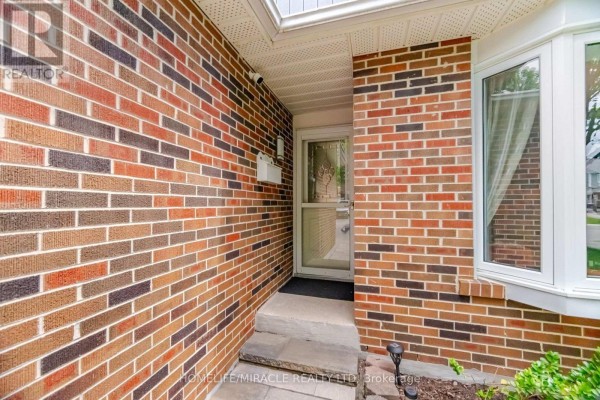
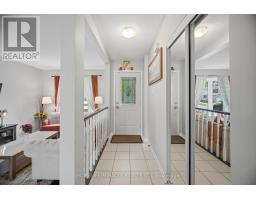
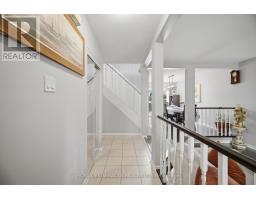
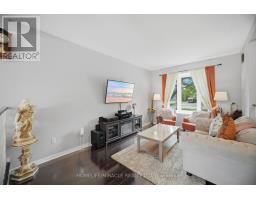
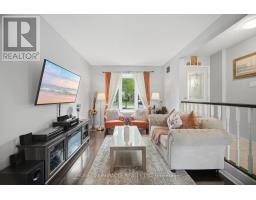
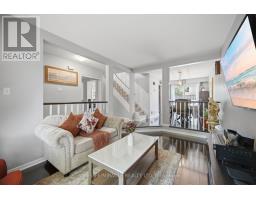
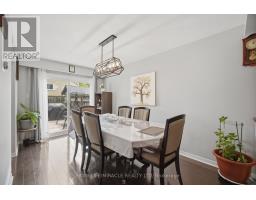
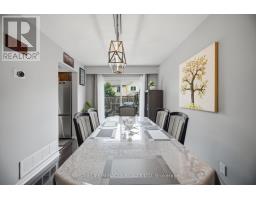
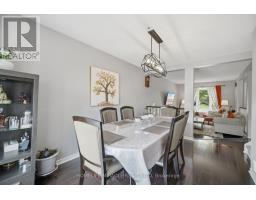
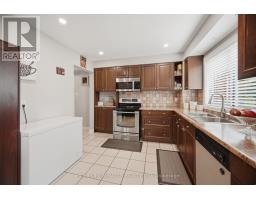
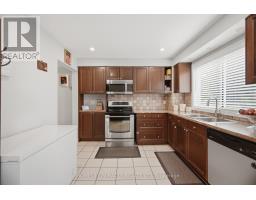
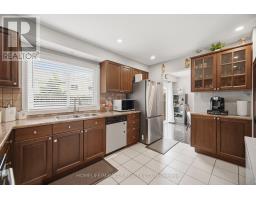
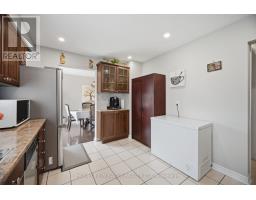
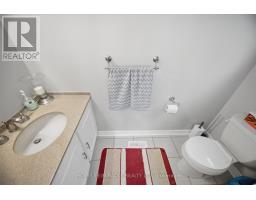
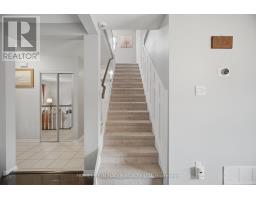
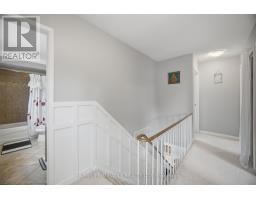
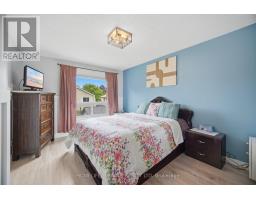
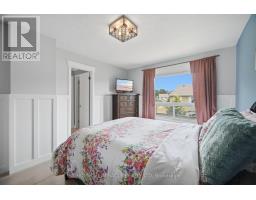
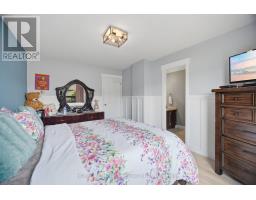
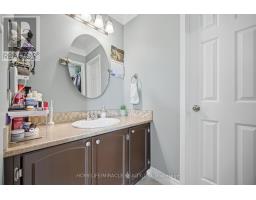
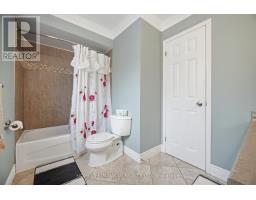
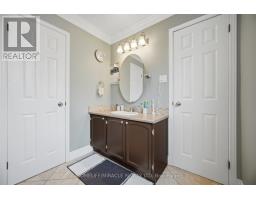
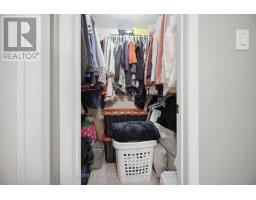
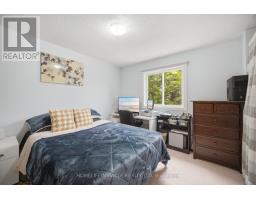
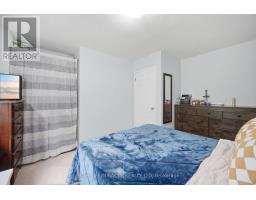
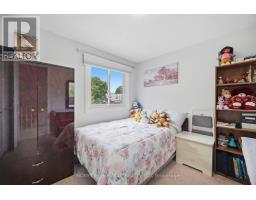
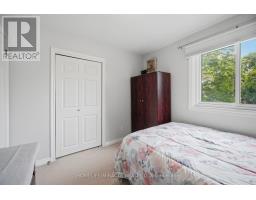
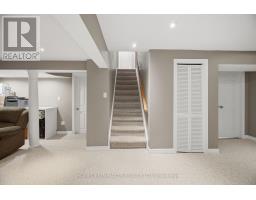
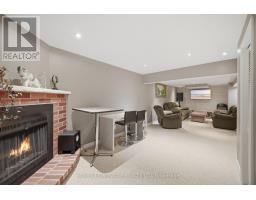
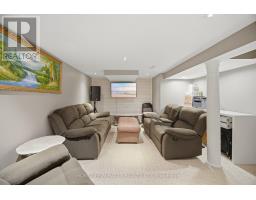
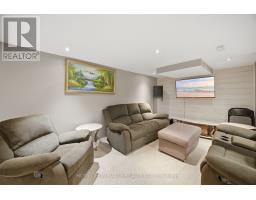
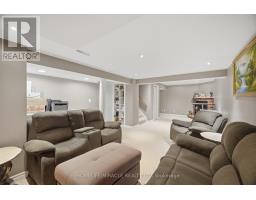
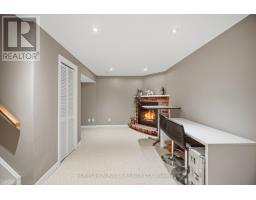
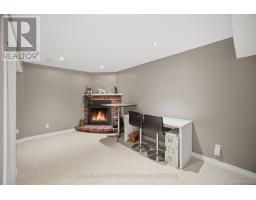
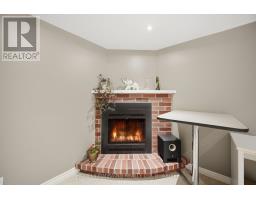
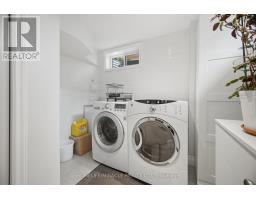
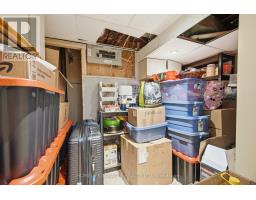
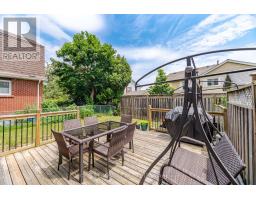
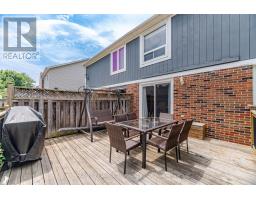
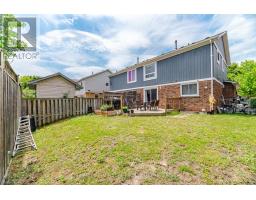
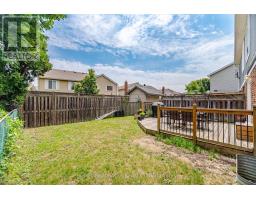
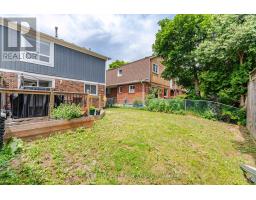
Truly An Amazing Opportunity To Make This Beauty Your Own! Welcome To This Elegant Semi-Detached 3 Bedroom 2 Bathroom Home That Has Been Impeccably Maintained, this move-in-ready home is perfect for first-time buyers, growing families, or anyone looking for a place to call home. Step inside to a bright and inviting sunken living room with a large bay window that fills the space with natural light. The open-concept dining area features oversized sliding doors leading to a large deck and fully fenced backyard-an ideal setting for summer BBQs, entertaining, or simply relaxing outdoors. The spacious kitchen is designed for both everyday living and hosting, complete with stainless steel appliances, a custom backsplash, LED pot lights, generous counter space, abundant cabinetry, and a bright eat-in area overlooking the backyard. Upstairs, the primary bedroom offers a walk-in closet and semi-ensuite access, while two additional bedrooms provide plenty of space for family, guests, or a home office. Separate Side Entrance for basement. The finished basement adds valuable living space with a cozy recreation room featuring a fireplace, plus a bright laundry area with additional storage. Located just minutes from schools, parks, playgrounds, scenic trails, shopping, Brampton GO Station, public transit, and Brampton Civic Hospital, this home offers the perfect balance of everyday convenience and family living. A wonderful opportunity to own a home that's been lovingly cared for and is ready for its next chapter. Come see everything this exceptional property has to offer! (id:1945)

This listing content provided by
REALTOR.ca
has been licensed by REALTOR®
members of The Canadian Real Estate Association
members of The Canadian Real Estate Association
Property details for 113 Fanshawe Drive, Brampton
- Type
- Residential
- Bedrooms
- 3
- Bathrooms
- 2
- Lot Size
- 30 x 100 FT
- Stories
- 2
- Basement
- Finished, N/A
- Parking
- Attached Garage, Garage
- Heating
- Forced air, Natural gas
- Cooling
- Central air conditioning
- Exterior
- Wood, Brick
- Ownership
- Freehold
- Annual Taxes
- $4,638
Nearby Listings Stat
Estimated price and comparable properties near 113 Fanshawe Drive
Active Listings
9
Min Price
$599,900
Max Price
$799,990
Avg Price
$707,732
Days on Market
36
days
Sold Listings
7
Min Sold Price
$599,900
Max Sold Price
$779,900
Avg Sold Price
$657,443
Days until Sold
29
days
Neighbourhood Census Data
Brampton, Ontario
Population
504
Median Age
35.2
Median Income
$42,944
Dwelling Value
$399,460
Housing Tenure
Owners 97%
Age Distribution
Dwelling Types
Commute Mode
Education Level
Housing Age
Commute Duration
Avg Household Size: 3.2
Pop. Density: 9,000.0/km²
Avg Shelter Cost: $1,375/mo
Owners with Mortgage: 80%
Owners Spending 30%+: 16.1%
Tenants Spending 30%+: 0%
English only: 93.1%
English and French: 6.9%
Neither: 1%
Median Household Income: $102,080
Median Employment Income: $42,112
Price History
Listed
September 17, 2026
by HOMELIFE/MIRACLE REALTY LTD
Current Price
$745,000
-0.5% from last change
Type
Residential
For Sale
Price Changes
5
| Date | Price | Change |
|---|---|---|
| Current | $745,000 | $4,000 (-0.5%) |
| Sep 17, 2026 | $749,000 | $999 (-0.1%) |
| Jul 7, 2026 | $749,999 | +$50,000 (+7.1%) |
| May 22, 2026 | $699,999 | $80,001 (-10.3%) |
| May 13, 2026 | $780,000 | $30,000 (-3.7%) |
| May 1, 2026 | $810,000 | Listed |