7-Bed Family Home with Legal Basement near Credit Valley Hospital
Property details for 1960 Pimlico Court, Mississauga
- Type
- Residential
- Bedrooms
- 7
- Bathrooms
- 4
- Lot Size
- 59.2 x 109.5 FT
- Stories
- 2
- Basement
- Finished, N/A
- Parking
- Detached Garage, Garage
- Heating
- Forced air, Natural gas
- Cooling
- Central air conditioning
- Exterior
- Brick
- Ownership
- Freehold
- Annual Taxes
- $9,019 (2025)
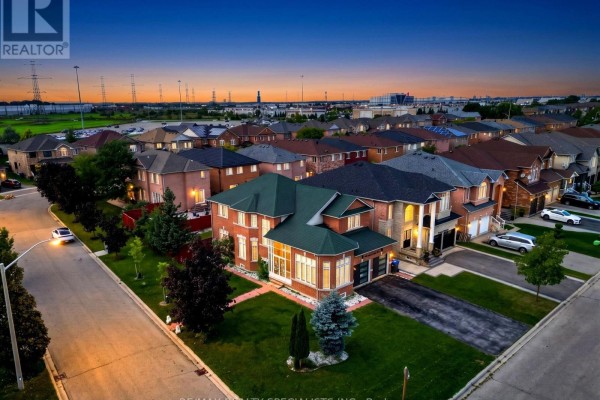
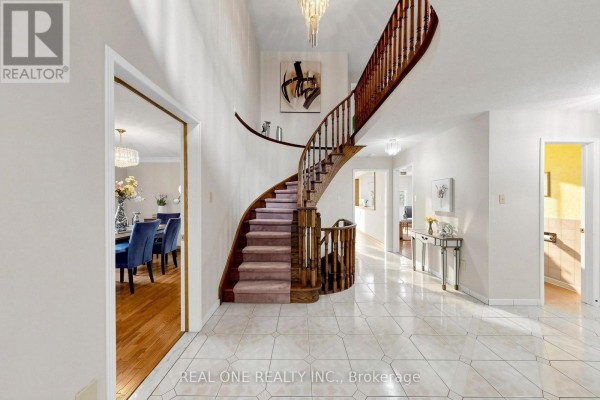
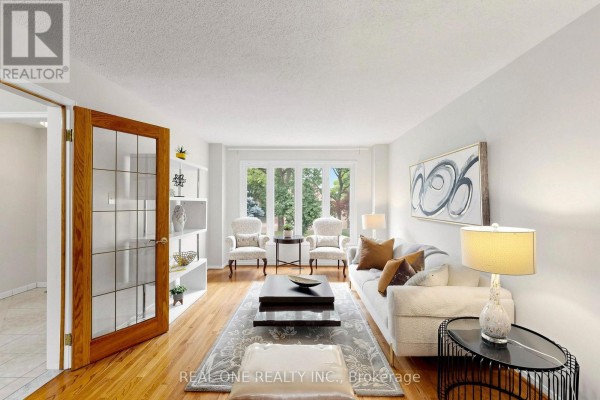
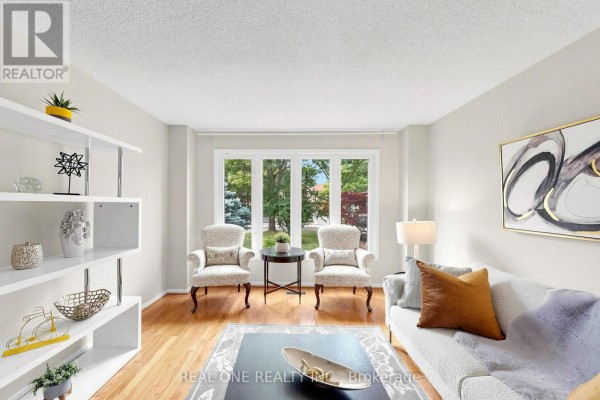
This place is all about flexibility. The top two floors give you four bedrooms, including a primary suite with its own fireplace and a sitting area, plus a walk-in closet. But the real kicker is the basement: it's finished with three more bedrooms, a kitchen, and a separate entrance. Perfect for in-laws or rental income. You're getting 2,900 square feet above grade plus the full basement, all on a 59 x 109 foot lot in a quiet cul-de-sac. The long driveway fits 4-5 cars, and there's a detached double garage. Brick exterior, central vac, all appliances included. Credit Valley Hospital is a quick 5-minute drive, and Erin Mills Town Centre is about the same. It's in the John Fraser school district, which is a big deal here. You'll notice the main floor has a proper laundry room, which is rare. The family room off the kitchen has a fireplace and good sightlines to the backyard. Basement has a second laundry setup, so tenants or family really have independent space. Listed at $1.55M, which sits right at the median for this micro-market. One comparable sold nearby in February for $1.565M after 70 days, so this is priced to move. The market here moves fast when priced right. If you need space for a big family or want to offset the mortgage, this layout gives you options most places don't.
About 1960 Pimlico Court, Mississauga — Property Score
* This property score is an approximate estimate based on publicly available data, nearby comparable listings, and automated analysis. Scores are for informational purposes only and should not be relied upon as professional appraisals or investment advice. Actual property values may vary. We recommend consulting a licensed real estate professional for accurate assessments.
Full Listing Description
All Property Details
Neighbourhood Census Data
Mississauga, Ontario