11 Fareham Crescent, Toronto
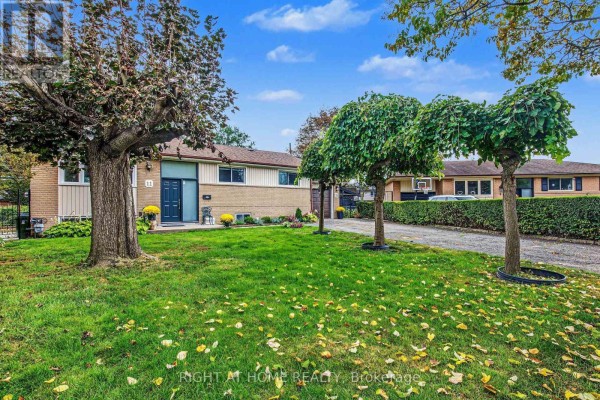
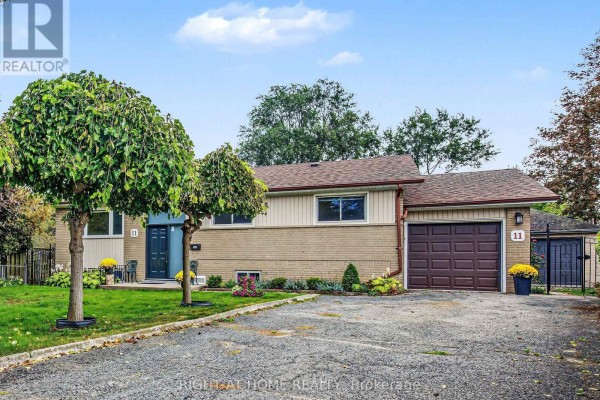
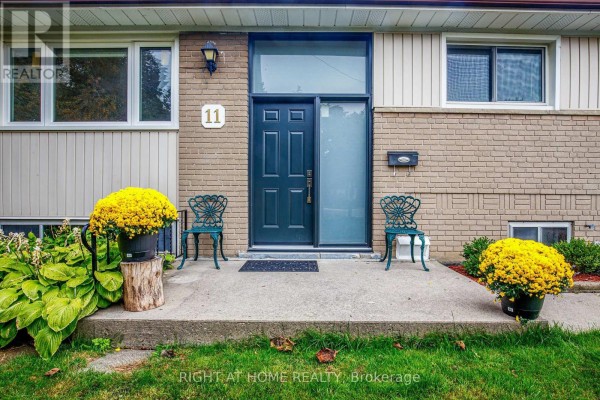
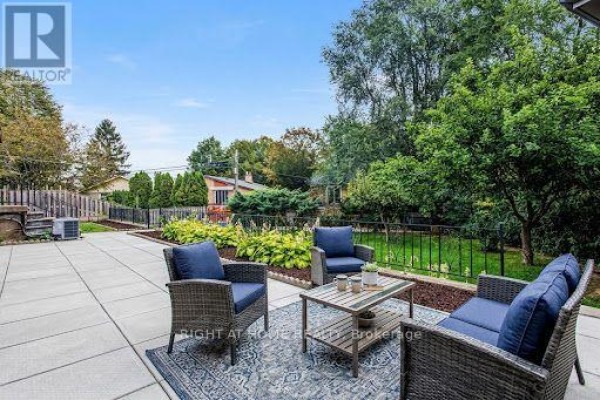
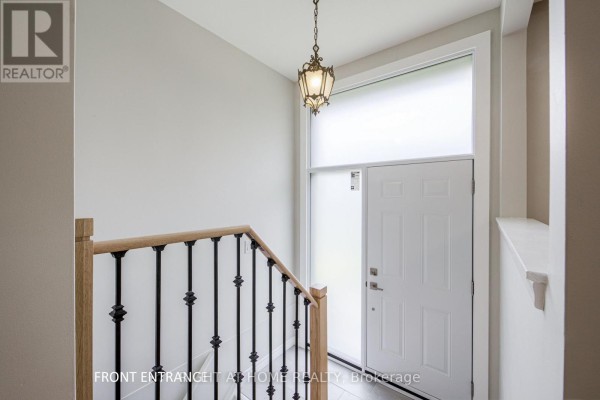
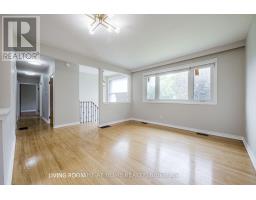
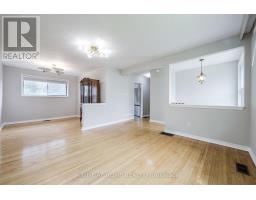
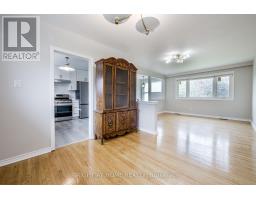
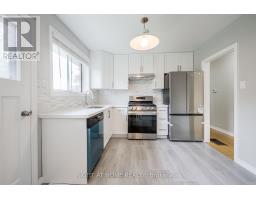
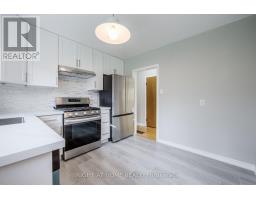
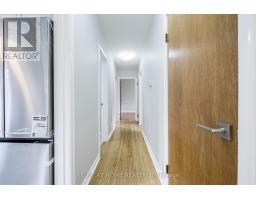
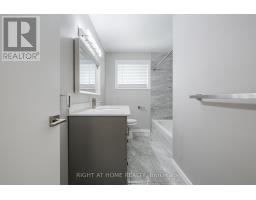
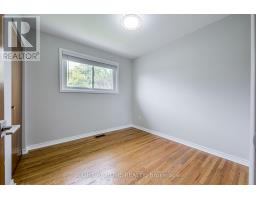
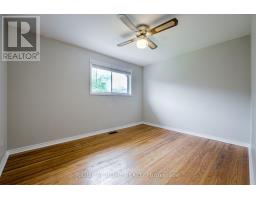
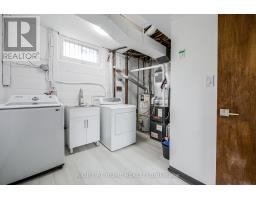
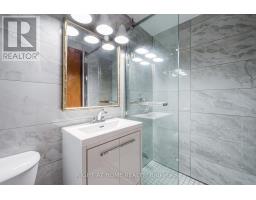
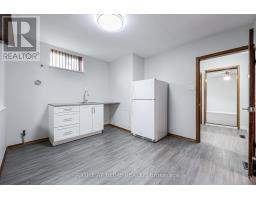
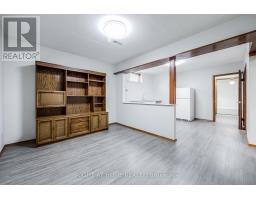
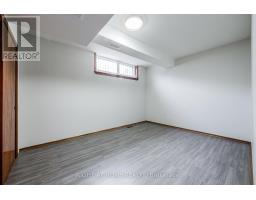
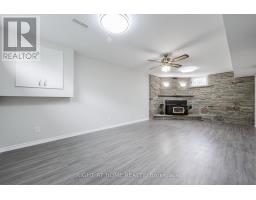
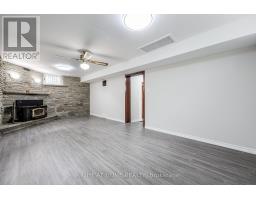
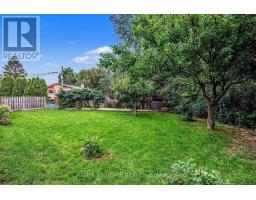
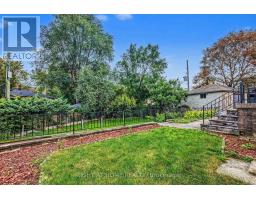
Highly Sought-After Guildwood Village. A Rare Opportunity. This Home Has Been Beautifully Renevated With Upgraded Kitchen, All New MainFloor Bathroom, Brand New 3pc Bathroom With Glass Shower. Private Well Designed And Spacious In-Law Apartment (Possible Income Potetial) With High Ceilings, May Also Be Used For Office Spaces Or Those Work-From-Home Needs . Large + Bright Laundry Room And Spacious Cold-Celler. Rec-Room/Family Room With Beautifull Designed Stone FirePlace For Cozy Family Gatherings and Holiday Celebbrations. Main Floor Kitchen Has Walk-Out To A Spacious and Private Yard For Gardening and Has Large Patio For Entertaining, Summer Gatherings, BRBque And Safe Family Fun. An *Additional 2nd Detatched Garage* That Can Be Converted Into A Home Studio or Space For A Home Business And/or WorkShop - Garage Has Lower Level. All New Roof - 2025, New Up-Grade Electrical 200 Amp -2025, Newer Furnace 2021, New Hot Water Tank -2023 (Owend). This Home Has an Abundance of Natural Light With Large Wall To Wall Windows in Living Area, Dinning Room and Kitchen and Bedrooms. Renovated Main Floor Kitchen with New Stainless Steel Appliances i.e. Two-Door Large Refridgerater, New Built-In Dishwasher and Newer 4 Burnner Gas Stove and Oven. 3 Very Spacious and Bright Bedrooms With Ample Closet/Storage Space. Main Floor Has Hardwood Throughout.This Home Delivers! Just Steps Away From Incredible Parks, Top-Rated Schools - Elementary , Middle School and High School, and The Scenic/Historic Guild Inn and Park With Beautiful Views of The Famouse Scarborough Bluffs and Lake Ontario.You Will Love The Lifestyle The Neighbourhood Offers. For Commuters, Guildwood GO Station Is A Mere 2 Minute Drive Away, Making Your Journey To Work A Breeze. This Home Is a Must See, Situated In One of The Most Desireble Pockets Of The City. **Dont Miss This Opportunity. (id:1945)

This listing content provided by
REALTOR.ca
has been licensed by REALTOR®
members of The Canadian Real Estate Association
members of The Canadian Real Estate Association
Property details for 11 Fareham Crescent, Toronto
- Type
- Residential
- Style
- Bungalow
- Bedrooms
- 4
- Bathrooms
- 2
- Lot Size
- 39.5 x 10⁶ FT
- Stories
- 1
- Basement
- Finished, Full, Apartment in basement, N/A, N/A
- Parking
- Attached Garage, Garage
- Heating
- Forced air, Natural gas
- Cooling
- Central air conditioning
- Exterior
- Brick Facing
- Ownership
- Freehold
- Annual Taxes
- $5,187
Nearby Listings Stat
Estimated price and comparable properties near 11 Fareham Crescent
Active Listings
16
Min Price
$385,000
Max Price
$1,500,000
Avg Price
$881,994
Days on Market
26
days
Sold Listings
11
Min Sold Price
$425,000
Max Sold Price
$1,199,000
Avg Sold Price
$820,064
Days until Sold
50
days
Neighbourhood Census Data
Toronto, Ontario
Population
294
Median Age
47.5
Median Income
$36,480
Dwelling Value
$552,864
Housing Tenure
Owners 68%
Renters 32%
Age Distribution
Dwelling Types
Commute Mode
Education Level
Housing Age
Commute Duration
Avg Household Size: 2.4
Pop. Density: 3,670.4/km²
Avg Shelter Cost: $1,469/mo
Owners with Mortgage: 52.9%
Owners Spending 30%+: 0%
Tenants Spending 30%+: 0%
English only: 91.5%
English and French: 6.8%
Median Household Income: $81,024
Median Employment Income: $34,944
Price History
Listed
October 1, 2026
by RIGHT AT HOME REALTY
Current Price
$1,199,000
Type
Residential
For Sale