$ 489,900

Renovated 4-Bed Freehold with Granite Kitchen and Large Lot in Central Hanover

Property details for 370 6th Avenue, Hanover

Type
Residential
Bedrooms
4
Bathrooms
2
Lot Size
66 x 165 FT
Stories
2
Basement
Unfinished, Full
Parking
Attached Garage, Garage
Heating
Forced air, Natural gas
Cooling
Central air conditioning
Exterior
Vinyl siding
Ownership
Freehold
Annual Taxes
$4,123 (2026)

About 370 6th Avenue, Hanover — Property Score

77
Hot Market Strong Investment
Score: 77/100
Value
70
Priced 13% below area median of $574,900 based on 32 comparable properties nearby 90
Stable pricing - no price changes since original listing date 50
Size
74
4 bedrooms - 1 more than similarly priced 3-bedroom homes nearby 72
2 bathrooms - typical for similarly priced properties 60
10,890 sqft lot - an oversized lot for the area 90
Location
70
$46K median household income - below the Canadian average of $70K 53
58% of residents hold postsecondary credentials - an above-average education level 69
42% homeownership rate - a renter-majority neighbourhood 59
75% of residents commute under 30 minutes - excellent commuter accessibility 90
1,013/km² population density - a well-balanced suburban area 80
Market
88
Just listed - area average is 71 days on market 100
+15.3% median price change over 1 month - rising prices in the area 100
4.5 months of housing supply - 18 active listings with 4 sold last month (balanced) 65
Features
77
3-car garage - area average is 5 spots 80
Unfinished, Full basement - adds valuable living space 85
efficient gas forced air heating 80
Central air conditioning - whole-home cooling 90
No premium extras like pool, waterfront, or view 50
Investment
88
0.82% effective tax rate ($4,122/yr) - below the Canadian average of ~1% 75
58% renter population - strong rental demand in this area 100
Quality
78
High-end granite countertops and modern open-concept kitchen finishes 85
Durable vinyl siding for low-maintenance exterior 75
Recently renovated with updated kitchen and bathrooms 80
Features forced air heating and central air conditioning 70
Condition
72
Vinyl siding in good condition, indicating low maintenance 75
Mature trees and a private backyard with a deck 70
Appealing two-storey design in a desirable location 70
Listing
86
Listing description quality 80
36 photos provided - consistent with area listings 92
6 of 7 key property details provided (86%) - comprehensive listing with excellent detail 86

This fully renovated 4-bedroom home in Hanover offers excellent value at $499,900, significantly below the area median of $574,900. With 2 bathrooms and modern finishes like granite countertops, it boasts a spacious lot and a prime location near amenities. The property also features a convenient att...

* This property score is an approximate estimate based on publicly available data, nearby comparable listings, and automated analysis. Scores are for informational purposes only and should not be relied upon as professional appraisals or investment advice. Actual property values may vary. We recommend consulting a licensed real estate professional for accurate assessments.

Full Listing Description

All Property Details

Neighbourhood Census Data

Hanover, Ontario

Population
514
Median Age
41.6
Median Income
$26,720
Dwelling Value
$189,992

Housing Tenure

Owners 42%
Renters 58%

Age Distribution

Dwelling Types

Commute Mode

Education Level

Housing Age

Commute Duration

Avg Household Size: 2.1
Pop. Density: 1,013.4/km²
Avg Shelter Cost: $886/mo
Owners with Mortgage: 66.7%
Owners Spending 30%+: 17.6%
Tenants Spending 30%+: 56%
English only: 96.1%
English and French: 4.9%
Median Household Income: $46,208
Median Employment Income: $26,720

Price History

Contact Agent Get in touch about 370 6th Avenue, Hanover

NEIL KIRSTINE
NEIL KIRSTINE
eXp Realty

Photo Gallery - 370 6th Avenue, Hanover

Living Room

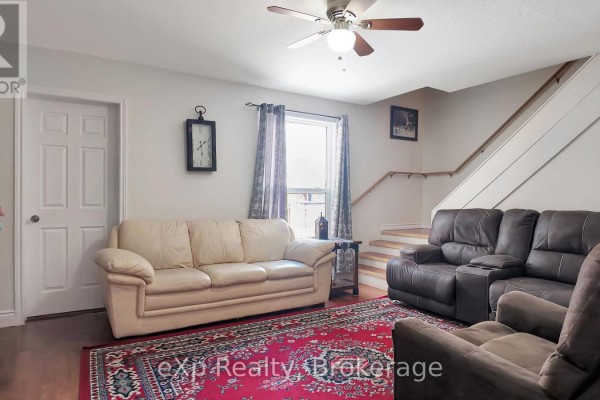
A living room features a light-colored sofa and dark brown reclining chairs centered around a large red oriental rug with a staircase and double doors visible in the background.

Mixed sofa recliner ceiling fan

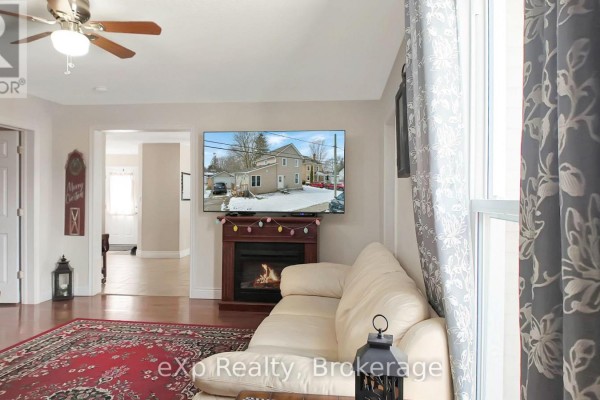
A living room featuring a fireplace with a television above, a cream sofa, and a large red rug, with a view into a hallway and other rooms.

Mixed fireplace television ceiling fan

A cozy living room features a fireplace, plush seating including leather couches and recliners, a decorative clock, and a staircase leading to another level.

Mixed fireplace ceiling fan leather couches

A living room with a large wooden hutch, a grandfather clock, a flat-screen TV displaying a house exterior, and seasonal decorations.

Original hutch grandfather clock flat-screen TV

A living room decorated for Christmas with a large wooden china cabinet, a fireplace, and a television displaying an exterior view of a house.

Original wooden china cabinet Christmas decorations large television

A living room features a cream sofa, a blue futon, a large TV displaying a house exterior, a coffee table, and framed artwork on the wall.

Mixed large flat screen TV cream-colored sofa blue futon

A living room features a fireplace with a mounted television above it, comfortable seating, and hardwood floors.

Mixed fireplace mounted television recliner

A living room with a fireplace, a large TV mounted above it, a cream sofa, and dark recliners, all on a red rug.

Mixed fireplace ceiling fan large TV

A living room features a flat screen TV displaying an exterior view, a beige sofa, a blue futon, and a ceiling fan overhead.

Mixed flat screen TV ceiling fan artwork

Kitchen

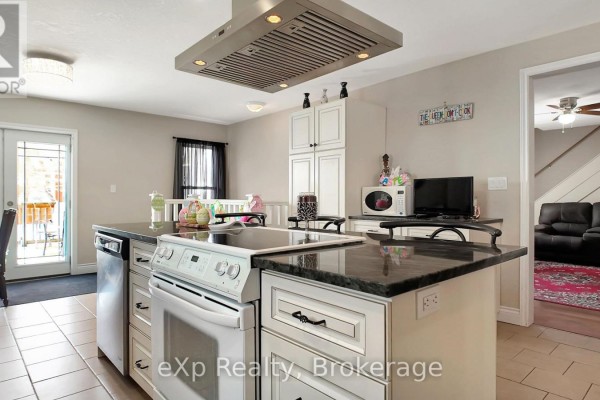
A modern kitchen featuring an island with a stovetop, granite countertops, and white cabinetry, with a view into a living area.

Mixed island with stovetop large range hood white cabinetry

A spacious kitchen features a central island with seating, contrasting white and wood cabinetry, and a stainless steel range hood.

Mixed kitchen island with seating stainless steel range hood white cabinets

A spacious kitchen features a large island with a stovetop, ample wooden cabinetry, and a separate dining area.

Mixed granite countertop island stainless steel range hood white refrigerator

A kitchen featuring dark wood cabinets, a large center island with seating, and a stainless steel range hood.

Mixed stainless steel range hood center island with seating dark wood cabinetry

A spacious kitchen with a central island, white cabinets, and a stainless steel range hood, opening to a living area with a couch and rug.

Mixed island with seating stainless steel range hood double doors leading to deck

A spacious kitchen features dark wood cabinetry, granite countertops, an island with a cooktop, and a large stainless steel range hood.

Mixed wooden cabinetry granite countertops island with cooktop

Yard

A backyard with a wooden fence, deck with stairs, a hot tub, and a detached garage, partially covered in snow.

Mixed wooden fence deck hot tub

An aerial view of a backyard with a wooden fence, deck, garage, and patio chairs visible on a snowy day.

Mixed wooden fence deck garage

A snowy backyard with a shed, playset, fire pit, and seating area.

Mixed shed children's playset fire pit

A snow-covered backyard features a wooden deck with seating and children's toys, a garden shed, and a wooden fence under a bright blue sky.

Mixed deck shed fence

Exterior

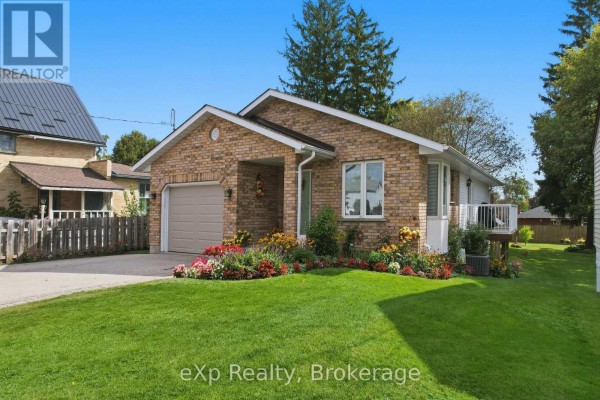
A tan vinyl-sided home features a detached garage, a wooden deck with stairs leading to the front door, and a car parked in the driveway during a snowy day.

Mixed garage driveway deck

The exterior of a two-story home with an attached garage, a wooden deck, and a driveway, partially covered in snow.

Mixed attached garage driveway deck

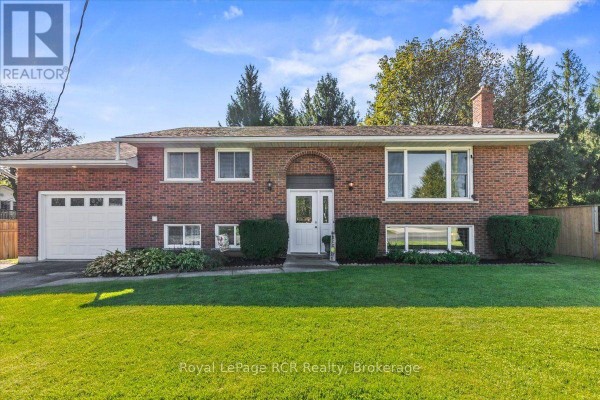
The exterior of a two-story house with tan siding, a white front door, and multiple windows is shown on a snowy day, with a detached two-car garage visible to the left.

Mixed tan siding white trim windows white front door

Other

This is a floor plan showing a kitchen, dining area, bath, family room, bedroom, office, entry, storage, and stairs.

Mixed floor plan kitchen dining area

This room features unfinished wood paneling on the walls and ceiling, with a collection of guitars and amplifiers.

Original dresser desk chair electrical panel

A room configured as a play area with multiple children's toy sets and hardwood flooring.

Mixed toy kitchen set toy doctor's office set children's toys

Bathrooms

A corner of a bathroom featuring a toilet, sink, and a decorative clock on the wall.

Original toilet tissue box door

A modern bathroom features a bathtub with a floral shower curtain, a toilet, a vanity with an oval mirror, and a window.

Modern bathtub floral shower curtain toilet

A bright bathroom features a white sink and vanity, a large mirror reflecting a door and shower curtain, and a bathtub with a striped shower curtain.

Mixed sink faucet mirror

Bedrooms

A bedroom features a large bed with a dark blue comforter, a wooden headboard, a nightstand with a desk lamp, and a clock on the wall.

Mixed bed nightstand desk lamp

A bedroom features a large bed with a tufted headboard, a ceiling fan, and two windows with different colored curtains.

Mixed tufted headboard ceiling fan picture frame

A bedroom featuring an electric fireplace with a television above it, a deer-themed wall art, and a wooden dresser next to an interior door.

Mixed electric fireplace television ceiling fan

Dining Room

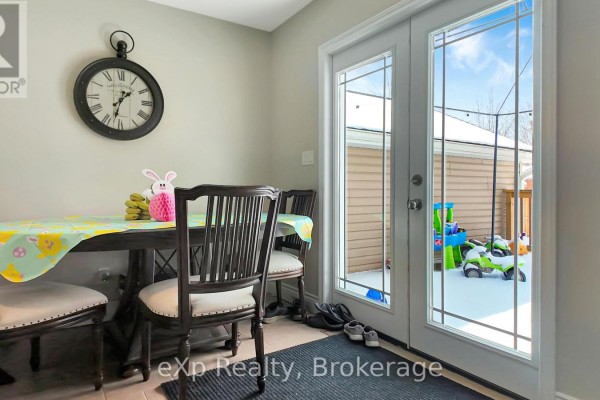
A dining room table set with a festive tablecloth is visible, adjacent to double doors that open to a snow-covered backyard with children's toys.

Mixed dining table chairs large clock on wall

Hallway

This entryway features a bench, hall tree, chair, and an electric fireplace next to the front door.

Mixed entryway bench hall tree decorative chair

Floor Plan

This is a floor plan showing a primary bedroom, a bathroom, a hallway, two additional bedrooms, and a staircase.

Original primary bedroom hallway bathroom