69 Gustav Crescent, Toronto
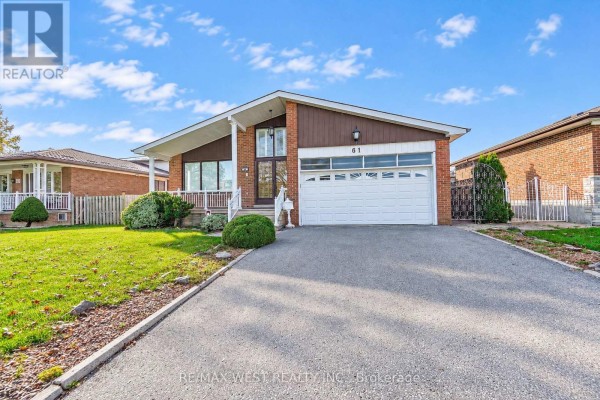
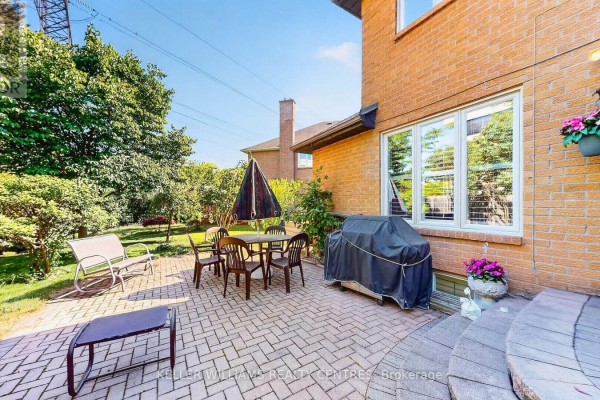
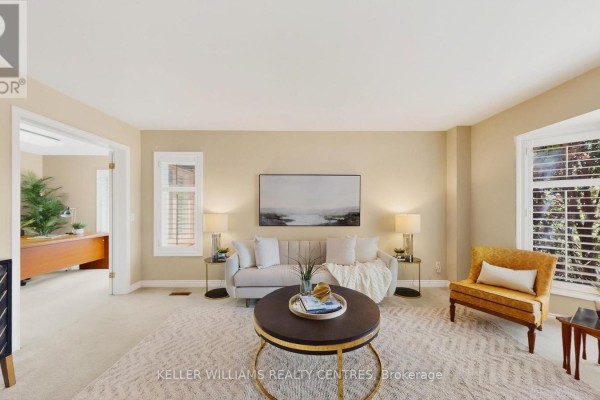
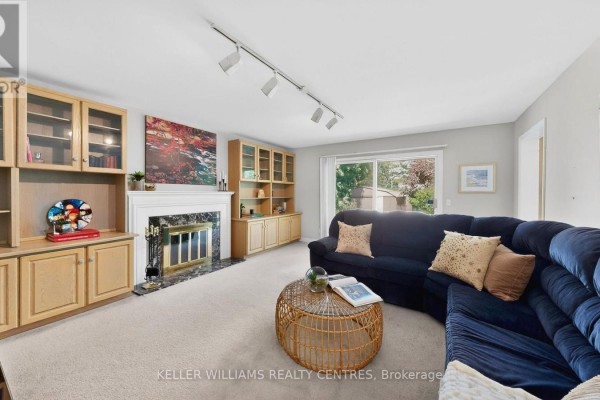
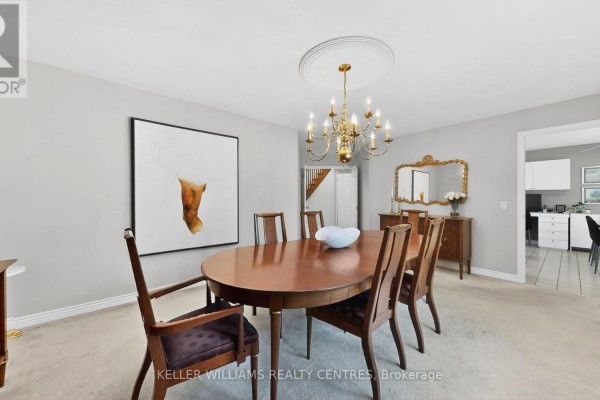
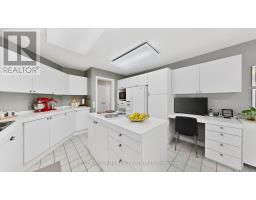
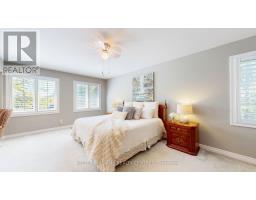
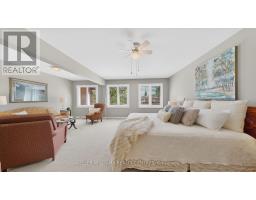
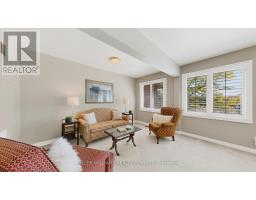
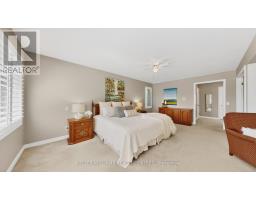
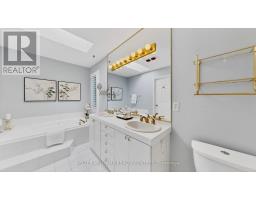
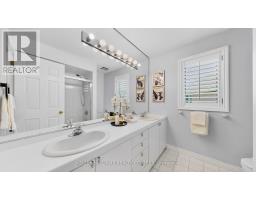
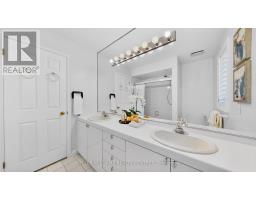
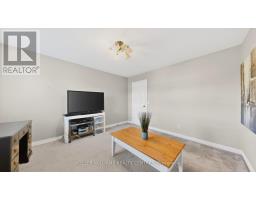
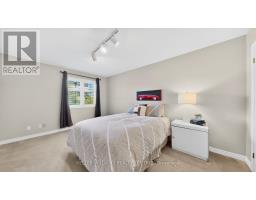
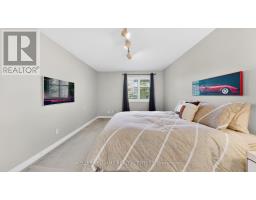
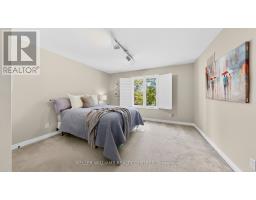
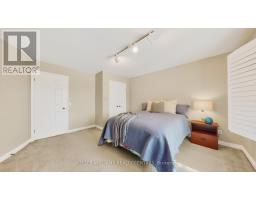
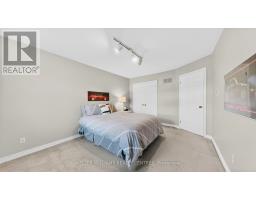
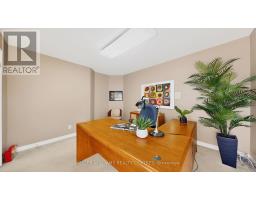
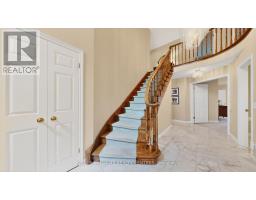
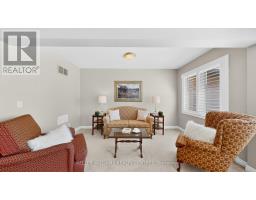
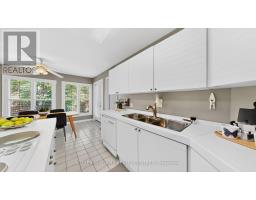
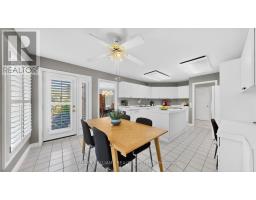
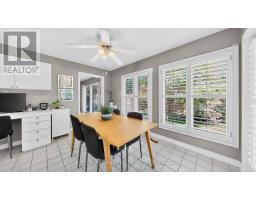
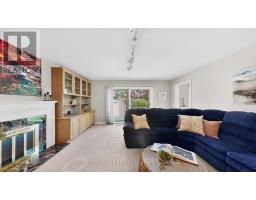
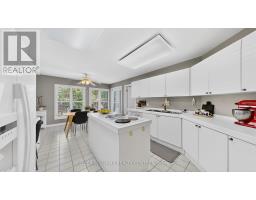
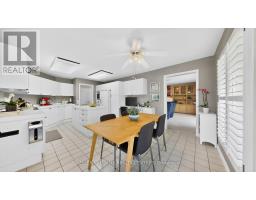
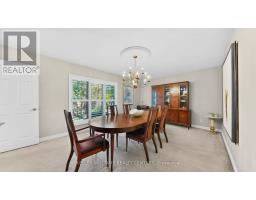
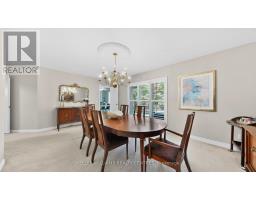
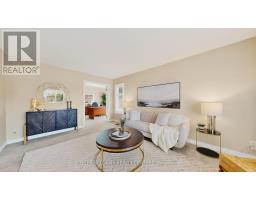
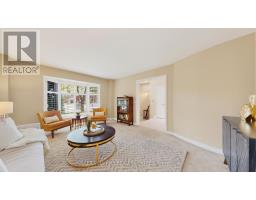
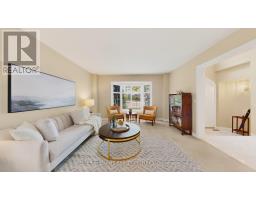
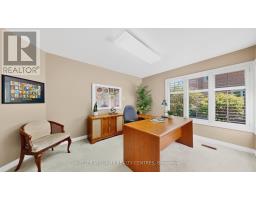
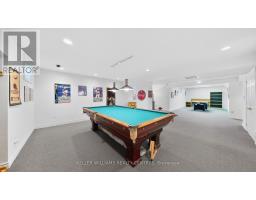
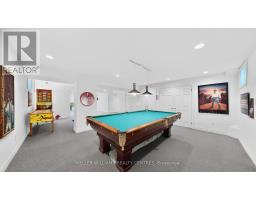
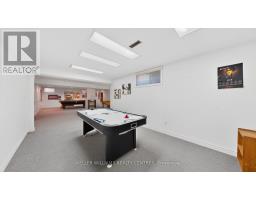
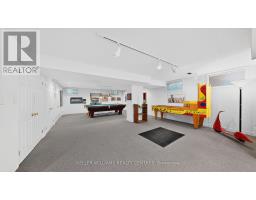
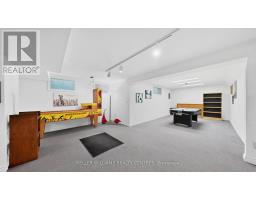
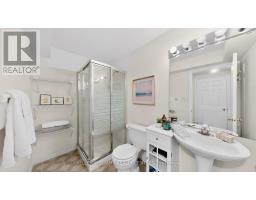
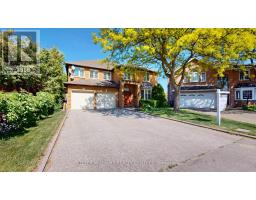
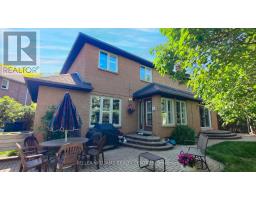
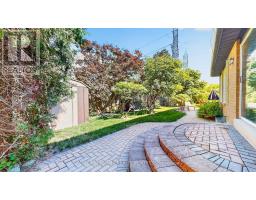
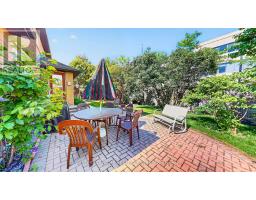
Welcome to 69 Gustav Crescent-an impressive and exceptionally spacious family home tucked away on a quiet crescent in one of North York's most sought-after neighbourhoods. Offering 4+1 bedrooms, three full bathrooms and generous living spaces throughout, this home is ideal for growing families, multigenerational living, entertaining and working from home.The expansive primary retreat features two walk-in closets and a large four-piece ensuite. On the main level, a bright living room flows seamlessly into a private home office, while the elegant dining room offers beautiful backyard views and a convenient pass-through to the kitchen. At the heart of the home is a spacious eat-in kitchen designed for everyday family living and memorable gatherings. The warm and inviting family room is anchored by a fireplace framed with custom built-in cabinetry.The finished basement provides even more valuable living space, including an additional bedroom and versatile areas perfectly suited for a recreation room, home gym, playroom or guest suite.Outside, the premium pie-shaped lot creates a generously sized backyard with outstanding potential for entertaining, relaxing and outdoor family fun. The beautifully manicured grounds provide a wonderful setting with plenty of room to make the space your own.Located in a highly desirable, family-friendly community, this home is just a short walk from parks, highly rated schools, shopping, restaurants, transit and everyday conveniences. Move in and enjoy its comfortable, well-maintained interiors today, or personalize the home over time to create your dream space.A rare opportunity to own a substantial family home on a premium lot in an exceptional North York neighbourhood! (id:1945)

This listing content provided by
REALTOR.ca
has been licensed by REALTOR®
members of The Canadian Real Estate Association
members of The Canadian Real Estate Association
Property details for 69 Gustav Crescent, Toronto
- Type
- Residential
- Bedrooms
- 5
- Bathrooms
- 4
- Lot Size
- 32.8 x 112.1 FT ; 32.75x112.10x87.44x119.80 ft
- Stories
- 2
- Basement
- Finished, Full
- Parking
- Attached Garage, Garage
- Heating
- Baseboard heaters, Forced air, Natural gas
- Cooling
- Central air conditioning
- Exterior
- Brick
- Ownership
- Freehold
- Annual Taxes
- $10,806
Nearby Listings Stat
Estimated price and comparable properties near 69 Gustav Crescent
Active Listings
8
Min Price
$1,498,000
Max Price
$2,380,000
Avg Price
$1,833,850
Days on Market
31
days
Sold Listings
4
Min Sold Price
$990,000
Max Sold Price
$1,950,000
Avg Sold Price
$1,456,950
Days until Sold
40
days
Neighbourhood Census Data
Toronto, Ontario
Population
515
Median Age
57.6
Median Income
$33,728
Dwelling Value
$1,394,399
Housing Tenure
Owners 87%
Renters 10%
Age Distribution
Dwelling Types
Commute Mode
Education Level
Housing Age
Commute Duration
Avg Household Size: 2.8
Pop. Density: 1,490.2/km²
Avg Shelter Cost: $1,967/mo
Owners with Mortgage: 34.6%
Owners Spending 30%+: 40%
Tenants Spending 30%+: 0%
English only: 85.9%
English and French: 7.7%
Neither: 5.1%
Median Household Income: $103,168
Median Employment Income: $32,896
Price History
Listed
July 7, 2026
by KELLER WILLIAMS REALTY CENTRES
Current Price
$1,799,000
-5.3% from last change
Type
Residential
For Sale
Price Changes
2
| Date | Price | Change |
|---|---|---|
| Current | $1,799,000 | $100,000 (-5.3%) |
| Sep 6, 2026 | $1,899,000 | $100,000 (-5%) |
| Aug 14, 2026 | $1,999,000 | Listed |
Contact Agent Get in touch about 69 Gustav Crescent, Toronto
JEFF COWAN
KELLER WILLIAMS REALTY CENTRES