2442 Wynten Way, Oakville
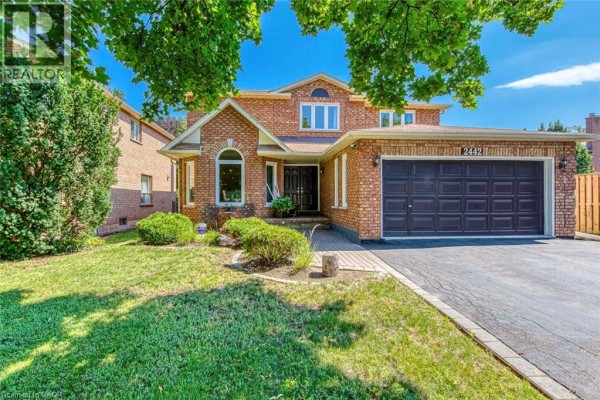
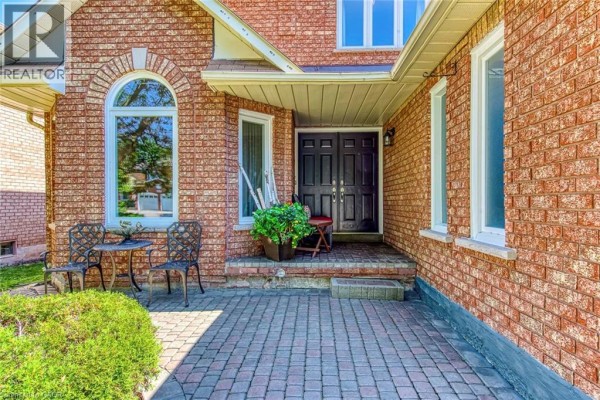
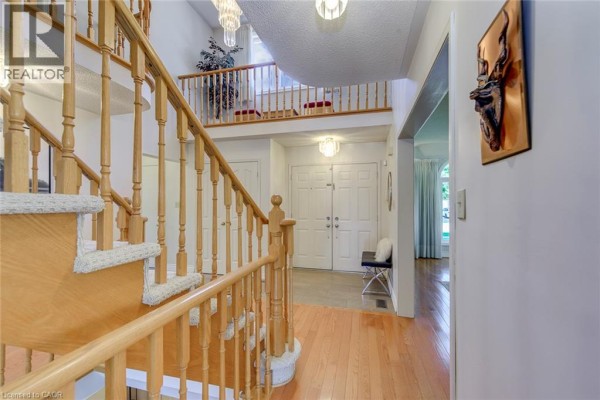
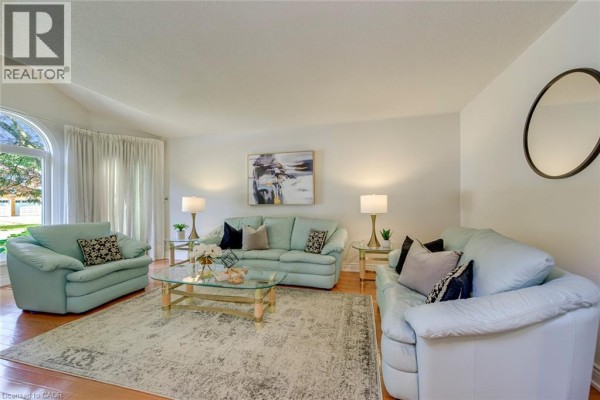
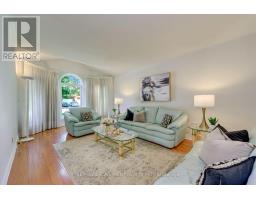
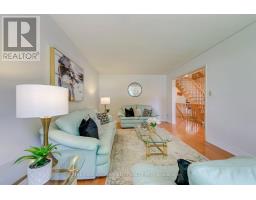
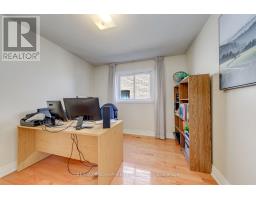
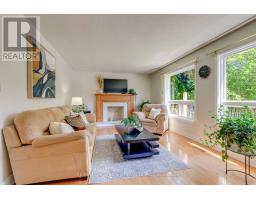
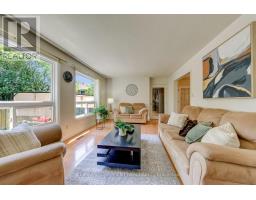
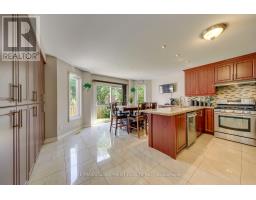
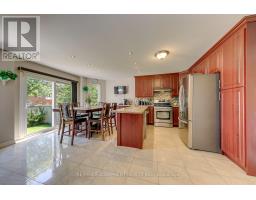
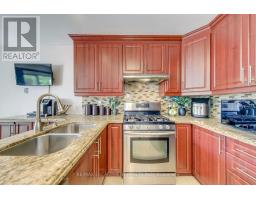
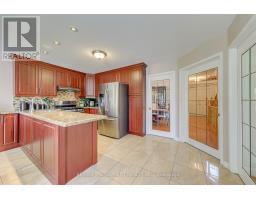
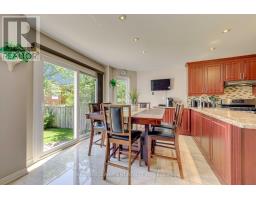
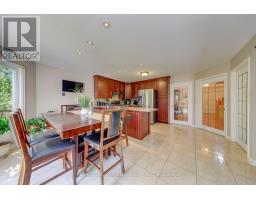
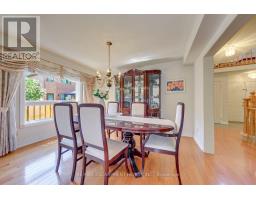
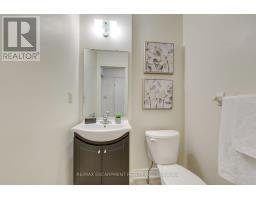
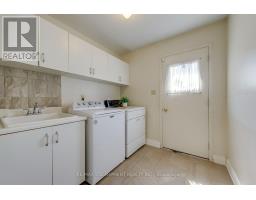
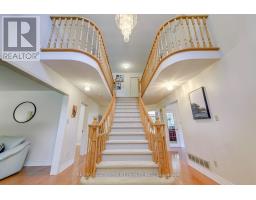
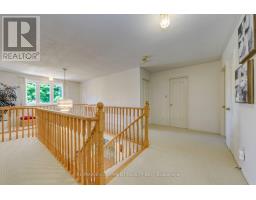
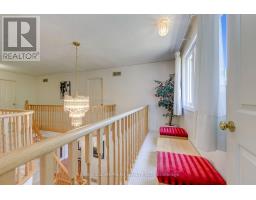
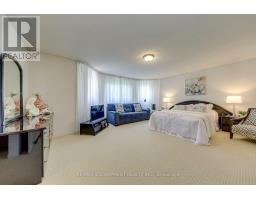
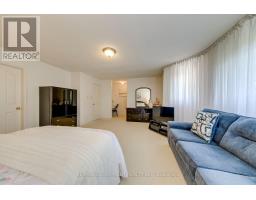
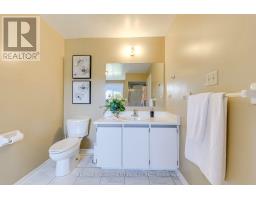
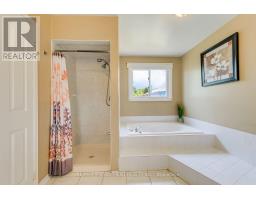
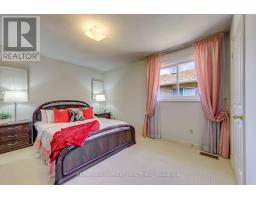
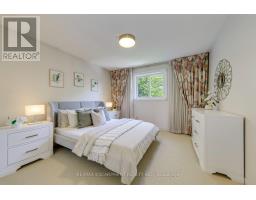
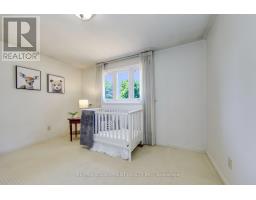
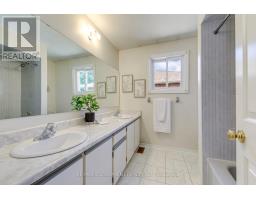
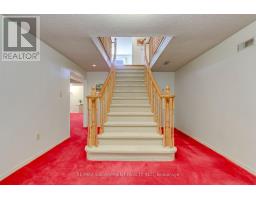
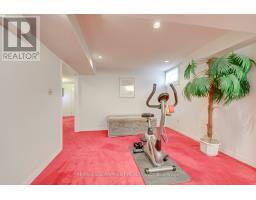
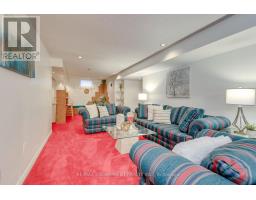
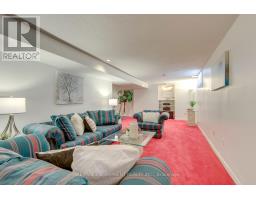
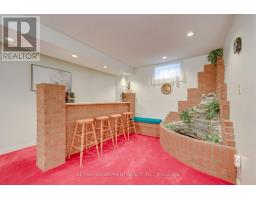
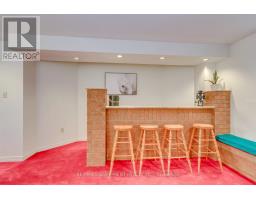
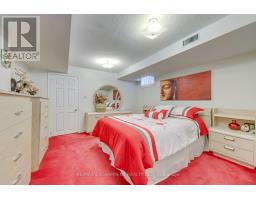
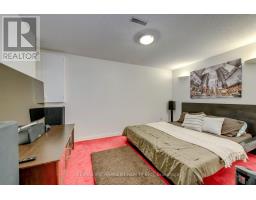
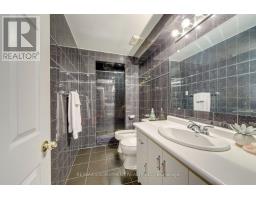
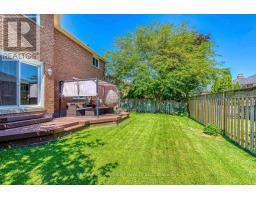
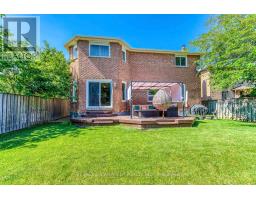
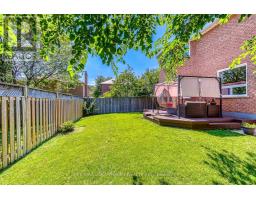
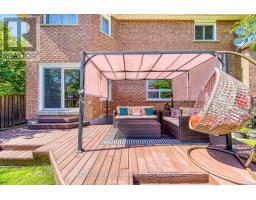
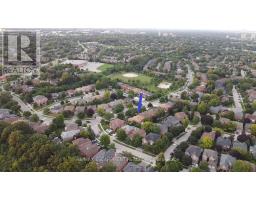
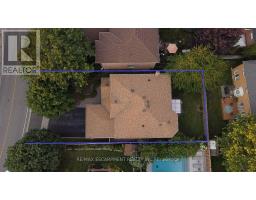
First Time On The Market! True pride of ownership! Spacious and sun-filled 4+1 bedroom, 4-bathroom executive home nestled on a beautifully landscaped lot with exceptional curb appeal in the top-ranked school district of St. Luke, James W. Hill & Oakville Trafalgar High School. This home has been lovingly maintained and thoughtfully upgraded by the original owners. Offering 3,068 sq. ft. above grade, this home features formal living and dining rooms, with a soaring cathedral ceiling in the living room-perfect for a grand Christmas tree. Separate main floor office, inviting family room with wood-burning fireplace, elegant Scarlett O'Hara staircase, and a renovated family-sized eat-in kitchen with custom cabinetry, gas stove, pantry, and walkout to an oversized deck. Convenient main floor laundry, separate side entrance, and direct access to the garage. The upper level offers a spacious primary suite with a 4-piece ensuite and walk-in closet, three generous-sized bedrooms, and a 5-piece bathroom. The fully finished basement is an entertainer's dream, featuring a huge recreation room with a wet bar and decorative fountain, additional space for a gym, a den, a fifth bedroom, and a 4-piece bathroom. Step outside to your private backyard paradise featuring a fully fenced yard, beautifully landscaped gardens, and a wooden deck with gazebo-perfect for family gatherings and summer entertaining. Plenty of storage throughout. Conveniently located near the QEW, 403, 407, and both Oakville and Clarkson GO stations. Just steps from shopping, top-ranked schools, and park featuring children's playground with splash pads, soccer and baseball fields, and tennis courts. (id:1945)

This listing content provided by
REALTOR.ca
has been licensed by REALTOR®
members of The Canadian Real Estate Association
members of The Canadian Real Estate Association
Property details for 2442 Wynten Way, Oakville
- Type
- Residential
- Bedrooms
- 5
- Bathrooms
- 4
- Lot Size
- 49.5 x 108.6 FT
- Stories
- 2
- Basement
- Finished, Full
- Parking
- Attached Garage, Garage
- Heating
- Forced air, Natural gas
- Cooling
- Central air conditioning
- Exterior
- Brick
- Ownership
- Freehold
- Annual Taxes
- $7,679 (2025)
Nearby Listings Stat
Estimated price and comparable properties near 2442 Wynten Way
Active Listings
11
Min Price
$1,539,000
Max Price
$3,750,000
Avg Price
$2,369,789
Days on Market
48
days
Sold Listings
9
Min Sold Price
$1,794,500
Max Sold Price
$3,125,000
Avg Sold Price
$2,397,389
Days until Sold
58
days
Neighbourhood Census Data
Oakville, Ontario
Population
534
Median Age
43.4
Median Income
$40,896
Dwelling Value
$849,858
Housing Tenure
Owners 91%
Renters 9%
Age Distribution
Dwelling Types
Commute Mode
Education Level
Housing Age
Commute Duration
Avg Household Size: 3.2
Pop. Density: 3,288.2/km²
Avg Shelter Cost: $1,694/mo
Owners with Mortgage: 60%
Owners Spending 30%+: 16.7%
Tenants Spending 30%+: 0%
English only: 86.9%
English and French: 11.2%
Neither: 1.9%
Median Household Income: $137,216
Median Employment Income: $42,240
Price History
Listed
August 6, 2026
by RE/MAX ESCARPMENT REALTY INC.
Current Price
$1,699,990
Type
Residential
For Sale