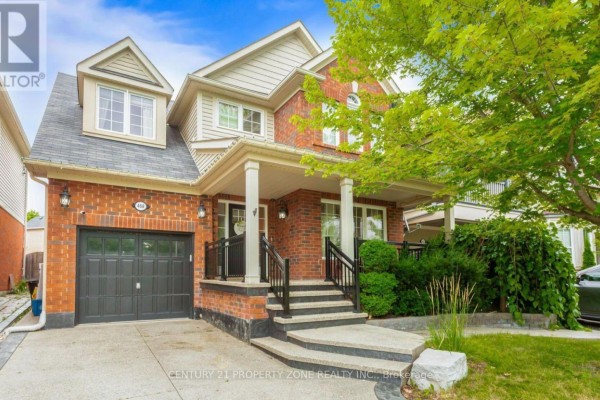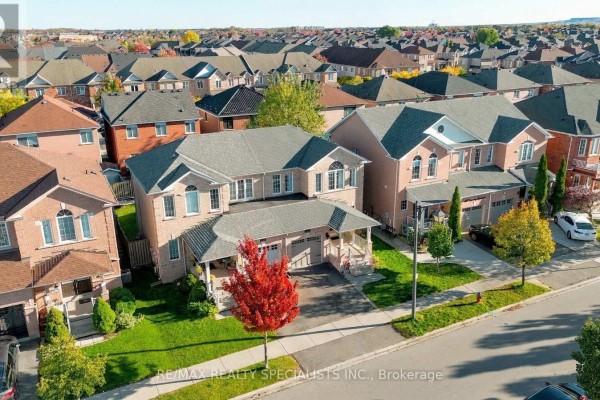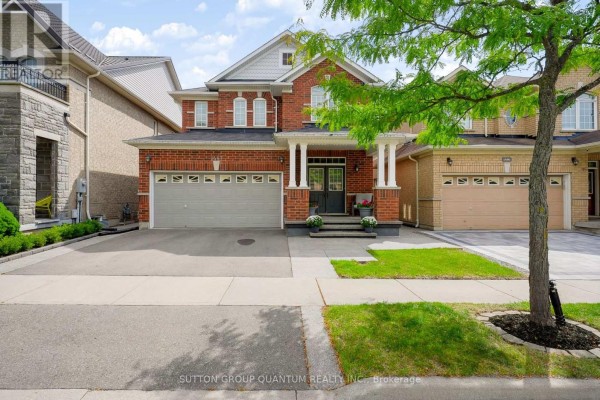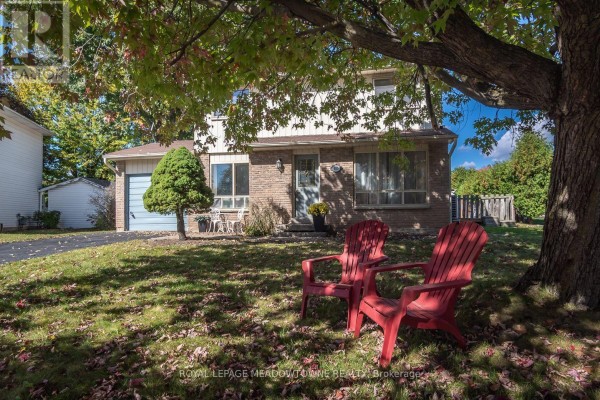
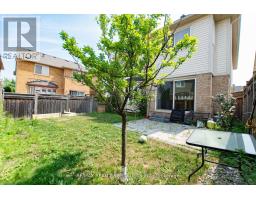
929 Philbrook Drive, Milton
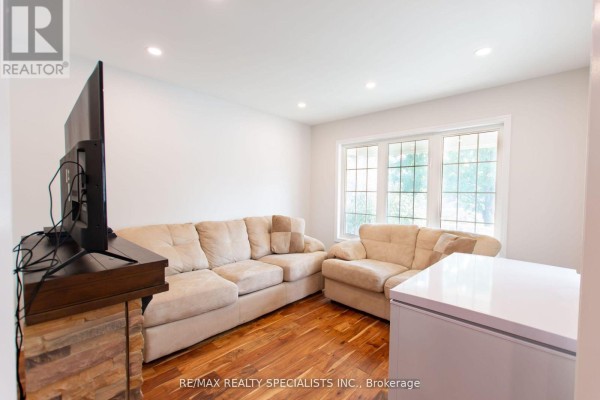
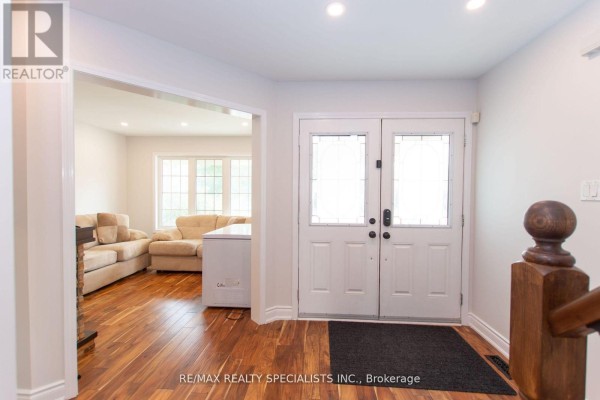
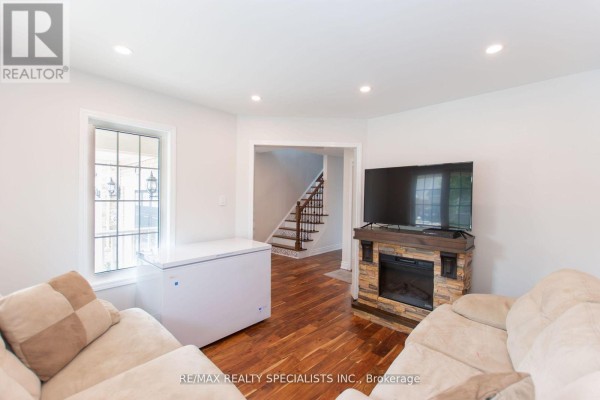
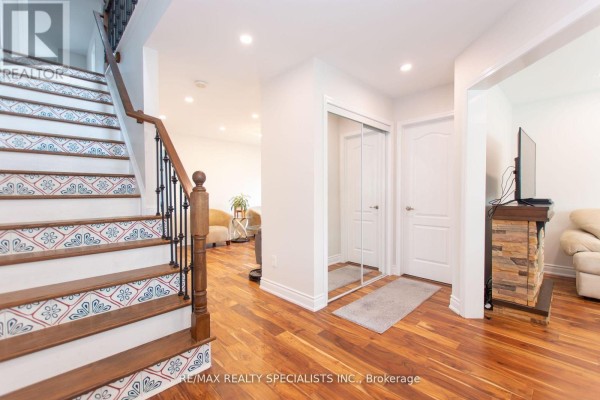
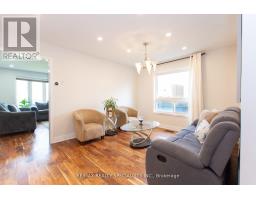
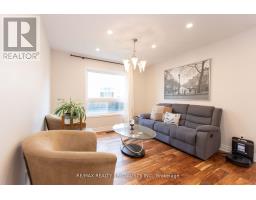
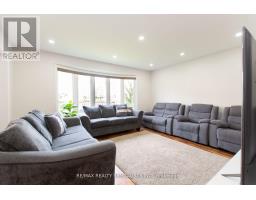
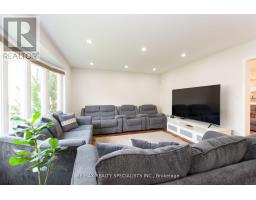
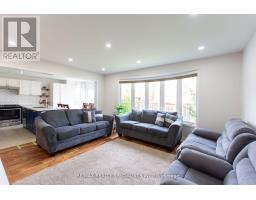
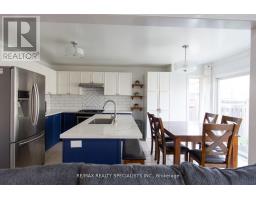
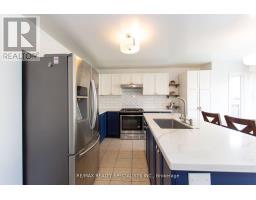
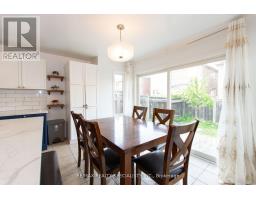
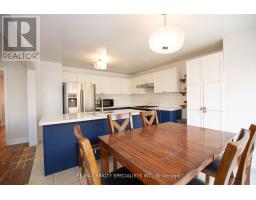
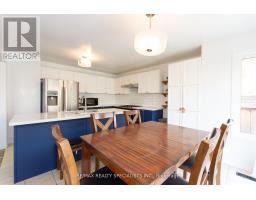
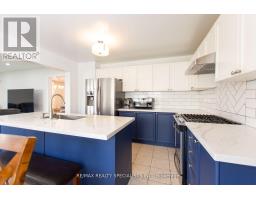
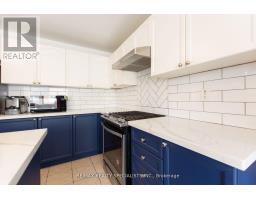
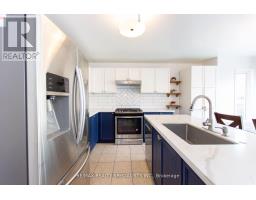
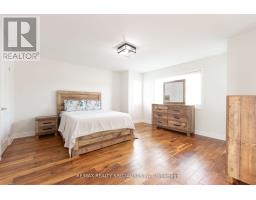
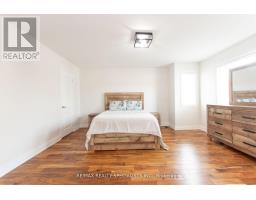
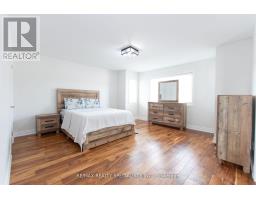
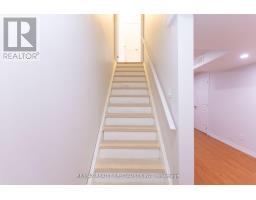
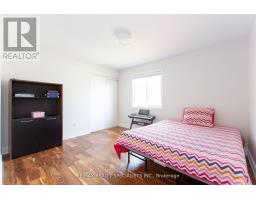
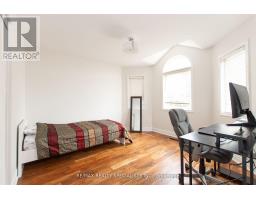
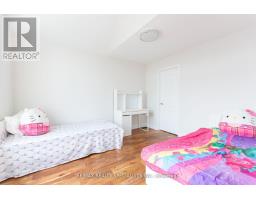
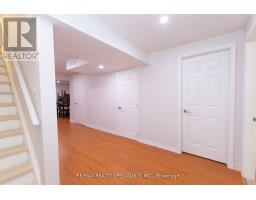
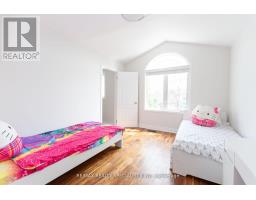
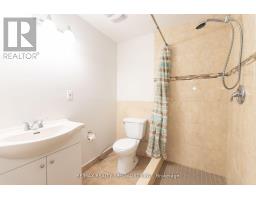
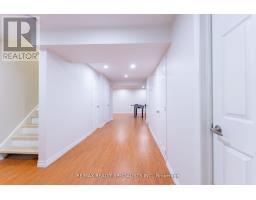
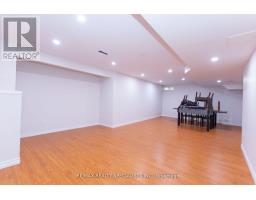
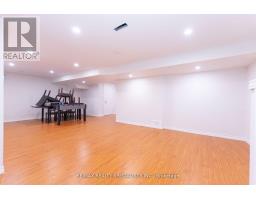
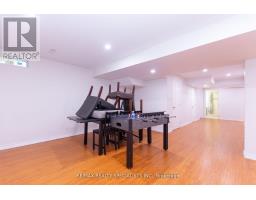
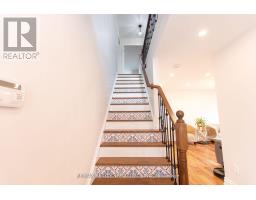
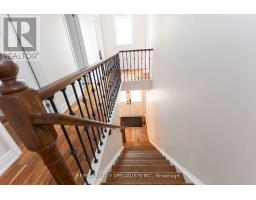
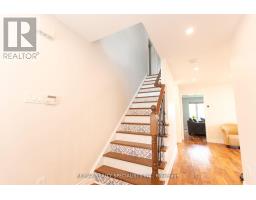
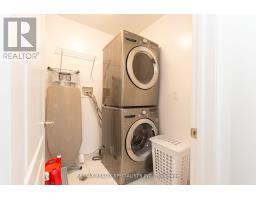
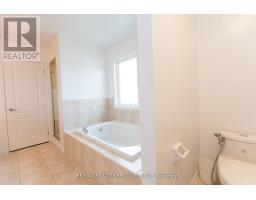
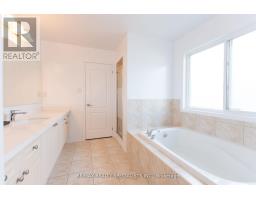
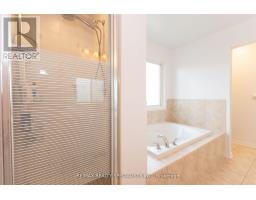
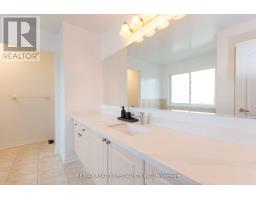
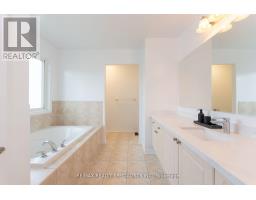
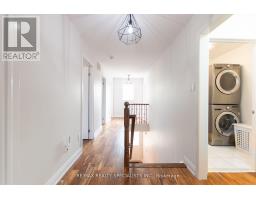
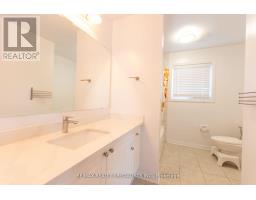
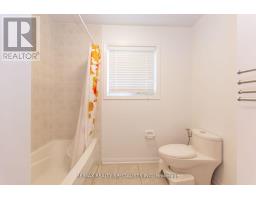
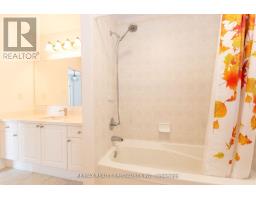
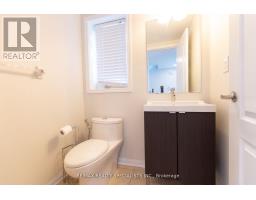
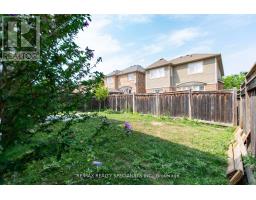
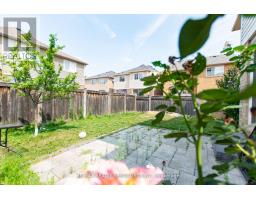
Welcome to 929 Philbrook Drive A Family-Friendly Gen in a Prime Location! Discover the highly sought-after Mattamy Thistle Bay model offering over 2,400 sq:ft. of beautifully designed living space, perfect for growing families. Ideally situated just within 1km of four parks, two splash pads, and two elementary schools, this home is nestled in a vibrant, family-oriented neighborhood. Enjoy the convenience of being walking distance to shopping, dining, and amenities, with easy highway access for commuters. Step inside to a spacious, sun-filled layout that blends comfort and function. The stunning eat-in kitchen features rich cabinetry, a stylish tiled backsplash, upgraded lighting, a large island, and abundant storage ideal for cooking with family and entertaining guests. The kitchen flows seamlessly into a cozy family room, creating the perfect hub for everyday living. Host special occasions in the formal dining and living rooms, thoughtfully separated for elegant entertaining. Upstairs, you'll find four generous bedrooms, each with ample space for rest, work, or play. The primary suite offers a private retreat with a walk-in closet and a luxurious 4-piece ensuite featuring a soaker tub and separate glass shower. Enjoy the convenience of second-floor laundry, complete with built-in shelving no more carrying loads up and down stairs! The professionally finished basement adds valuable living space with a large rec room, a stylish 3-piece bathroom with tiled shower, and excellent storage options. Finished with smooth ceilings, pot lights, and modern laminate flooring, this lower level is perfect for relaxing or entertaining. (id:1945)

This listing content provided by
REALTOR.ca
has been licensed by REALTOR®
members of The Canadian Real Estate Association
members of The Canadian Real Estate Association
Property details for 929 Philbrook Drive, Milton
- Type
- Residential
- Bedrooms
- 5
- Bathrooms
- 4
- Lot Size
- 36.2 x 80.5 FT
- Stories
- 2
- Basement
- Finished, N/A
- Parking
- Garage
- Heating
- Forced air, Natural gas
- Cooling
- Central air conditioning
- Exterior
- Brick
- Ownership
- Freehold
- Annual Taxes
- $3,808
Nearby Listings Stat
Estimated price and comparable properties near 929 Philbrook Drive
Active Listings
13
Min Price
$1,040,000
Max Price
$1,450,000
Avg Price
$1,219,600
Days on Market
35
days
Sold Listings
9
Min Sold Price
$929,500
Max Sold Price
$1,749,000
Avg Sold Price
$1,261,500
Days until Sold
56
days
Neighbourhood Census Data
Milton, Ontario
Population
585
Median Age
36.9
Median Income
$36,992
Dwelling Value
$450,186
Housing Tenure
Owners 77%
Renters 23%
Age Distribution
Dwelling Types
Commute Mode
Education Level
Housing Age
Commute Duration
Avg Household Size: 3.7
Pop. Density: 5,696.2/km²
Avg Shelter Cost: $1,694/mo
Owners with Mortgage: 68%
Owners Spending 30%+: 16.7%
Tenants Spending 30%+: 42.9%
English only: 89.7%
English and French: 4.3%
Neither: 6%
Median Household Income: $112,384
Median Employment Income: $40,512
Price History
Listed
September 15, 2026
by RE/MAX REALTY SPECIALISTS INC.
Current Price
$1,040,000
-3.6% from last change
Type
Residential
For Sale
Price Changes
1
| Date | Price | Change |
|---|---|---|
| Current | $1,040,000 | $39,000 (-3.6%) |
| Sep 15, 2026 | $1,079,000 | Listed |