Renovated Kitchen in a Brick Home on a Cul-de-sac in Holly, Barrie
Property details for 26 Warner Road, Barrie
- Type
- Residential
- Bedrooms
- 4
- Bathrooms
- 3
- Lot Size
- 46.8 x 192 FT ; 192/127
- Stories
- 2
- Basement
- Partially finished, Full
- Parking
- Attached Garage, Garage
- Heating
- Forced air, Natural gas
- Cooling
- Central air conditioning
- Exterior
- Brick
- Ownership
- Freehold
- Annual Taxes
- $5,478
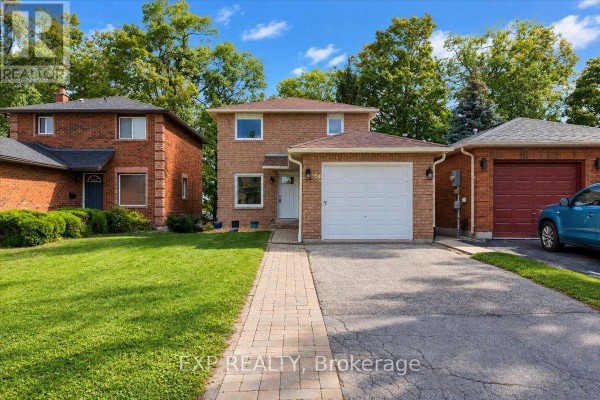
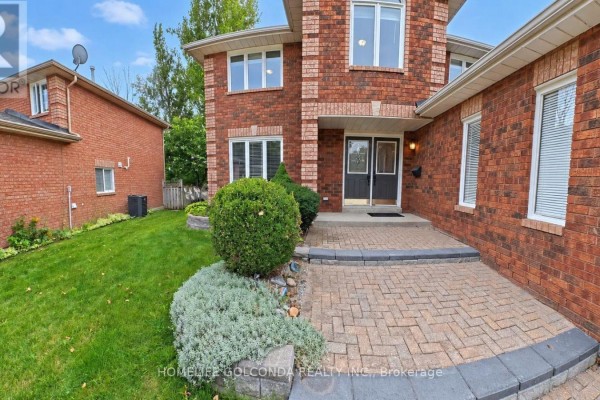
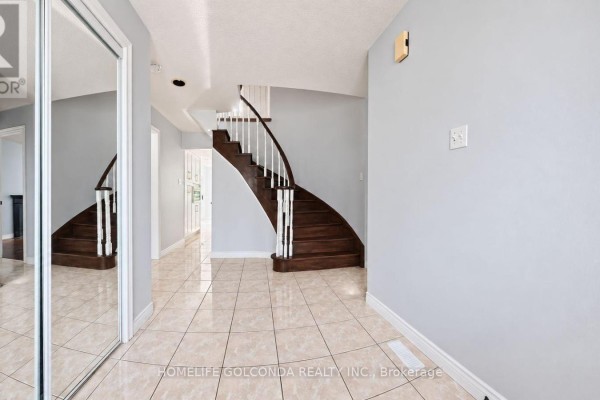
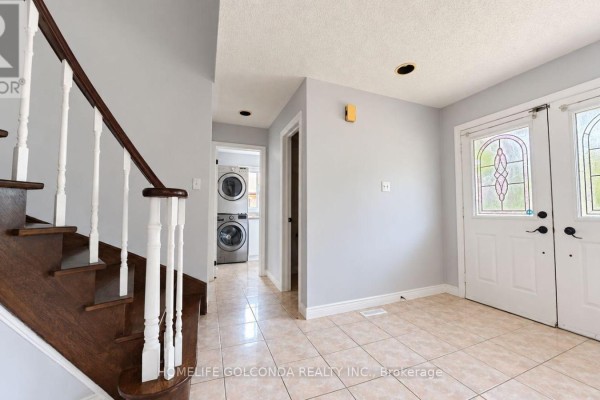
The kitchen got a full reno in 2026 with new cabinets, stainless appliances, and modern finishes. It's a 4-bed, 3-bath brick house on a peaceful dead-end street, with a pie-shaped lot that's 46.8 feet wide at the front and stretches back 192 feet. Photos show hardwood and tile floors, two gas fireplaces on the main level, and a deck off the breakfast area. Upstairs, the primary bedroom has two closets and ensuite. Downstairs, the basement is partially finished with a rec room and gym space. You'll find a double attached garage with interior access and room for 6 cars total. It's in the Holly area of Barrie, about 1 km from Market Buffet and Tim Hortons. At $949,000, it's above the nearby median of $819,000 but has recent updates like a heat pump from 2023 and furnace from 2019.
About 26 Warner Road, Barrie — Property Score
* This property score is an approximate estimate based on publicly available data, nearby comparable listings, and automated analysis. Scores are for informational purposes only and should not be relied upon as professional appraisals or investment advice. Actual property values may vary. We recommend consulting a licensed real estate professional for accurate assessments.
Full Listing Description
All Property Details
Neighbourhood Census Data
Barrie, Ontario