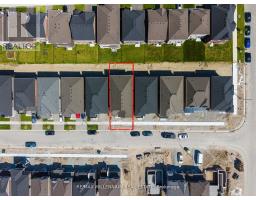
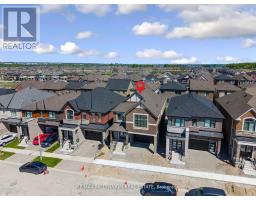
54 Gretzky Avenue, Barrie
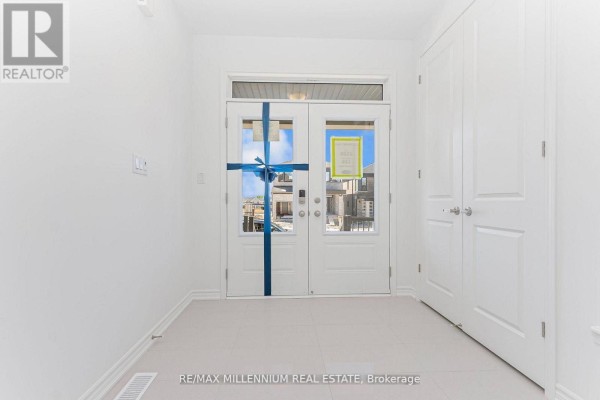
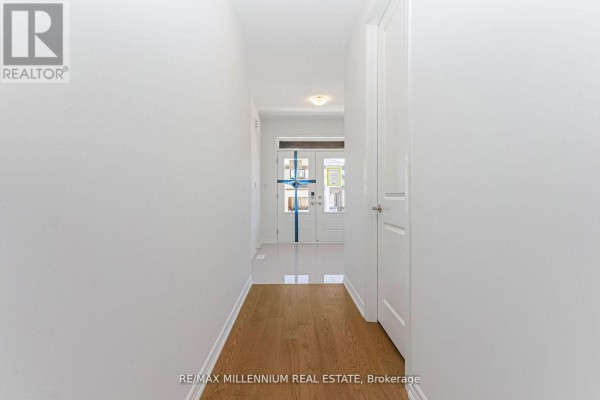
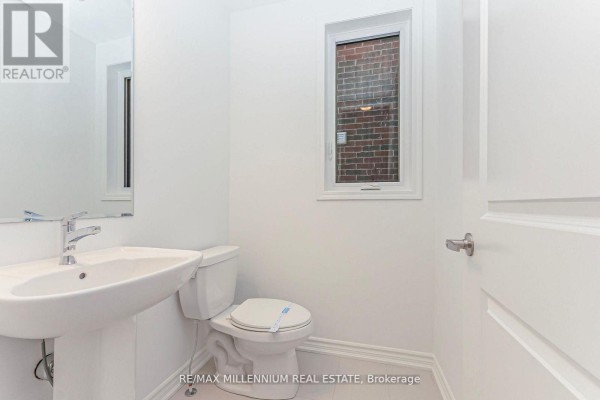
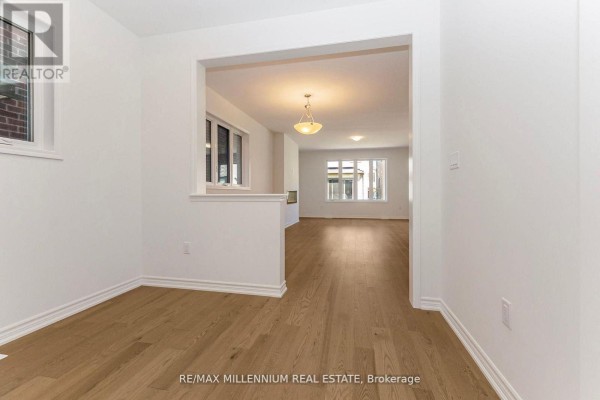
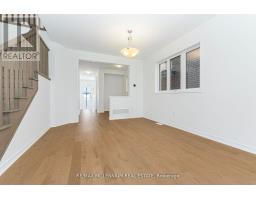
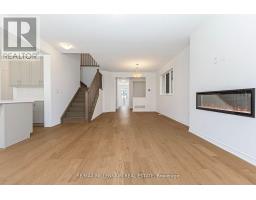
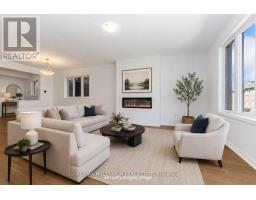
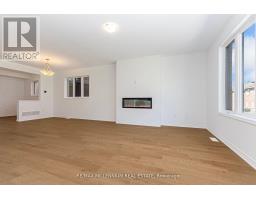
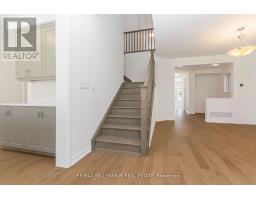
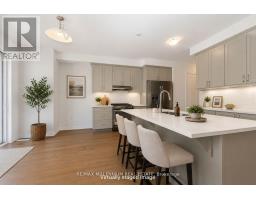
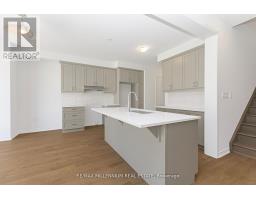
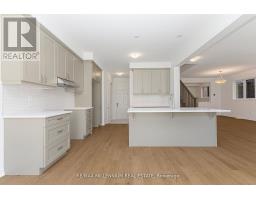
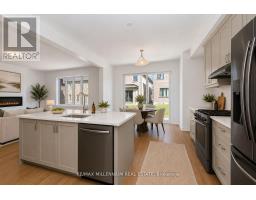
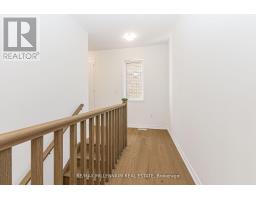
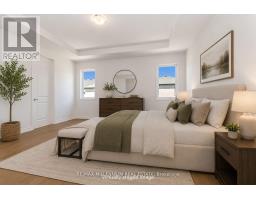
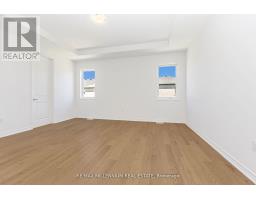
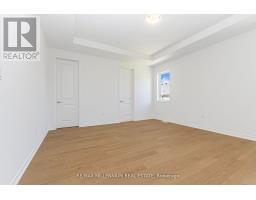
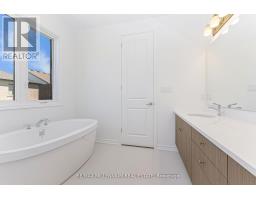
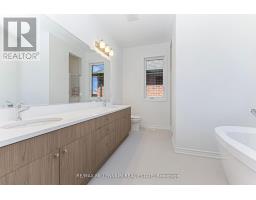
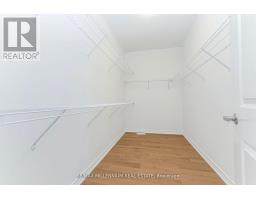
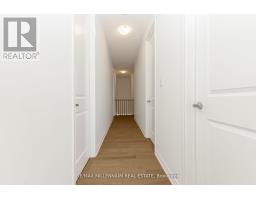
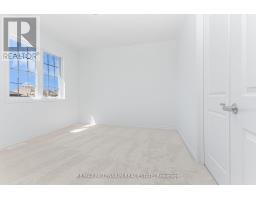
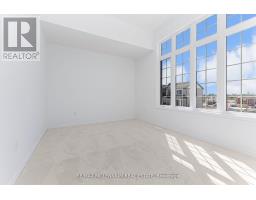
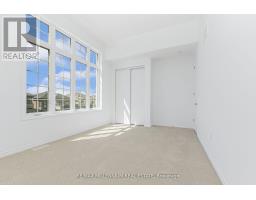
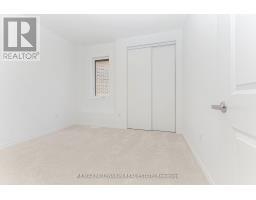
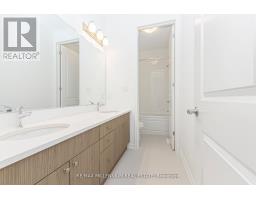
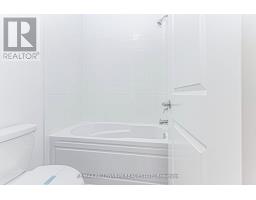
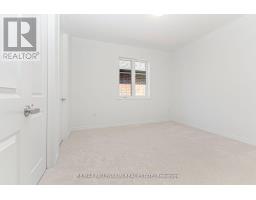
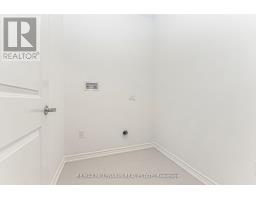
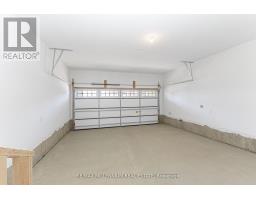
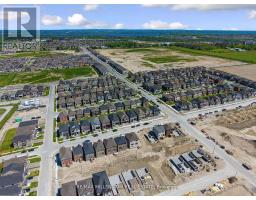
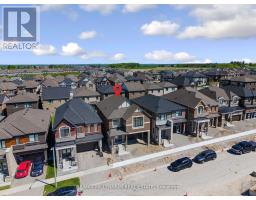
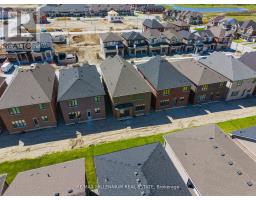
BRAND-NEW HOME WITH NEARLY 2,800 SQ FT, MODERN DESIGN, & ENERGY-EFFICIENT HOUSE! This stunning Detached home offers a RARE 5 Bedroom, 3.5 Bathroom layout with a double-car garage. An exceptional opportunity in a neighbourhood where very few homes offer this much space. Designed to impress, the home features 9-ft ceilings on both floors, upgraded tall doors, an elegant oak staircase, and a bright open-concept layout perfect for modern family living.The Chef Inspired kitchen with quartz countertops, crown moulding cabinetry, a spacious breakfast area, and a walk-in pantry, while the expansive great room with an electric fireplace creates the perfect space for entertaining and everyday comfort. No rental equipment in the house.Upstairs, discover 5 bedrooms, including a luxurious primary retreat with Bath Oasis and a second bedroom with its own private ensuite-ideal for multi generational living or guests. Quartz countertops elevate every bathroom throughout the home.Located in one of South Barrie's fastest-growing communities, close to Barrie South GO, Highway 400, schools, parks, shopping, Costco, and Park Place. Backed by a 7-Year Tarion Warranty, this move-in-ready home delivers the perfect blend of luxury, functionality, and long-term value for growing families. (id:1945)

This listing content provided by
REALTOR.ca
has been licensed by REALTOR®
members of The Canadian Real Estate Association
members of The Canadian Real Estate Association
Property details for 54 Gretzky Avenue, Barrie
- Type
- Residential
- Bedrooms
- 5
- Bathrooms
- 4
- Lot Size
- 11 x 28 M
- Stories
- 2
- Basement
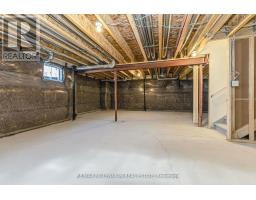
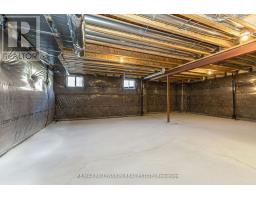
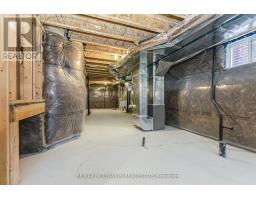
- Unfinished, N/A
- Parking
- Attached Garage, Garage
- Heating
- Forced air, Natural gas
- Cooling
- None
- Exterior
- Brick
- Ownership
- Freehold
Nearby Listings Stat
Estimated price and comparable properties near 54 Gretzky Avenue
Active Listings
9
Min Price
$639,000
Max Price
$1,195,000
Avg Price
$952,211
Days on Market
26
days
Sold Listings
6
Min Sold Price
$745,000
Max Sold Price
$1,070,000
Avg Sold Price
$917,150
Days until Sold
55
days
Neighbourhood Census Data
Innisfil, Ontario
Population
469
Median Age
36.8
Median Income
$33,408
Dwelling Value
$229,613
Housing Tenure
Owners 65%
Renters 35%
Age Distribution
Dwelling Types
Commute Mode
Education Level
Housing Age
Commute Duration
Avg Household Size: 2.4
Pop. Density: 3,381.4/km²
Avg Shelter Cost: $1,119/mo
Owners with Mortgage: 72.7%
Owners Spending 30%+: 18.2%
Tenants Spending 30%+: 25%
English only: 94.7%
English and French: 2.1%
Neither: 3.2%
Median Household Income: $62,592
Median Employment Income: $33,856
Price History
Listed
July 16, 2026
by RE/MAX MILLENNIUM REAL ESTATE
Current Price
$899,000
-10.1% from last change
Type
Residential
For Sale
Price Changes
1
| Date | Price | Change |
|---|---|---|
| Current | $899,000 | $100,900 (-10.1%) |
| Jul 16, 2026 | $999,900 | Listed |