Contemporary 5-Bed House with Elevator Rough-In in North Richvale
Property details for 73 Harding Boulevard, Richmond Hill
- Type
- Residential
- Bedrooms
- 5
- Bathrooms
- 5
- Lot Size
- 44 x 141.9 FT
- Stories
- 2
- Basement
- Finished, Walk-up, N/A, N/A
- Parking
- Garage
- Heating
- Forced air, Natural gas
- Cooling
- Central air conditioning
- Exterior
- Brick, Stone
- Ownership
- Freehold
- Annual Taxes
- $1 (2025)
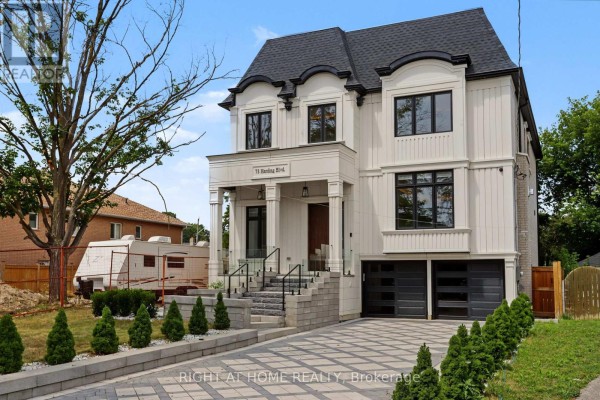
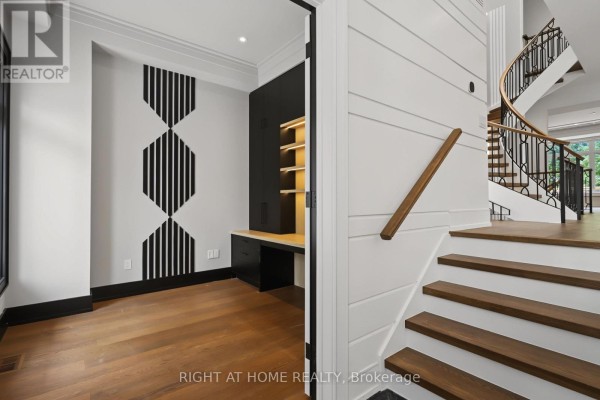
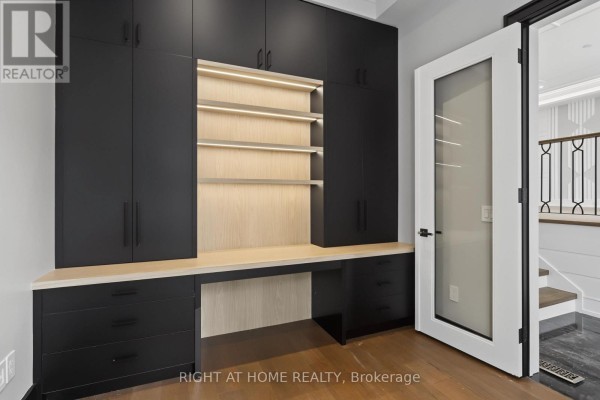
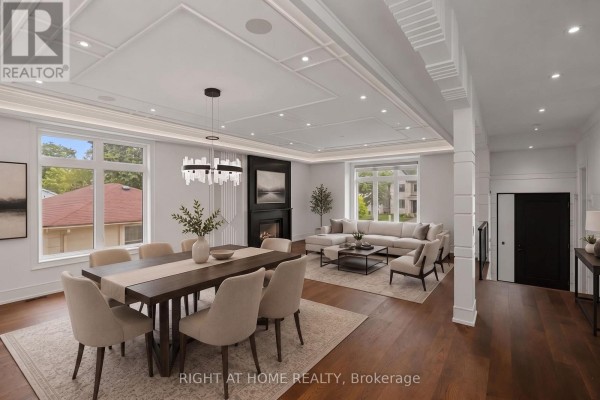
This 5,600+ sq ft contemporary house on Harding Boulevard is a serious statement. The two-storey layout includes 5 bedrooms (4 up, 1 in the basement) and 5 bathrooms. The main floor has 10-ft ceilings and a show-stopping open-riser wood staircase with detailed railings. The kitchen's a highlight: black marble waterfall island, white cabinetry, and integrated Jen-Air appliances. There's also a gas range and a large window overlooking the greenery outside. The primary suite includes a linear fireplace, coffered ceiling, and access to a heated-tile ensuite. Downstairs is finished with a recreation room, a sauna, a nanny suite, and a 3-piece bath. You'll also find a rough-in for a 4-level elevator, home automation, and cameras all around the property. The backyard has a wooden deck, paved patio, and plenty of green space. It's a 44 x 141.9 ft lot on a quiet street near the Richmond Hill Public Library (0.6 km), Hillcrest Mall (1.5 km), and York Central Hospital (1.5 km). Schools include Alexander Mackenzie High School within 1.3 km. Priced at $3,558,888, which is well above the neighbourhood median of $1.86M, but you're paying for the custom build, the elevator rough-in, and the 10-car parking. There's also a second bedroom with a tray ceiling and a separate office off the hallway. Two gas fireplaces and two electric ones keep things warm. This is a lot of house for the money if you want modern specifics without the cookie-cutter feel.
About 73 Harding Boulevard, Richmond Hill — Property Score
This luxurious 5600+ sqft contemporary residence in Richmond Hill's Harding Area offers exceptional value at $3,558,888, significantly above the area median of $1,749,000. Standout features include 10-ft main floor ceilings, a custom open-rise staircase, and a chef-inspired kitchen with premium Jen-...
* This property score is an approximate estimate based on publicly available data, nearby comparable listings, and automated analysis. Scores are for informational purposes only and should not be relied upon as professional appraisals or investment advice. Actual property values may vary. We recommend consulting a licensed real estate professional for accurate assessments.
Full Listing Description
All Property Details
Neighbourhood Census Data
Richmond Hill, Ontario