$ 3,990,000

Grand Stone & Stucco Estate in Harding with 6 Bedrooms

Property details for 16 Fairview Avenue, Richmond Hill

Type
Residential
Bedrooms
6
Bathrooms
9
Lot Size
85 x 145.4 FT
Stories
2
Basement
Finished, N/A
Parking
Attached Garage, Garage
Heating
Forced air, Natural gas
Cooling
Central air conditioning
Exterior
Stone, Stucco
Ownership
Freehold
Annual Taxes
$21,047

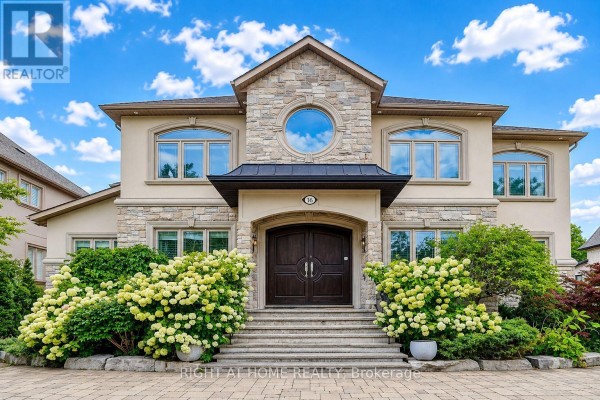
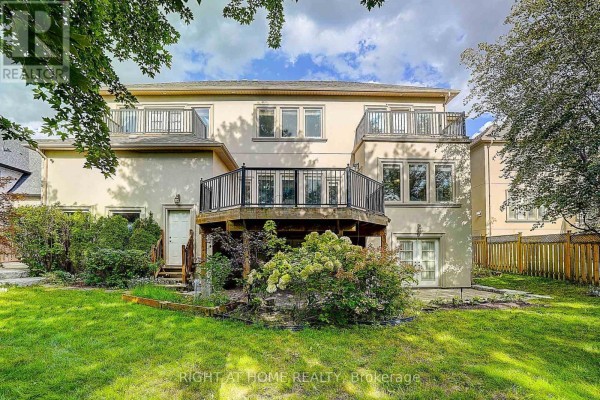
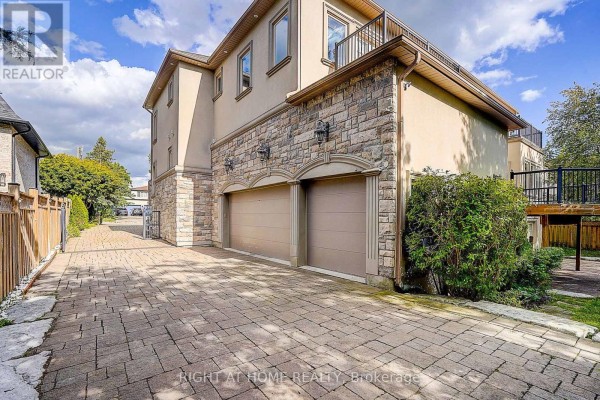
This is a serious house. We're talking 6 bedrooms, 9 bathrooms, and roughly 9,000 square feet of living space on a 85 x 145 foot lot in Richmond Hill's Harding neighbourhood. Stone and stucco exterior, circular driveway that fits six cars plus a three-car garage. Step inside and the curved staircase with hardwood and marble floors sets the tone. High ceilings, decorative mouldings, and big windows everywhere. The kitchen has granite counters, a huge island, and a walk-out to a custom deck. Primary suite? It's got a fireplace, walk-in closet, tray ceiling, and its own ensuite. The basement is finished with a pool table and a full home gym. You're minutes from Langstaff Secondary School and Hillcrest Mall. Priced at $3,990,000, which is actually below the median of $7,988,000 for the area. This one's been loved but it's ready for its next chapter.

About 16 Fairview Avenue, Richmond Hill — Property Score

74
Well Maintained Spacious Great Location
Score: 74/100
Value
26
Priced 109% above area median of $1,909,000 based on 166 comparable properties nearby 1
Stable pricing - no price changes since original listing date 50
Size
86
6 bedrooms - 1 more than similarly priced 5-bedroom homes nearby 72
9 bathrooms - 3 more than similarly priced properties nearby 96
12,359 sqft lot - an oversized lot for the area 90
Location
82
$95K median household income - above the Canadian average of $70K 77
83% of residents hold postsecondary credentials - a highly educated neighbourhood 90
78% homeownership rate - indicating a stable, owner-occupied community 84
57% of residents commute under 30 minutes - good commuting convenience 76
1,322/km² population density - a well-balanced suburban area 83
Market
80
Just listed - area average is 61 days on market 100
+34477.2% median price change over 1 month - rising prices in the area 100
43.6 months of housing supply - 480 active listings with 11 sold last month (buyer's market) 40
Features
80
9-car garage - more than the area average of 6 spots 95
Finished, N/A basement - adds valuable living space 85
efficient gas forced air heating 80
Central air conditioning - whole-home cooling 90
No premium extras like pool, waterfront, or view 50
Investment
73
0.5% effective tax rate ($20,000/yr) - very low tax burden 85
25% renter population - primarily owner-occupied area 60
Quality
79
Exquisite marble and hardwood flooring with high ceilings. 90
Premium stone and stucco exterior with exceptional millwork. 90
Gourmet chef-inspired kitchen with custom deck access. 85
Standard forced air heating and central air conditioning. 50
Condition
90
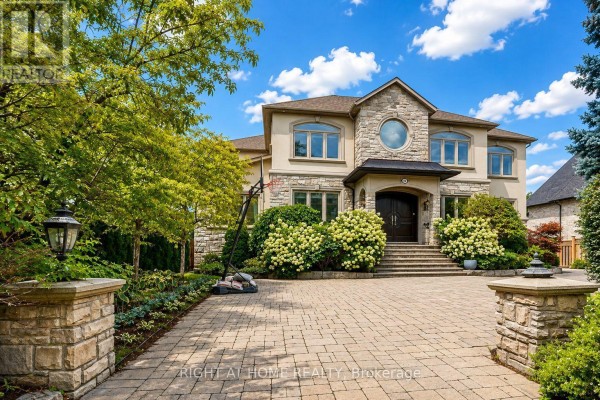
Impressive stone and stucco facade with a circular driveway. 90
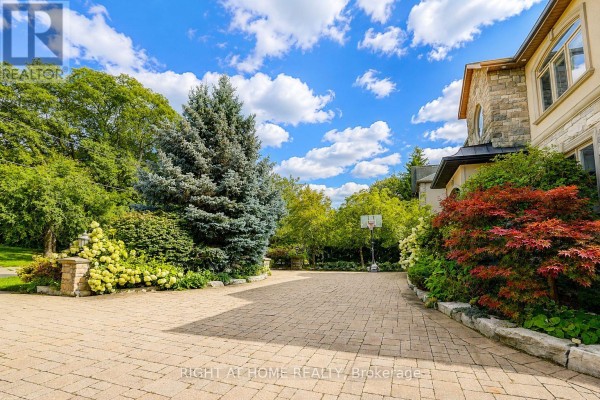
Mature, lush landscaping with abundant flowering shrubs. 85
Magnificent curb appeal with grand entrance and abundant parking. 95
Listing
90
Listing description quality 92
50 photos provided - 35% more than the area average of 37 photos 92
6 of 7 key property details provided (86%) - comprehensive listing with excellent detail 86

This luxury residence in Richmond Hill, priced at $3,990,000, boasts 6 beds and 9 baths, significantly above the area median of $1,909,000. The property features exquisite finishes like marble and hardwood flooring, a gourmet kitchen, and a premium stone and stucco exterior, contributing to its outs...

* This property score is an approximate estimate based on publicly available data, nearby comparable listings, and automated analysis. Scores are for informational purposes only and should not be relied upon as professional appraisals or investment advice. Actual property values may vary. We recommend consulting a licensed real estate professional for accurate assessments.

Full Listing Description

All Property Details

Neighbourhood Census Data

Richmond Hill, Ontario

Population
525
Median Age
48.8
Median Income
$36,224
Dwelling Value
$1,795,652

Housing Tenure

Owners 78%
Renters 25%

Age Distribution

Dwelling Types

Commute Mode

Education Level

Housing Age

Commute Duration

Avg Household Size: 3
Pop. Density: 1,322.1/km²
Avg Shelter Cost: $2,889/mo
Owners with Mortgage: 50%
Owners Spending 30%+: 42.9%
Tenants Spending 30%+: 37.5%
English only: 87.6%
English and French: 7.6%
Neither: 4.8%
Median Household Income: $94,720
Median Employment Income: $34,176

Price History

Contact Agent Get in touch about 16 Fairview Avenue, Richmond Hill

ANDY LEUNG
RIGHT AT HOME REALTY

Photo Gallery - 16 Fairview Avenue, Richmond Hill

Bedrooms

A spacious bedroom with a king-sized bed and an ensuite bathroom visible through an open doorway.

Modern king size bed white upholstered headboard wood flooring

A spacious primary bedroom with a fireplace, walk-in closet, tray ceiling, and large windows overlooking trees.

Modern fireplace walk-in closet tray ceiling

A spacious primary bedroom with a large bed, arched windows, and hardwood floors, leading to an ensuite bathroom and hallway.

Modern king-size bed arched windows hardwood floors

A spacious primary bedroom with a king-size bed, upholstered accent chair, and dark hardwood floors.

Modern king size bed nightstand arched window

A spacious primary bedroom with a king-size bed, ensuite bathroom, and ample closet space, featuring dark hardwood floors and a modern chandelier.

Modern king size bed closet ensuite bathroom

Exterior

The front exterior of a large, luxurious home with a stone facade, arched windows, a circular window, and lush landscaping.

Modern double dark wood doors stone facade arched windows

A large stone and stucco home with a paved driveway and lush landscaping.

Modern stone facade circular window double front doors

A spacious paver driveway leads to a stone-accented home, surrounded by mature trees and lush landscaping, under a bright blue sky.

Modern paver driveway basketball hoop stone exterior accents

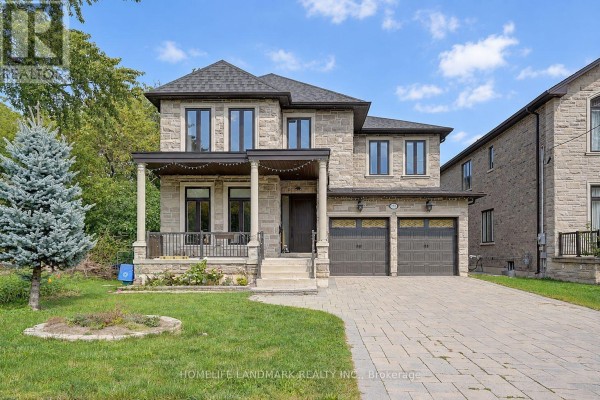
A multi-story house exterior with a stone facade, double garage doors, and a paved driveway leading up to the property.

Modern double garage doors stone facade balcony

Kitchen

A spacious kitchen with a large island and granite countertops opens into a dining area with a chandelier and large windows overlooking greenery.

Mixed kitchen island microwave wine rack

A spacious kitchen with dark wood cabinetry, granite countertops, and a center island with bar seating flows into a formal dining area with a large dining set.

Original dark wood cabinetry granite countertops center island with bar seating

Backyard

The rear exterior of a multi-story home features a large wooden deck with black railing, multiple balconies, green lawn, and mature trees.

Mixed wood deck balconies lawn

Hallway

This grand entryway features a dramatic curved staircase, gleaming hardwood floors, and soaring ceilings.

Modern curved staircase hardwood floors wainscoting

Basement

A finished basement with a pool table, home gym area, and seating area.

Modern pool table weight rack exercise bike

Other

A spacious home gym features a weight lifting machine, barbells, weights, and a stationary bike, with mirrored walls and double doors leading to another area.

Modern weight lifting machine barbells weights