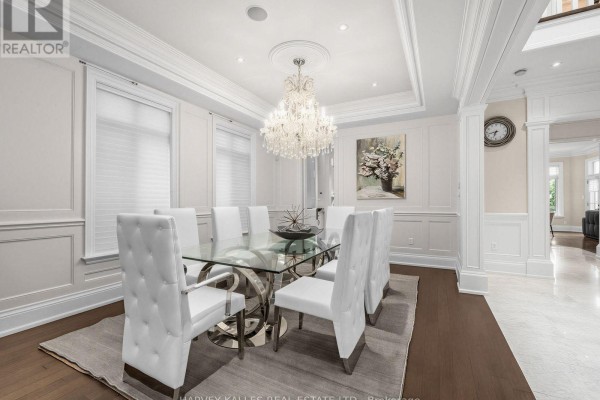
Elevator + 7 Bedrooms in Bedford Park
Property details for 125 Bannockburn Avenue, Toronto
- Type
- Residential
- Bedrooms
- 7
- Bathrooms
- 7
- Lot Size
- 47.9 x 135 FT
- Stories
- 2
- Basement
- Finished, Walk out, N/A
- Parking
- Garage
- Heating
- Forced air, Natural gas
- Cooling
- Central air conditioning
- Exterior
- Stone, Stucco
- Ownership
- Freehold
- Annual Taxes
- $22,935
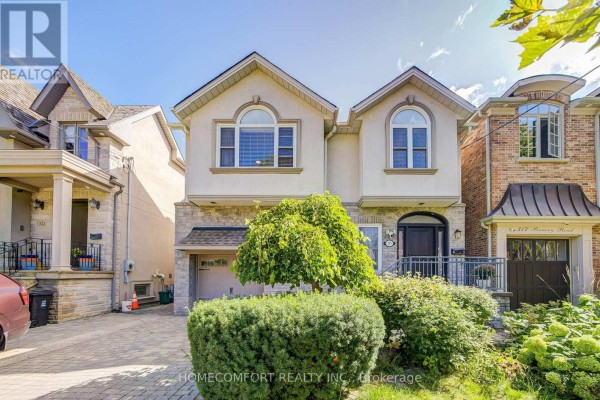
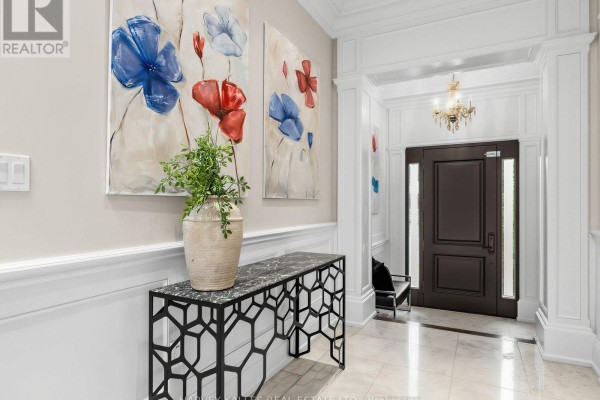
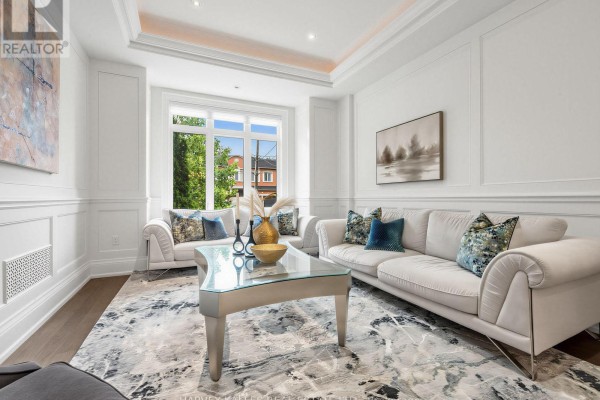
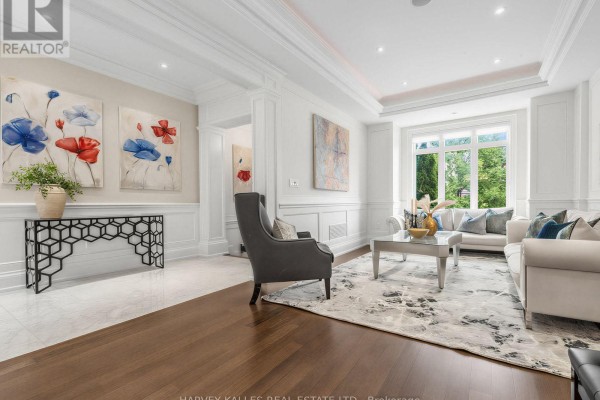
This is a 2-storey custom build with 5+2 bedrooms and 7 bathrooms, hitting roughly 5,000 square feet across all levels. You're on a 47.9 x 135 foot lot in Bedford Park, steps from Ledbury Park and a short drive to shops on Yonge or the Allen Expressway. The stone and stucco exterior is classic for the area, and inside you're getting hardwood and marble throughout. One thing you don't see every day is an elevator, which serves all three floors and makes this place genuinely accessible. The main floor has formal living and dining rooms, a family room, a big office, and two kitchens - the main one with marble counters, a giant island, and a built-in fridge, plus a second kitchen in the basement for in-law potential. Upstairs, the primary suite has a walk-in closet and a 5-piece ensuite with heated floors; four more bedrooms share two other full baths. The lower level is fully finished with a rec room, games room, and a separate entrance. You've got 8 parking spots between the garage and the driveway. Taxes run $22,935 annually, and the list price is $3,998,000 - about in line with the few comps nearby. If proximity to top schools matters, Havergal College is 1.8 km away and Crescent School about 4 km.
About 125 Bannockburn Avenue, Toronto — Property Score
* This property score is an approximate estimate based on publicly available data, nearby comparable listings, and automated analysis. Scores are for informational purposes only and should not be relied upon as professional appraisals or investment advice. Actual property values may vary. We recommend consulting a licensed real estate professional for accurate assessments.
Full Listing Description
All Property Details
Neighbourhood Census Data
Toronto, Ontario