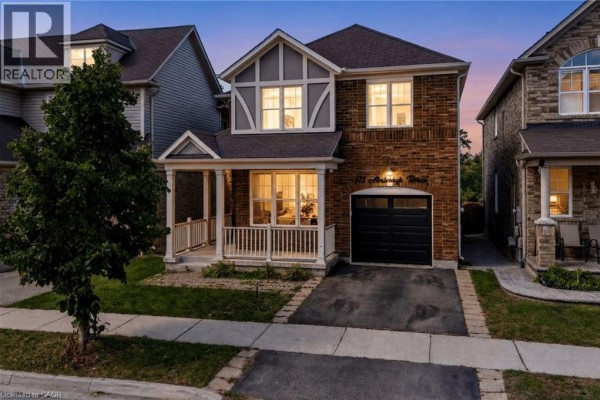
573 Attenborough Terrace, Milton
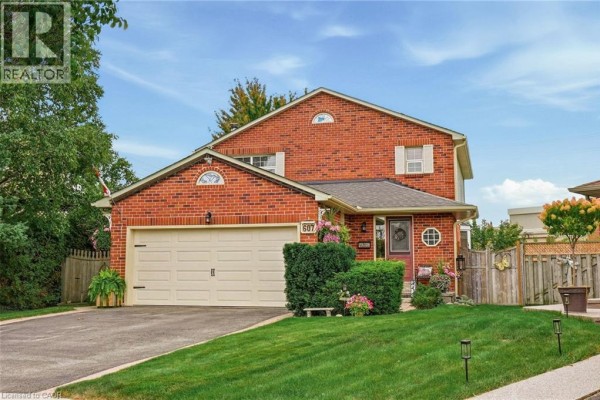
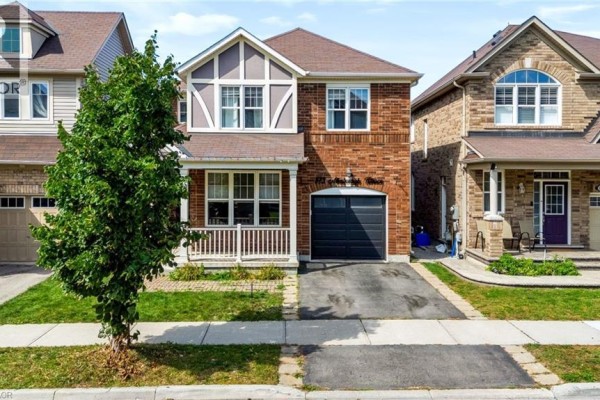
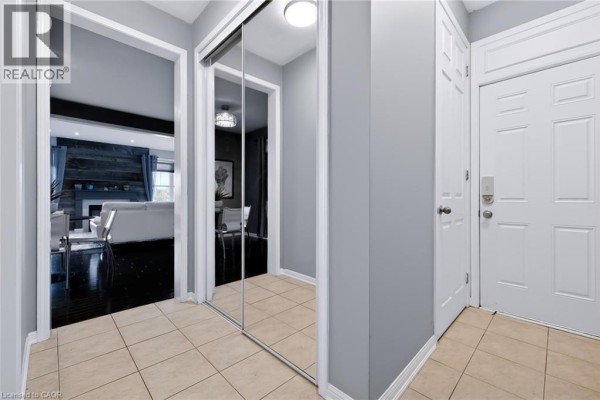
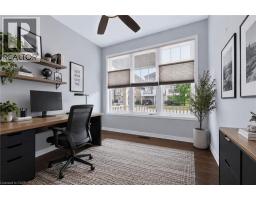
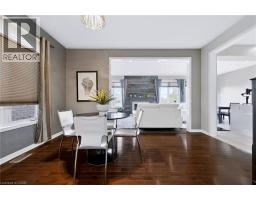
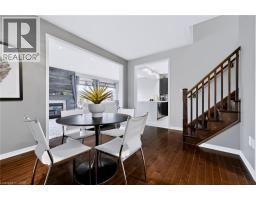
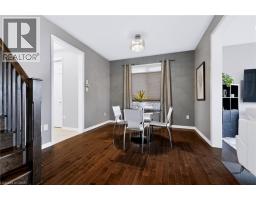
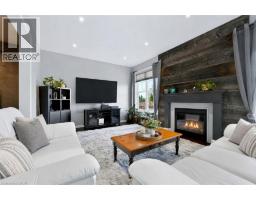
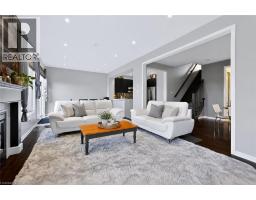
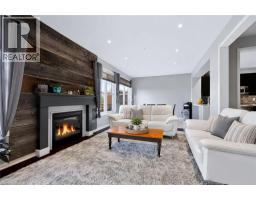
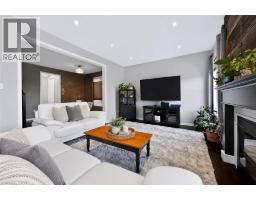
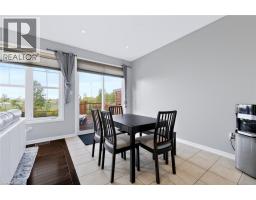
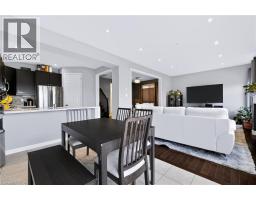
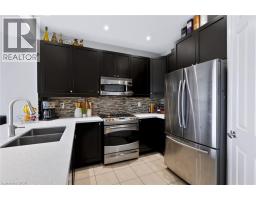
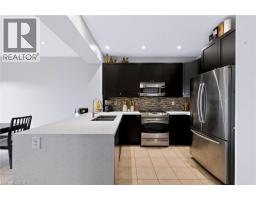
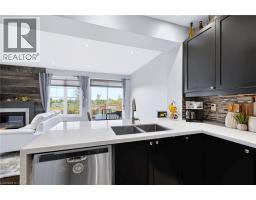
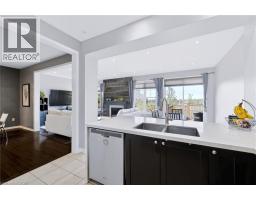
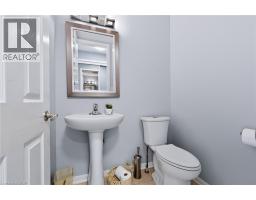
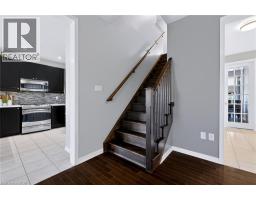
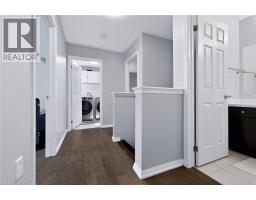
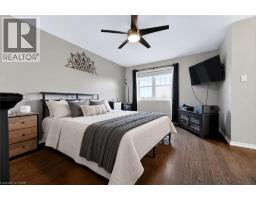
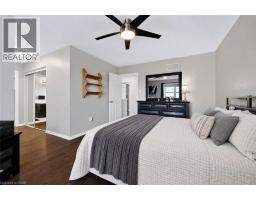
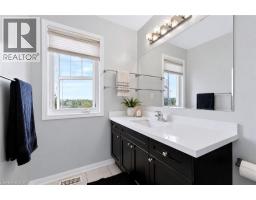
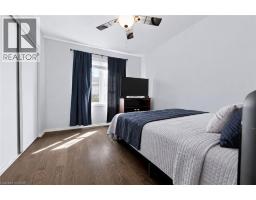
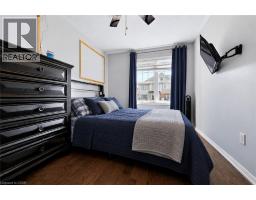
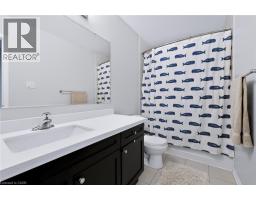
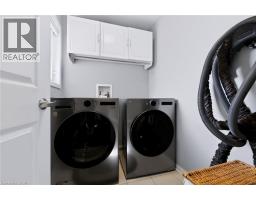
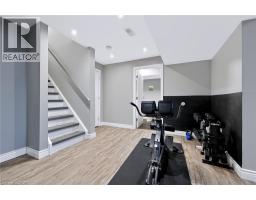
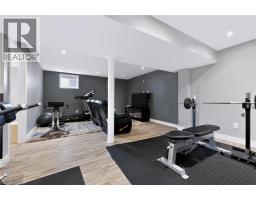
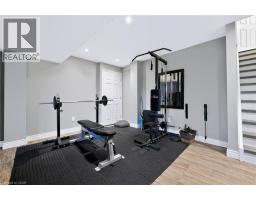
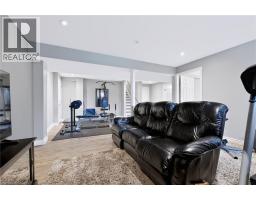
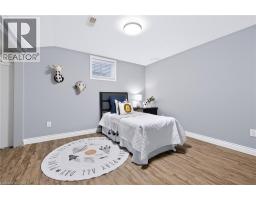
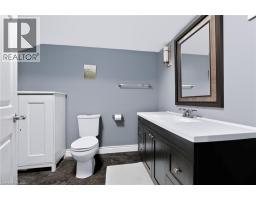
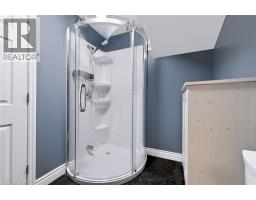
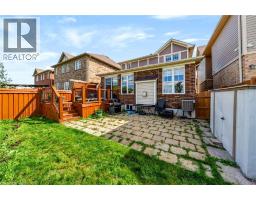
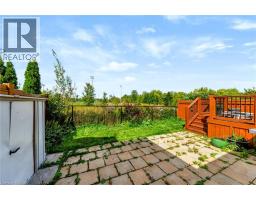
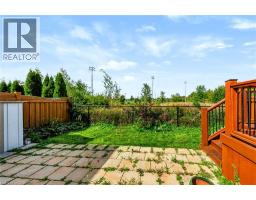
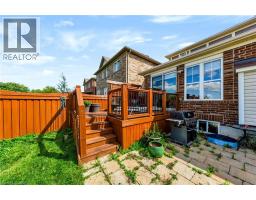
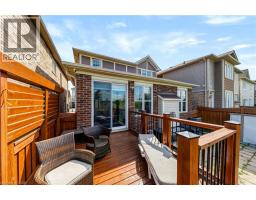
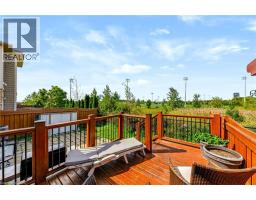
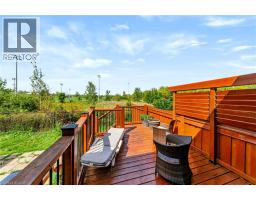
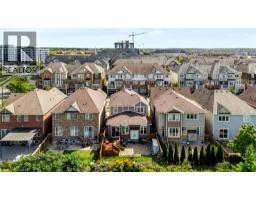
Located in Milton's highly desirable Willmott neighbourhood, this beautiful 3+2 bedroom, 4 bathroom detached home offers plenty of space for the whole family, with a carpet-free interior and fully finished basement. Step inside to a bright and functional open-concept floor plan featuring 9' ceilings, rich hardwood flooring and timeless finishes throughout. As an added bonus, the main-floor den offers flexible space for a home office, playroom. The spacious great room features a gas fireplace with a striking barn board surround, while the dining room offers plenty of space for family gatherings and entertaining. At the heart of the home, the eat-in kitchen features an abundance of cabinetry, waterfall quartz countertops, stainless steel appliances and a walk-in pantry. From the kitchen, walk out to the large deck overlooking peaceful ravine and park space with no neighbours directly behind, offering plenty of privacy and a beautiful setting to relax and enjoy the sunsets. Upstairs, the generously sized bedrooms include a primary suite with two closets and a 4-piece ensuite, along with the convenience of second-floor laundry. The fully finished basement adds even more living space with a large fourth bedroom, 3-piece bathroom, oversized recreation room and plenty of storage. Modern light fixtures add a stylish finishing touch throughout. Ideally located within walking distance to great schools, parks, trails and public transit, this home offers an excellent blend of space, comfort and convenience, perfect for move-up families. The neighbourhood also puts recreation and everyday essentials close to home, including the Milton Sports Centre, Milton Community Park and Milton District Hospital. (id:1945)

This listing content provided by
REALTOR.ca
has been licensed by REALTOR®
members of The Canadian Real Estate Association
members of The Canadian Real Estate Association
Property details for 573 Attenborough Terrace, Milton
- Type
- Residential
- Style
- Other
- Bedrooms
- 4
- Bathrooms
- 4
- Living Area
- 1,884 square feet
- Stories
- 2
- Basement
- Finished, Full
- Parking
- Attached Garage
- Heating
- Forced air, Natural gas
- Cooling
- Central air conditioning
- Exterior
- Brick
- Ownership
- Freehold
- Annual Taxes
- $5,130
Nearby Listings Stat
Estimated price and comparable properties near 573 Attenborough Terrace
Active Listings
26
Min Price
$849,000
Max Price
$2,299,990
Avg Price
$1,214,058
Days on Market
29
days
Sold Listings
18
Min Sold Price
$899,900
Max Sold Price
$1,739,900
Avg Sold Price
$1,148,110
Days until Sold
37
days
Neighbourhood Census Data
Milton, Ontario
Population
585
Median Age
36.9
Median Income
$36,992
Dwelling Value
$450,186
Housing Tenure
Owners 77%
Renters 23%
Age Distribution
Dwelling Types
Commute Mode
Education Level
Housing Age
Commute Duration
Avg Household Size: 3.7
Pop. Density: 5,696.2/km²
Avg Shelter Cost: $1,694/mo
Owners with Mortgage: 68%
Owners Spending 30%+: 16.7%
Tenants Spending 30%+: 42.9%
English only: 89.7%
English and French: 4.3%
Neither: 6%
Median Household Income: $112,384
Median Employment Income: $40,512
Price History
Listed
September 25, 2026
by RE/MAX Real Estate Centre Inc.
Current Price
$975,000
Type
Residential
For Sale
Contact Agent Get in touch about 573 Attenborough Terrace, Milton
Harv Sague
RE/MAX Real Estate Centre Inc.