
83 - 5480 Glen Erin Drive, Mississauga
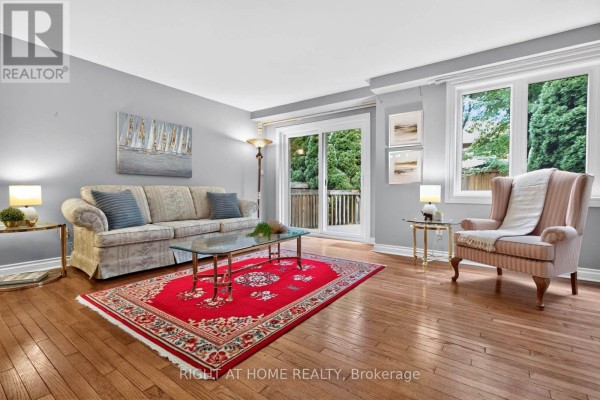
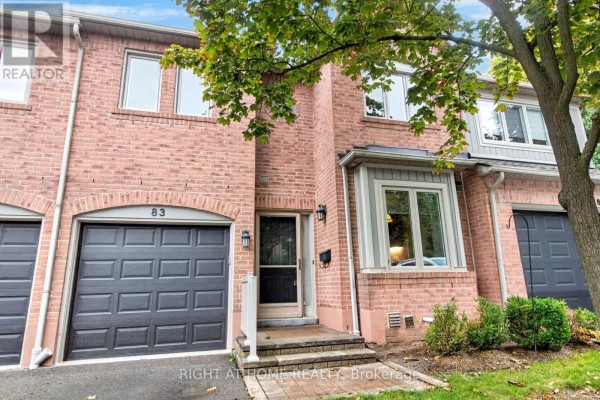
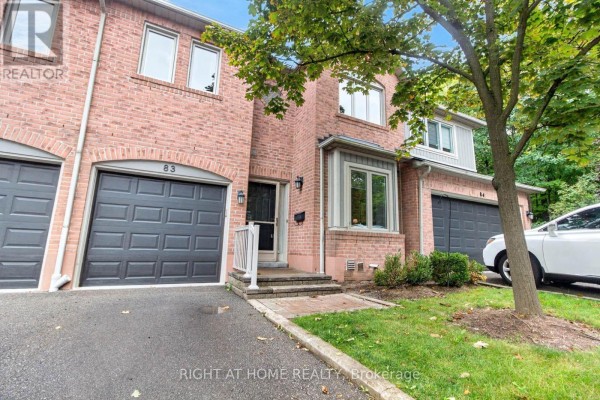
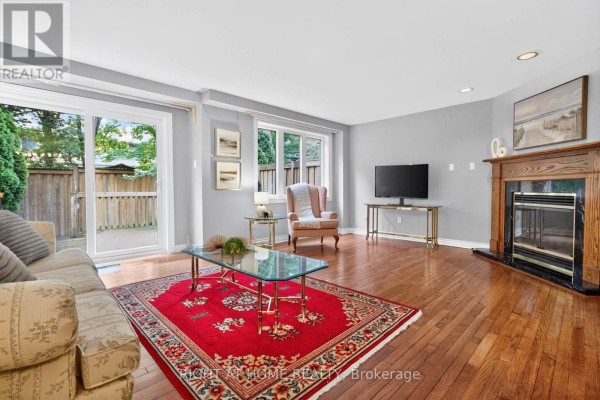
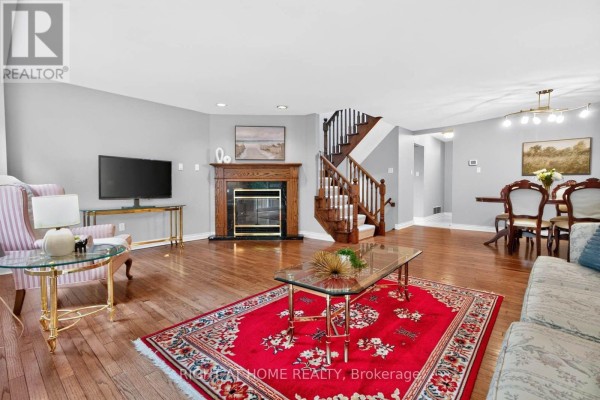
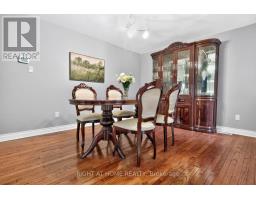
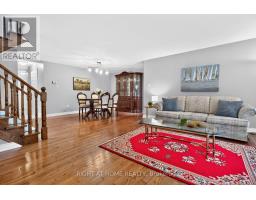
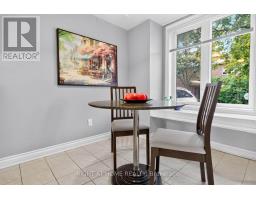
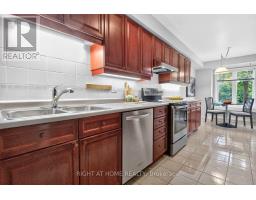
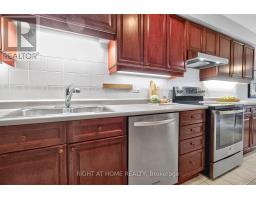
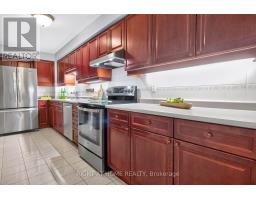
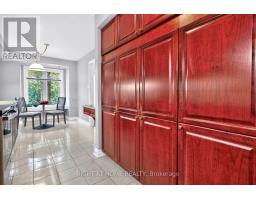
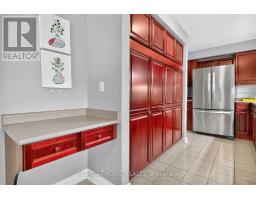
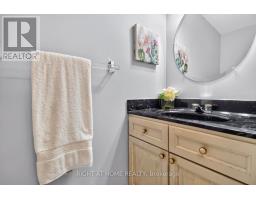
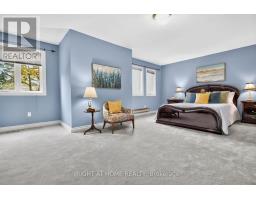
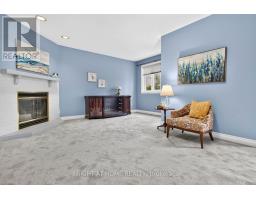
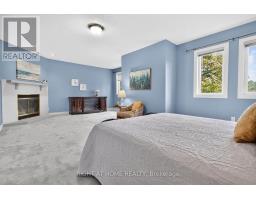
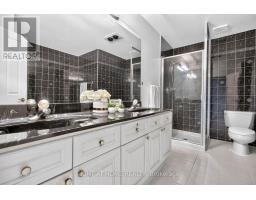
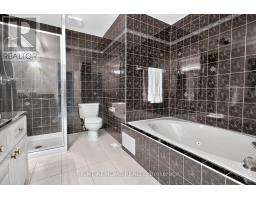
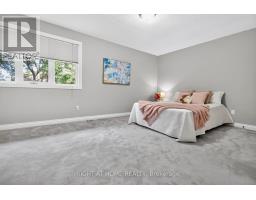
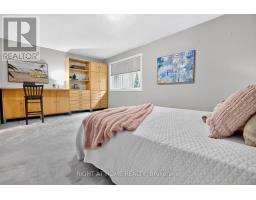
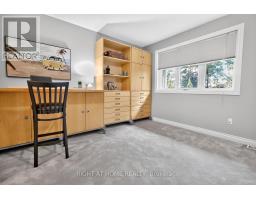
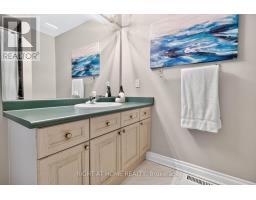
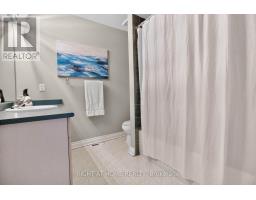
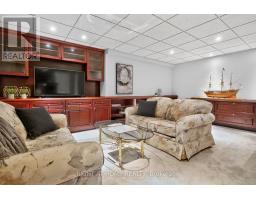
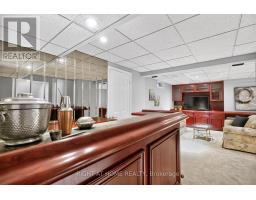
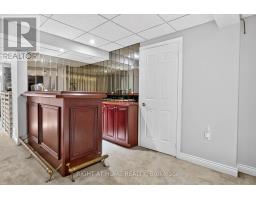
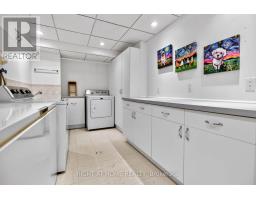
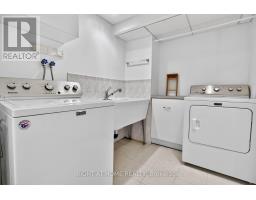
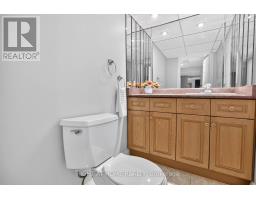
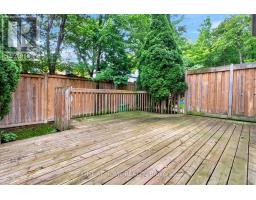
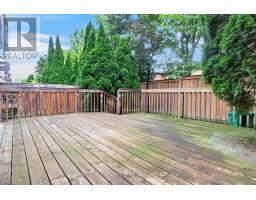
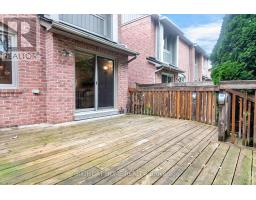
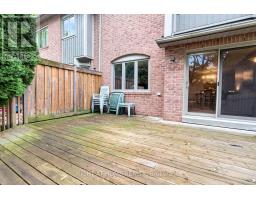
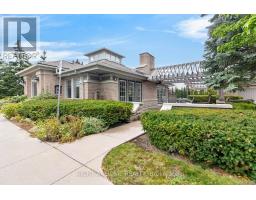
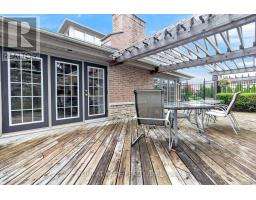
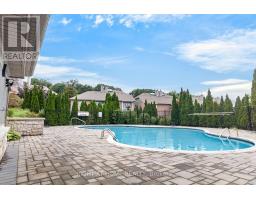
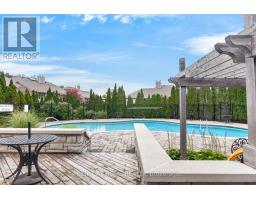
Absolute Gem! Bright and spacious executive townhome offering over 1,820 sq. ft. (MPAC) plus a finished basement! Featuring a beautifully designed open-concept living and dining area with gleaming floors and a walkout to a gorgeous deck and private backyard-perfect for relaxing or entertaining. The beautiful eat-in kitchen features a pantry, backsplash, under-cabinet lighting, stainless steel appliances, and a lovely breakfast area. A stunning skylight fills the home with an abundance of natural light. The well-appointed primary bedroom retreat offers a luxurious 5-piece ensuite with separate shower and soaker tub, a large walk-in closet, plus a gorgeous sitting area with fireplace. The spacious second bedroom is its own private retreat, complete with a 4-piece ensuite and sitting area. The finished basement provides even more living and entertaining space with a wet bar, large recreation room with built-ins, 2-piece bathroom, spacious laundry room, plenty of storage, and a cedar closet. Ideally located in the John Fraser & Gonzaga school districts, shopping, hospital, highways, parks, and everyday amenities. Situated in a highly sought-after enclave of executive luxury townhomes featuring an outdoor pool and amazing clubhouse, with landscaping plus driveway and walkway snow removal included! Spacious, bright and beautifully appointed-this is a true gem and an absolute must-see! (id:1945)

This listing content provided by
REALTOR.ca
has been licensed by REALTOR®
members of The Canadian Real Estate Association
members of The Canadian Real Estate Association
Property details for 83 - 5480 Glen Erin Drive, Mississauga
- Type
- Townhouse
- Bedrooms
- 2
- Bathrooms
- 4
- Stories
- 2
- Basement
- Finished, N/A
- Parking
- Garage
- Heating
- Forced air, Natural gas
- Cooling
- Central air conditioning, Air exchanger
- Exterior
- Brick, Vinyl siding
- Ownership
- Condo/Strata
- Annual Taxes
- $6,822
- Condo Fee
- $719 / Monthly
Nearby Listings Stat
Estimated price and comparable properties near 83 - 5480 Glen Erin Drive
Active Listings
2
Min Price
$859,888
Max Price
$948,800
Avg Price
$904,344
Days on Market
7
days
Sold Listings
1
Min Sold Price
$1,040,000
Max Sold Price
$1,040,000
Avg Sold Price
$1,040,000
Days until Sold
27
days
Neighbourhood Census Data
Mississauga, Ontario
Population
831
Median Age
43.9
Median Income
$35,328
Dwelling Value
$1,105,507
Housing Tenure
Owners 93%
Age Distribution
Dwelling Types
Commute Mode
Education Level
Housing Age
Commute Duration
Avg Household Size: 3.9
Pop. Density: 3,539.2/km²
Avg Shelter Cost: $1,951/mo
Owners with Mortgage: 47.5%
Owners Spending 30%+: 17.9%
Tenants Spending 30%+: 0%
English only: 85%
English and French: 10.2%
Neither: 4.8%
Median Household Income: $178,432
Median Employment Income: $47,104
Price History
Listed
September 25, 2026
Current Price
$859,888
Type
Townhouse
For Sale