4650 Ethel Road, Burlington
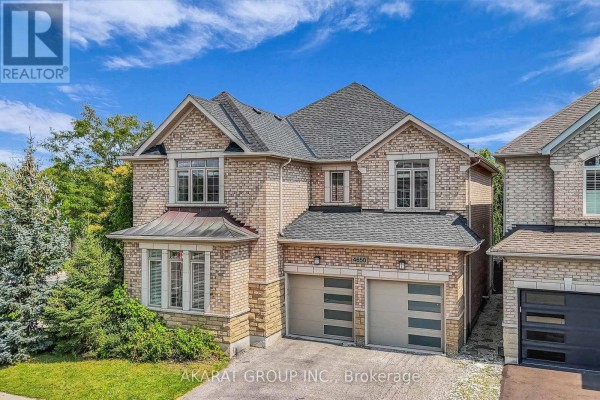
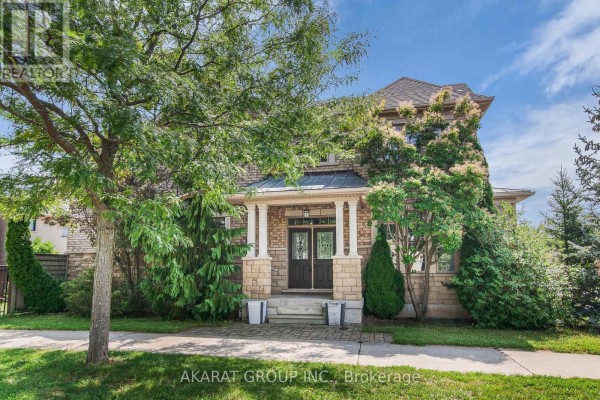
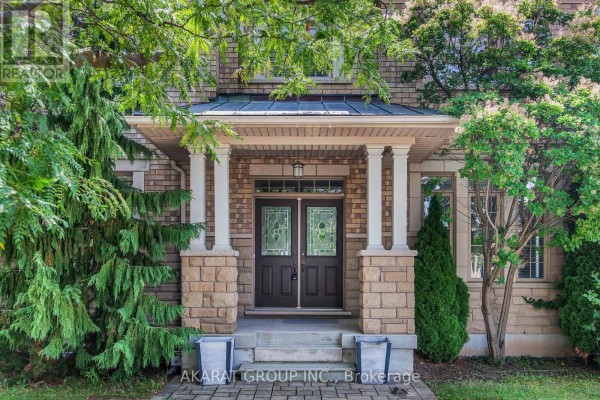
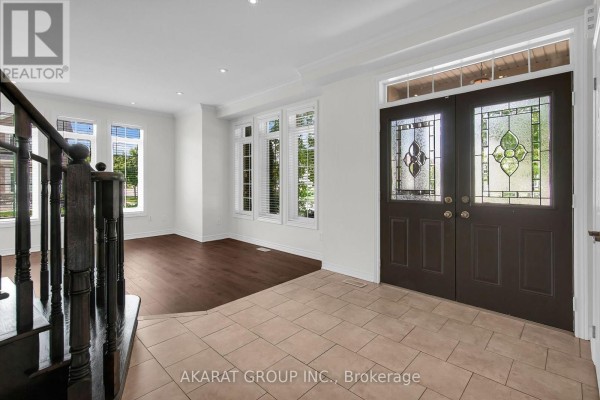
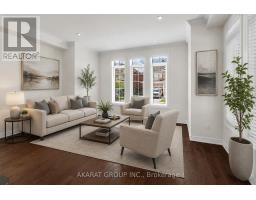
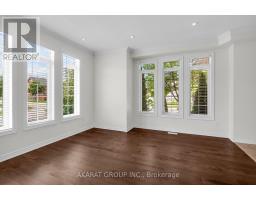
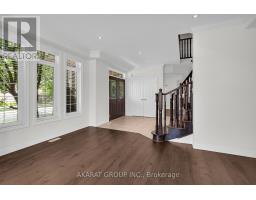
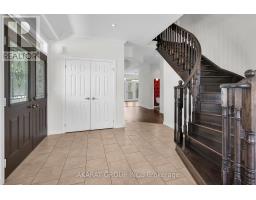
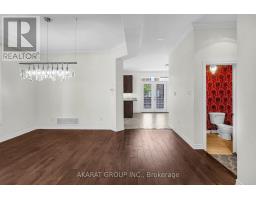
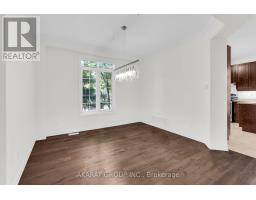
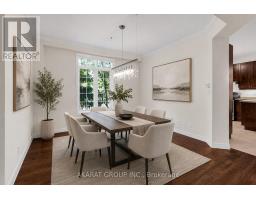
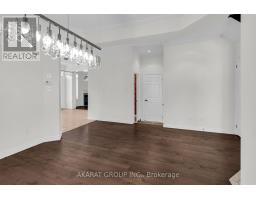
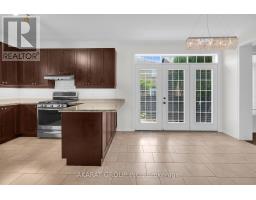
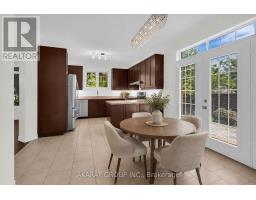
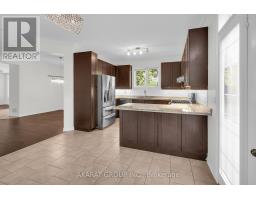
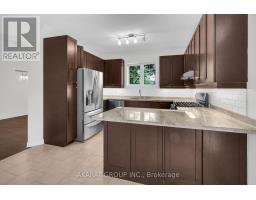
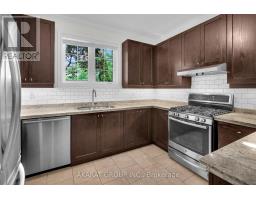
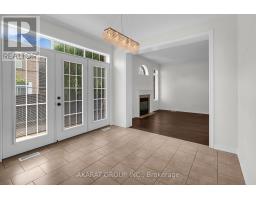
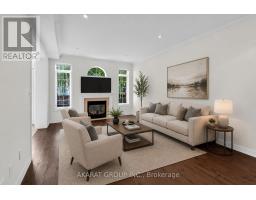
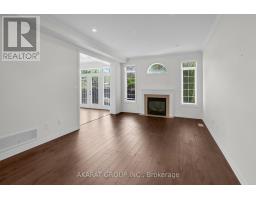
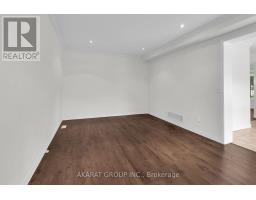
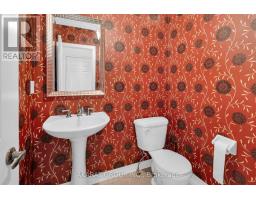
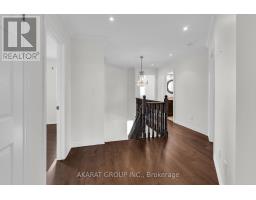
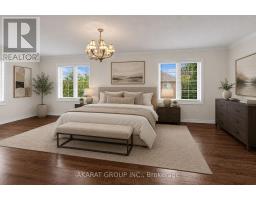
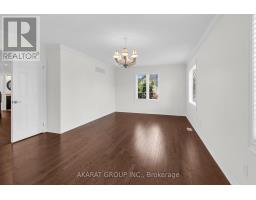
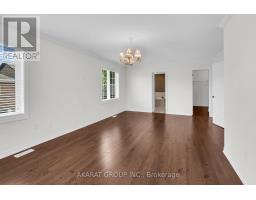
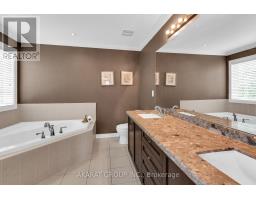
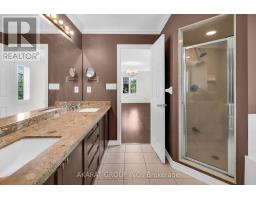
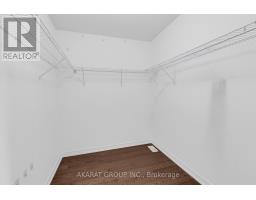
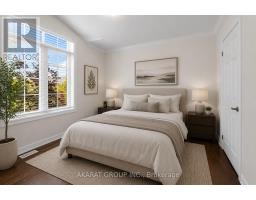
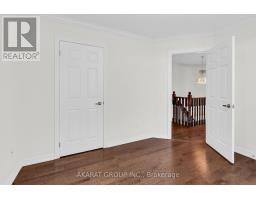
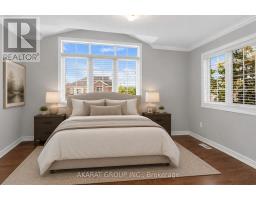
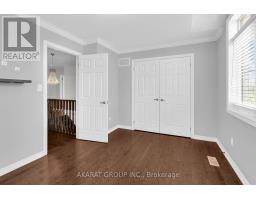
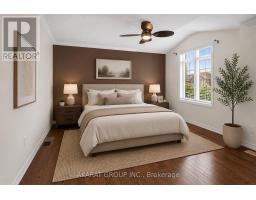
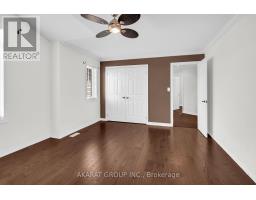
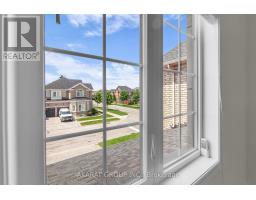
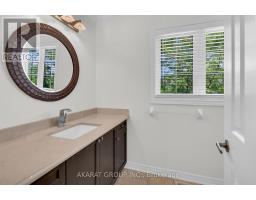
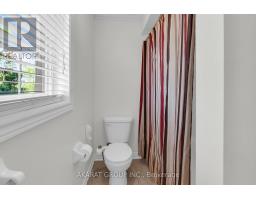
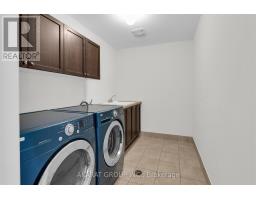
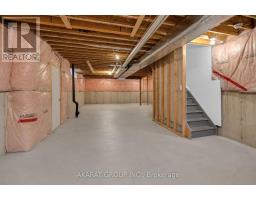
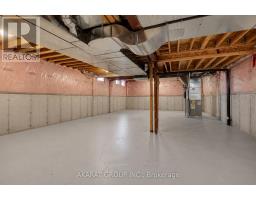
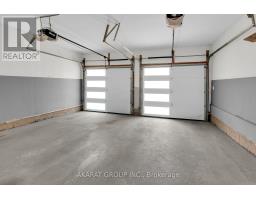
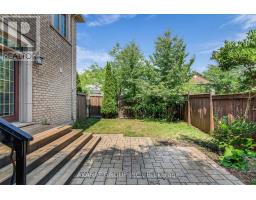
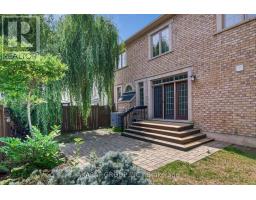
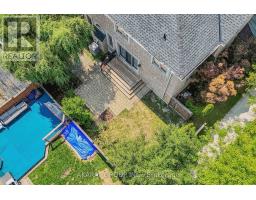
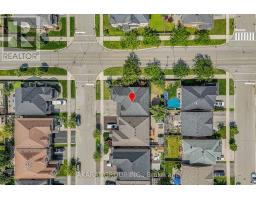
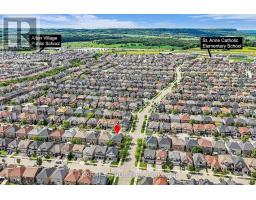
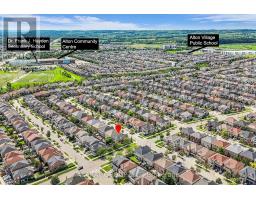
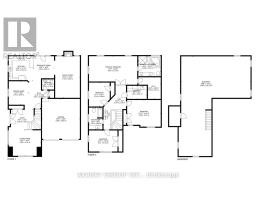
Welcome to this spacious 4-bedroom detached corner home in Burlington's highly sought-after Alton Village, offering approximately 2,750 sq. ft. of above-grade living space, plus an additional 1,320 sq. ft. unfinished basement with excellent future potential. One of the home's standout features is its well-defined main-floor layout, with dedicated living, dining, family, and breakfast areas. Each space serves a distinct purpose, providing separation and functionality while maintaining an easy flow for everyday family life and entertaining. The family room features a gas fireplace, while the kitchen offers granite countertops, stainless steel appliances, and direct connection to the breakfast area overlooking the backyard. 9-foot ceilings, hardwood flooring, and crown moulding further enhance the main level. Upstairs, the home offers four spacious bedrooms along with the convenience of second-floor laundry. The spacious primary bedroom includes a walk-in closet and private ensuite, while the remaining bedrooms provide excellent flexibility for family, guests, or home-office use. Set on a corner lot adds natural light and outdoor space. A double-car garage and private double driveway provide parking for up to four vehicles. The approximately 1,320 sq. ft. unfinished basement provides substantial storage today and excellent potential for future recreation, living, fitness, office, or entertainment space. The location is another major advantage, with Alton Village Public School, St. Anne Catholic Elementary School, Dr. Frank J. Hayden Secondary School, and the Alton Community Centre all nearby. Parks, recreation facilities, shopping, restaurants, and everyday amenities are also within easy reach, making this an exceptionally convenient setting for family living. Future potential for close to 4,000 sq. ft. of finished living space once the basement is completed, all in one of Burlington's most desirable family-oriented communities. Some Photos are Virtually Staged. (id:1945)

This listing content provided by
REALTOR.ca
has been licensed by REALTOR®
members of The Canadian Real Estate Association
members of The Canadian Real Estate Association
Property details for 4650 Ethel Road, Burlington
- Type
- Residential
- Bedrooms
- 4
- Bathrooms
- 3
- Lot Size
- 46 x 85.5 FT ; 13.94 x 39.11 x 85.45 x 48.97 x 75.59 ft
- Stories
- 2
- Basement
- Unfinished, Full
- Parking
- Garage
- Heating
- Forced air, Natural gas
- Cooling
- Central air conditioning
- Exterior
- Stone, Brick Veneer
- Ownership
- Freehold
- Annual Taxes
- $7,980
Nearby Listings Stat
Estimated price and comparable properties near 4650 Ethel Road
Active Listings
12
Min Price
$664,500
Max Price
$1,899,000
Avg Price
$1,259,692
Days on Market
38
days
Sold Listings
19
Min Sold Price
$664,500
Max Sold Price
$1,725,000
Avg Sold Price
$1,256,253
Days until Sold
59
days
Neighbourhood Census Data
Burlington, Ontario
Population
506
Median Age
50.1
Median Income
$33,997
Dwelling Value
$275,238
Housing Tenure
Owners 67%
Renters 31%
Age Distribution
Dwelling Types
Commute Mode
Education Level
Housing Age
Commute Duration
Avg Household Size: 2.3
Pop. Density: 36.6/km²
Avg Shelter Cost: $1,193/mo
Owners with Mortgage: 65.4%
Owners Spending 30%+: 11.5%
Tenants Spending 30%+: 0%
English only: 93.1%
English and French: 6.9%
Median Household Income: $70,016
Median Employment Income: $29,184
Price History
Listed
October 7, 2026
by AKARAT GROUP INC.
Current Price
$1,399,000
Type
Residential
For Sale