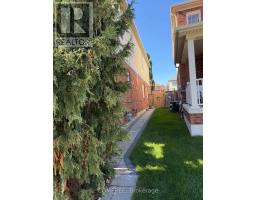
1450 Rennie Street, Oshawa
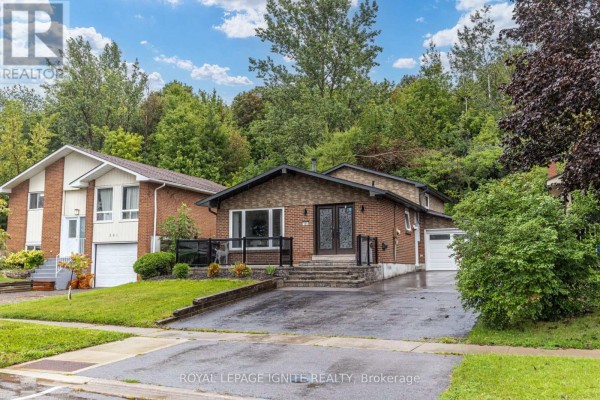
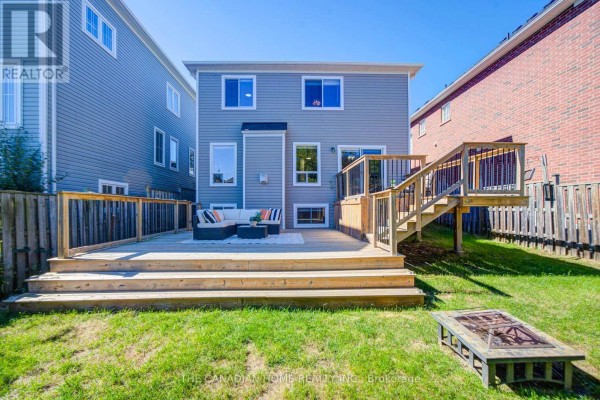
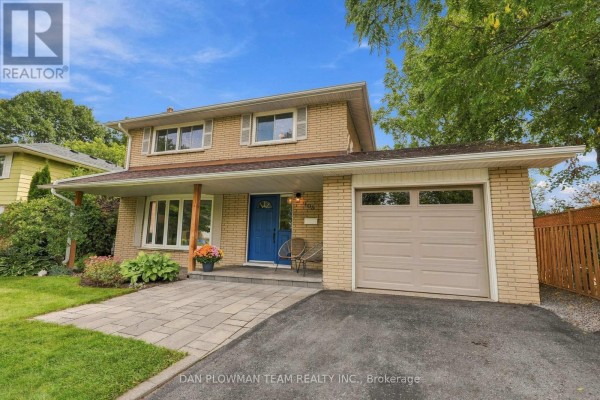
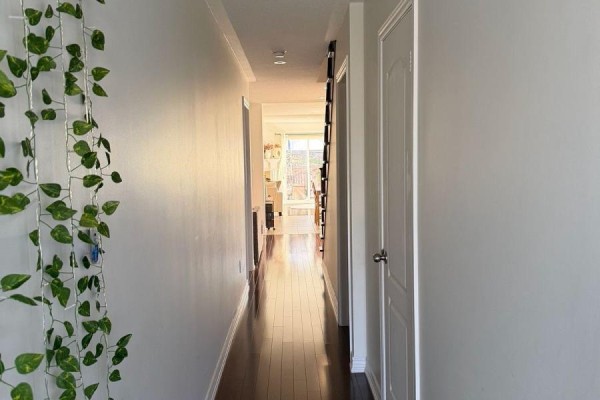
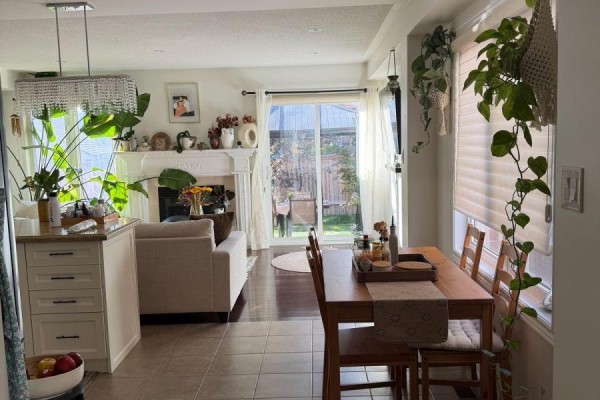
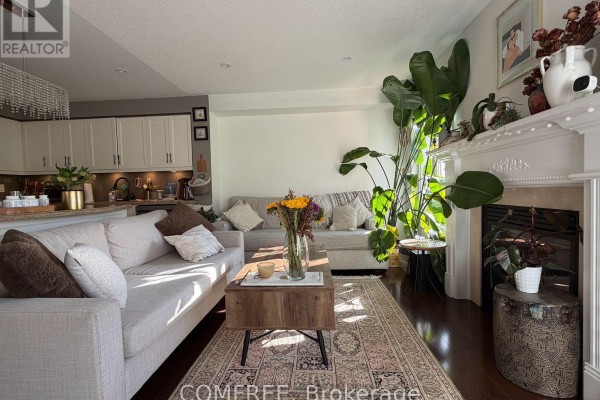
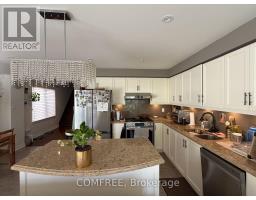
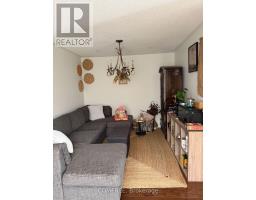
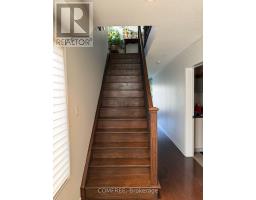
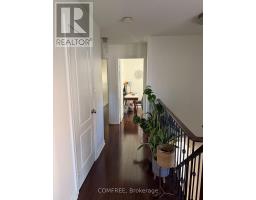
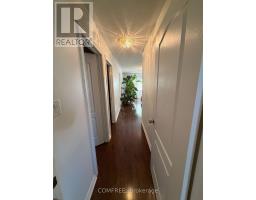
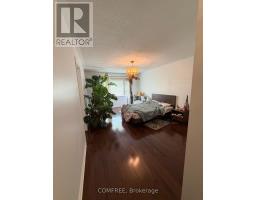
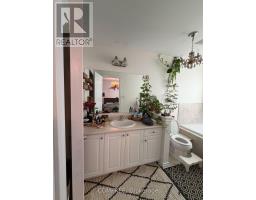
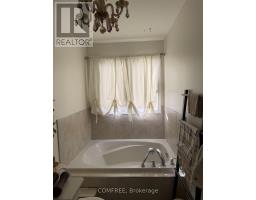
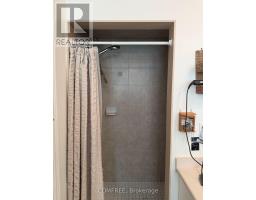
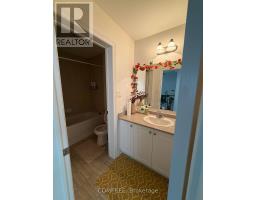
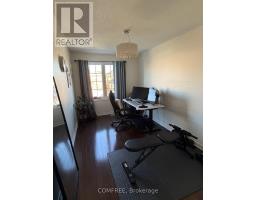
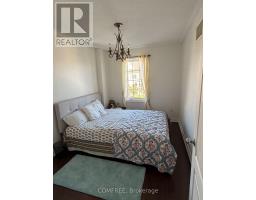
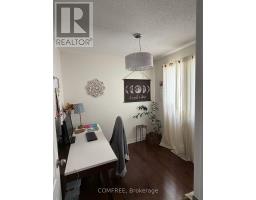
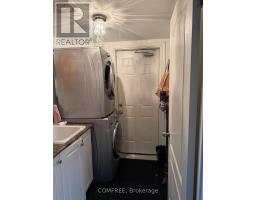
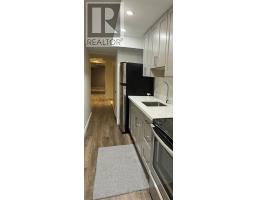
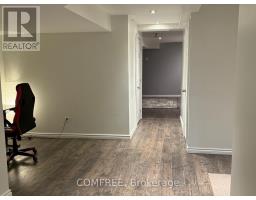
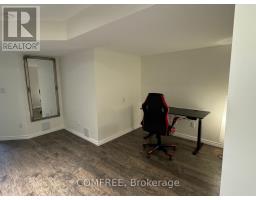
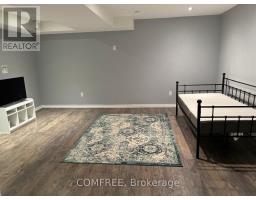
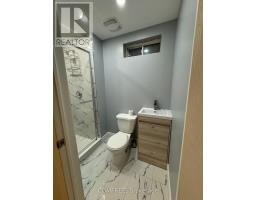
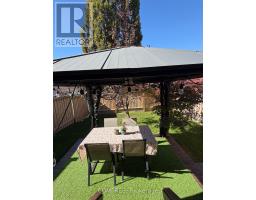
Rarely offered large semi-detached home built by Great Gulf, featuring nearly.1,900 sq ft plus a finished basement. Hardwood flooring on the main and second-levels, with laminate in the basement. Functional layout with a formal dining room and an open-concept kitchen ana family room with walk-out to deck. Upgraded kitchen with quartz countertops and pot lights throughout the main floor and basement. Finished basement includes multiple spacious areas, a 3-piece bath, storage room, and cold cellar. Primary bedroom features two walk-in closets and a 4- piece ensuite with a soaker tub and separate shower. Three additional good-sized bedrooms plus a walk-in linen closet complete the upper level. (id:1945)

This listing content provided by
REALTOR.ca
has been licensed by REALTOR®
members of The Canadian Real Estate Association
members of The Canadian Real Estate Association
Property details for 1450 Rennie Street, Oshawa
- Type
- Residential
- Bedrooms
- 4
- Bathrooms
- 4
- Lot Size
- 6.6 x 33.4 M
- Stories
- 2
- Basement
- Finished, N/A
- Parking
- Attached Garage, Garage
- Heating
- Forced air, Natural gas
- Cooling
- Central air conditioning
- Exterior
- Brick
- Ownership
- Freehold
- Annual Taxes
- $5,196
Nearby Listings Stat
Estimated price and comparable properties near 1450 Rennie Street
Active Listings
19
Min Price
$709,000
Max Price
$1,449,000
Avg Price
$1,015,553
Days on Market
41
days
Sold Listings
9
Min Sold Price
$745,900
Max Sold Price
$1,399,900
Avg Sold Price
$1,073,400
Days until Sold
22
days
Price History
Listed
May 1, 2026
by COMFREE
Current Price
$1,039,999
Type
Residential
For Sale

Contact Agent Get in touch about 1450 Rennie Street, Oshawa
Tatum Fitton
COMFREE