82 Dunvegan Crescent, Brampton
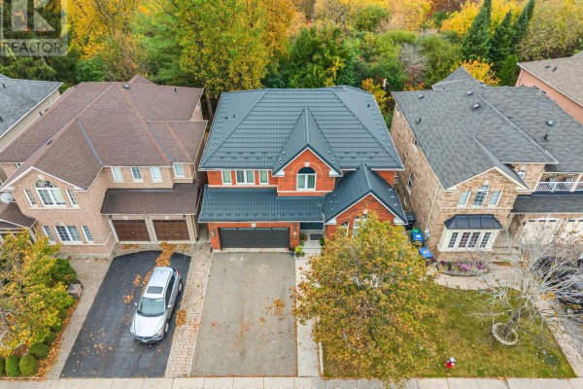
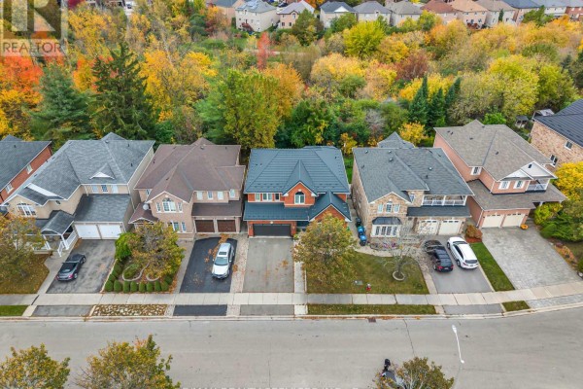
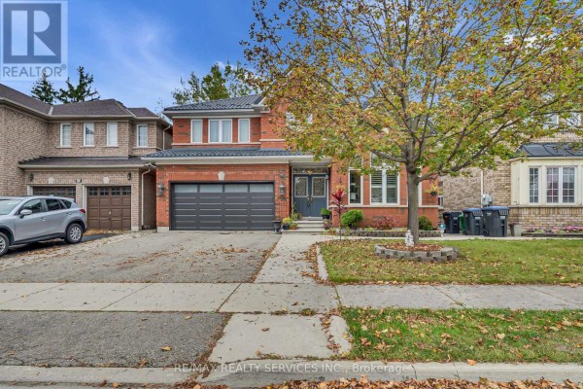
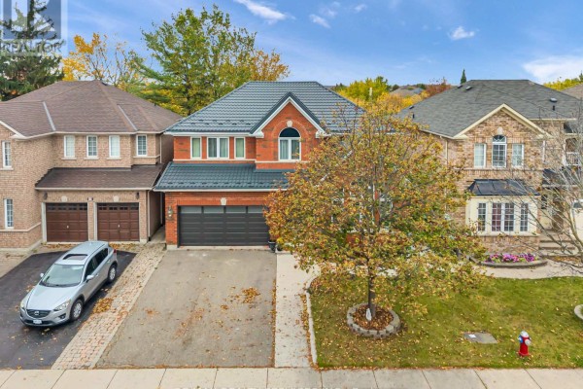
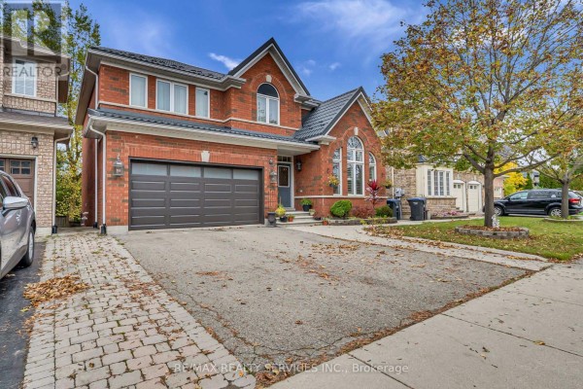
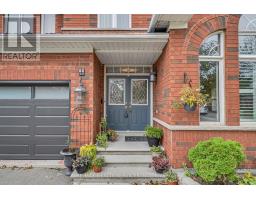
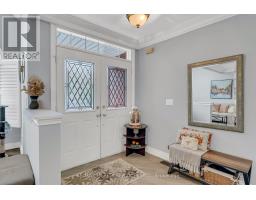
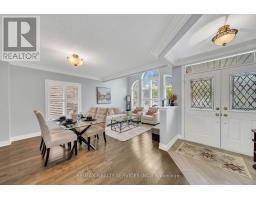
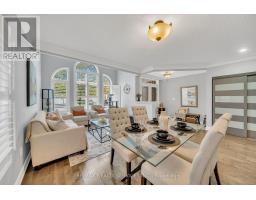
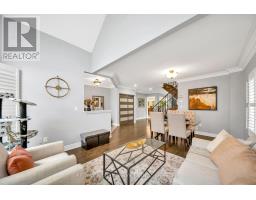
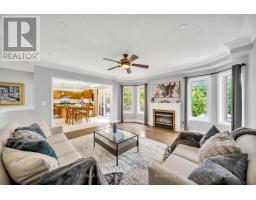
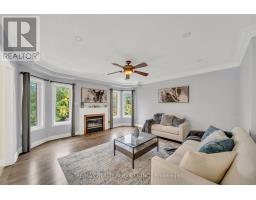
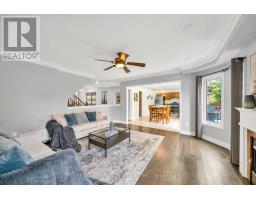
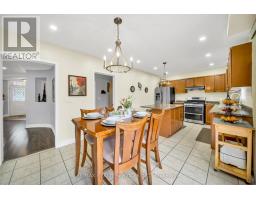
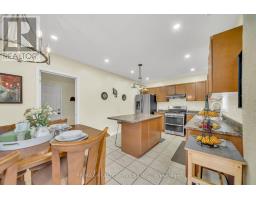
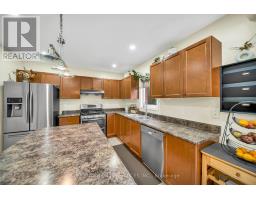
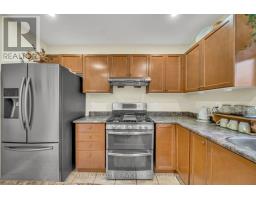
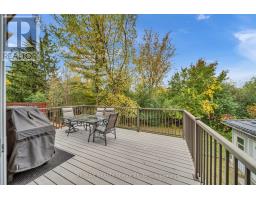
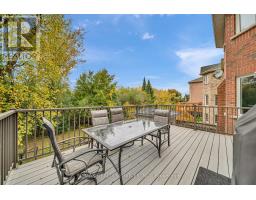
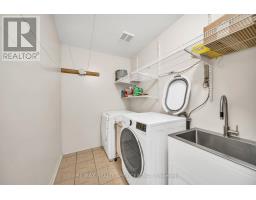
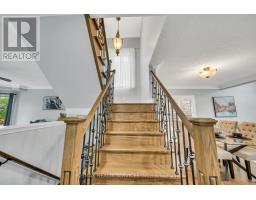
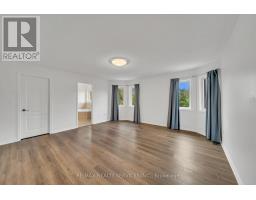
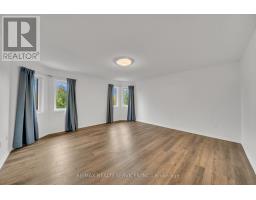
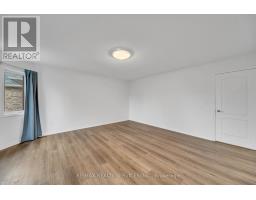
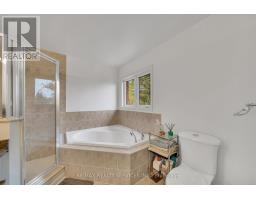
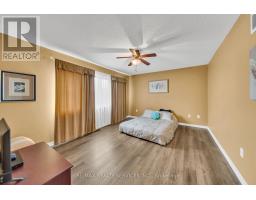
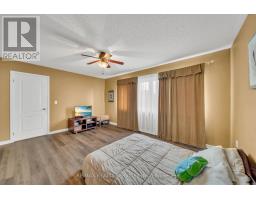
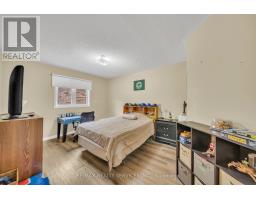
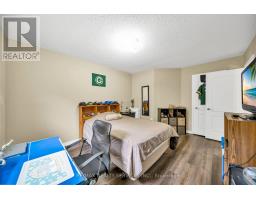
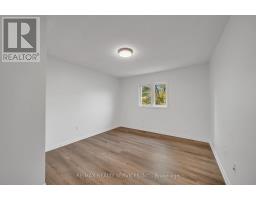
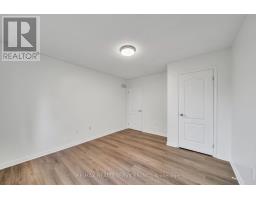
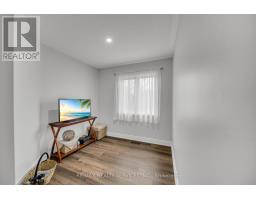
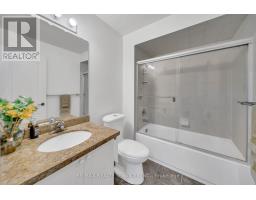
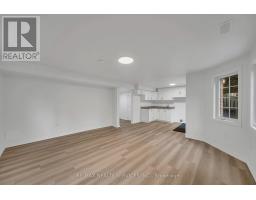
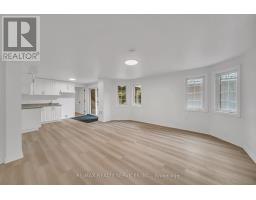
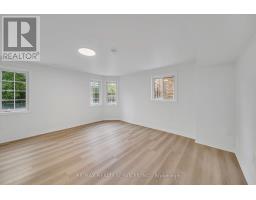
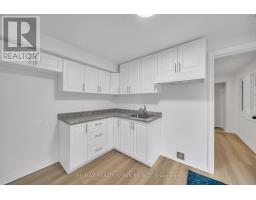
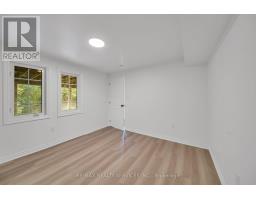
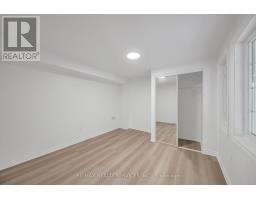
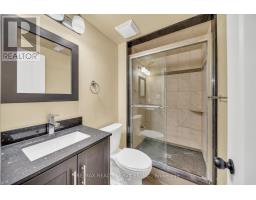
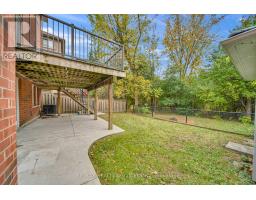
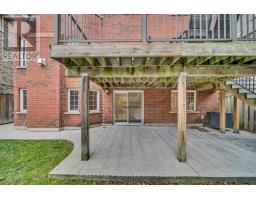
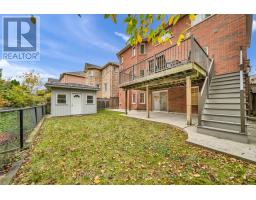
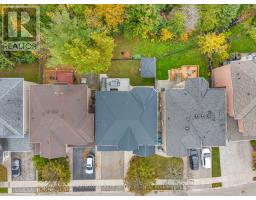
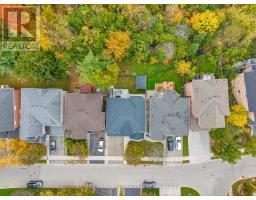
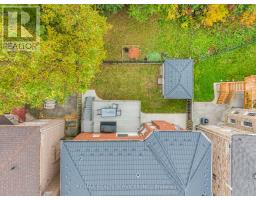
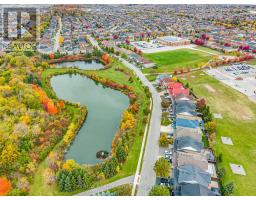
Your Dream Home Awaits! Thoughtfully upgraded throughout, with quality craftsmanship, premium finishes, and attention to detail evident in every corner. Situated on a premium private ravine lot with stunning views, it also features a newly professionally finished walk-out basement. The main level features a spacious living/dining room with vaulted ceilings and hardwood floors, plus a family room with a gas fireplace overlooking the ravine. The bright kitchen offers stainless steel appliances, pot lights, and scenic views, while the open-concept breakfast area walks out to a large composite deck, perfect for entertaining. Upgraded stairs with iron pickets lead to 4 generously sized bedrooms with laminate flooring, including a spacious primary retreat with a 4-piece ensuite, huge walk-in closet, and ravine views. The exceptionally large second bedroom offers a second-primary feel, while an upper-level office is ideal for working from home. The newly finished walk-out basement adds incredible versatility with an open-concept recreation room, 2 additional bedrooms, a second kitchen with backyard access, a 3-piece bathroom, an office or large storage room, and separate laundry. Enjoy two laundry areas for added convenience. Premium upgrades include a metal roof, updated main and second-level windows, upgraded flooring throughout the whole home, an upgraded staircase with iron pickets, a new garage door, and much more. Featuring 6 bedrooms, versatile living spaces, and a beautiful ravine setting, this home is a must-see! (id:1945)

This listing content provided by
REALTOR.ca
has been licensed by REALTOR®
members of The Canadian Real Estate Association
members of The Canadian Real Estate Association
Property details for 82 Dunvegan Crescent, Brampton
- Type
- Residential
- Bedrooms
- 6
- Bathrooms
- 4
- Lot Size
- 45 x 85.3 FT
- Stories
- 2
- Basement
- Finished, Walk out, N/A, N/A
- Parking
- Attached Garage, Garage
- Heating
- Forced air, Natural gas
- Cooling
- Central air conditioning
- Exterior
- Brick
- Ownership
- Freehold
- Annual Taxes
- $7,370 (2025)
Nearby Listings Stat
Estimated price and comparable properties near 82 Dunvegan Crescent
Active Listings
22
Min Price
$899,999
Max Price
$1,299,000
Avg Price
$1,088,749
Days on Market
46
days
Sold Listings
11
Min Sold Price
$889,900
Max Sold Price
$1,289,900
Avg Sold Price
$1,064,053
Days until Sold
46
days
Neighbourhood Census Data
Brampton, Ontario
Population
3,701
Median Age
35.5
Median Income
$30,336
Dwelling Value
$560,410
Housing Tenure
Owners 94%
Age Distribution
Dwelling Types
Commute Mode
Education Level
Housing Age
Commute Duration
Avg Household Size: 4
Pop. Density: 4,521.7/km²
Avg Shelter Cost: $2,015/mo
Owners with Mortgage: 85.9%
Owners Spending 30%+: 32.6%
Tenants Spending 30%+: 30%
English only: 89.6%
French only: 0.1%
English and French: 5.5%
Neither: 4.7%
Median Household Income: $103,834
Median Employment Income: $34,318
Price History
Listed
October 16, 2026
by RE/MAX REALTY SERVICES INC.
Current Price
$1,149,888
Type
Residential
For Sale