8 J B Robson Court, Halton Hills
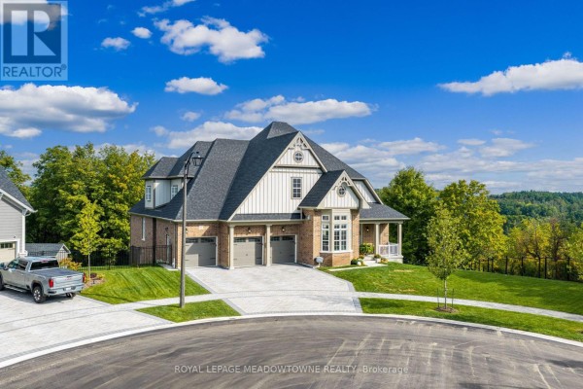
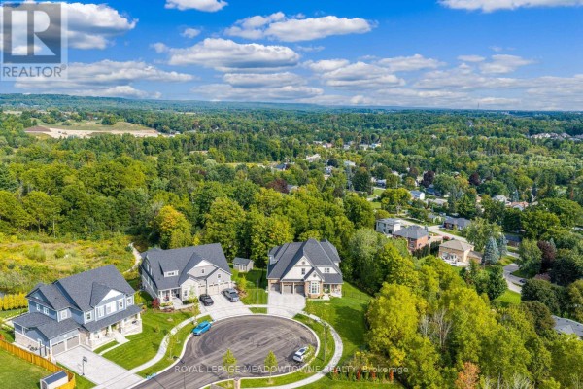
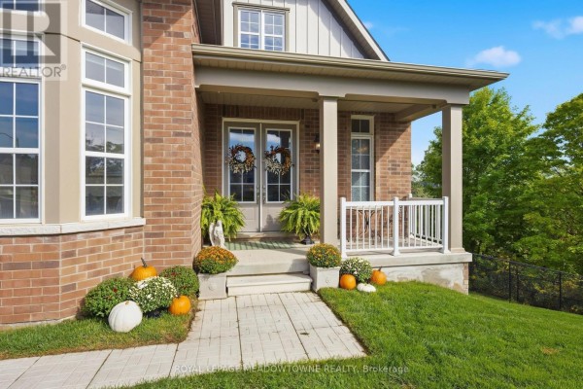
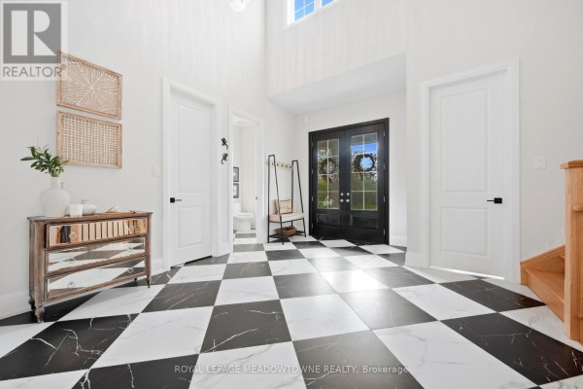
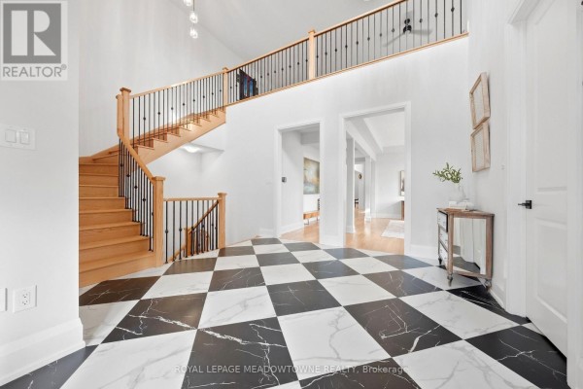
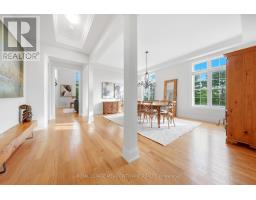
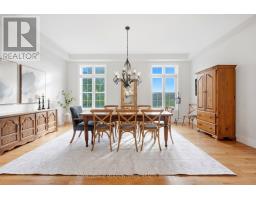
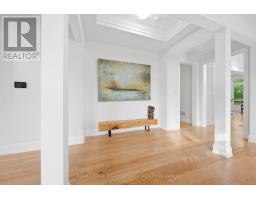
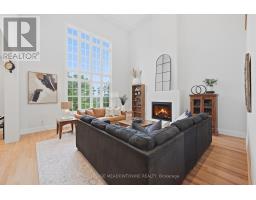
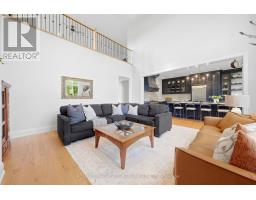
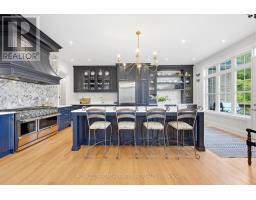
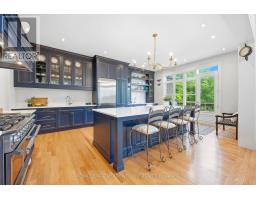
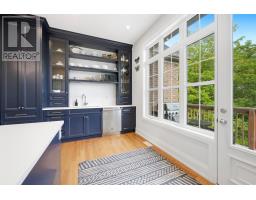
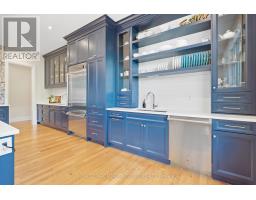
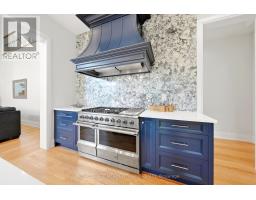
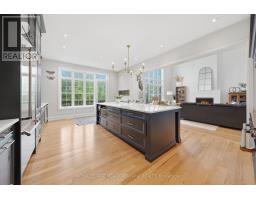
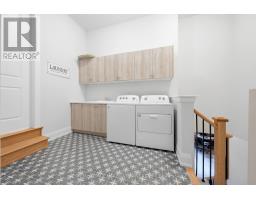
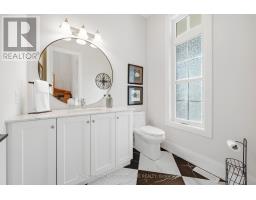
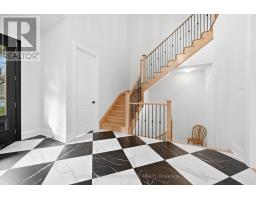
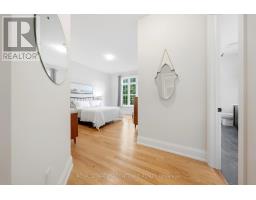
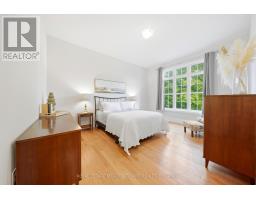
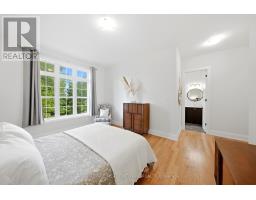
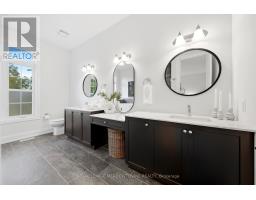
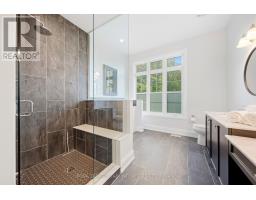
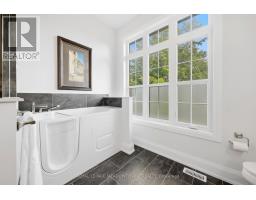
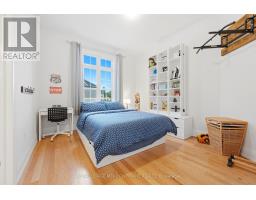
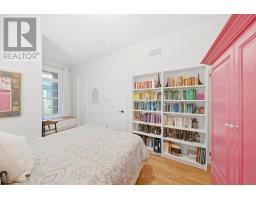
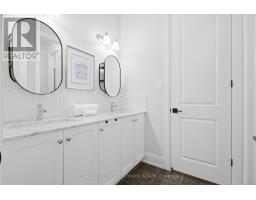
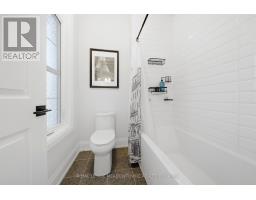
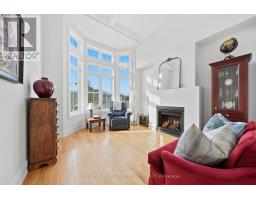
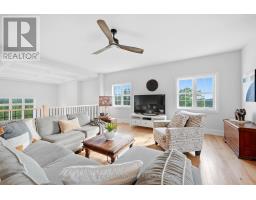
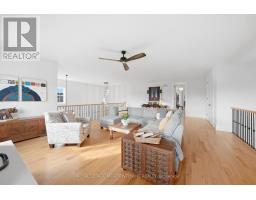
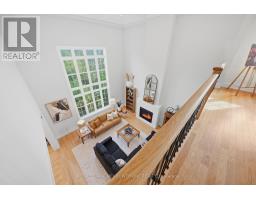
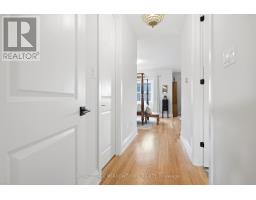
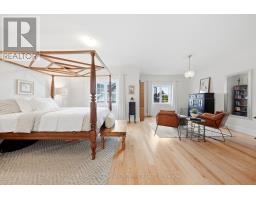
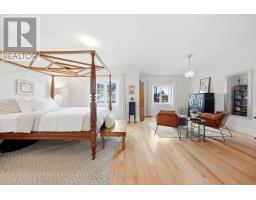
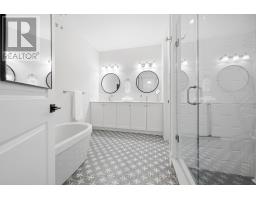
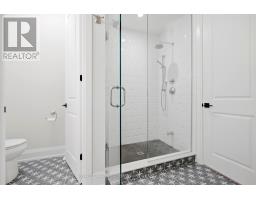
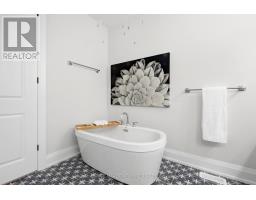
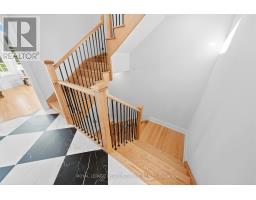
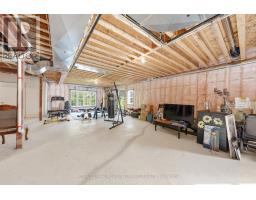
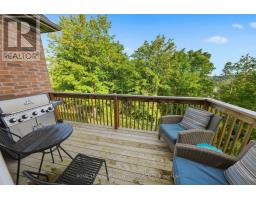
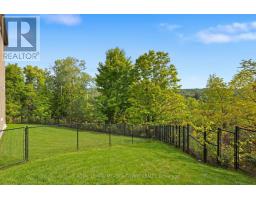
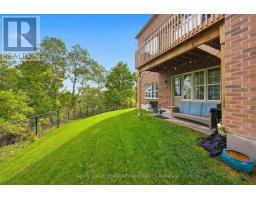
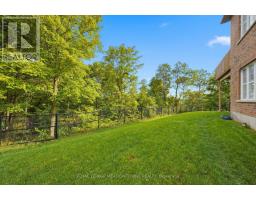
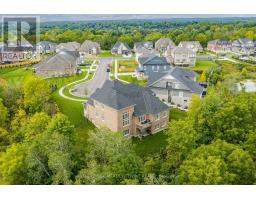
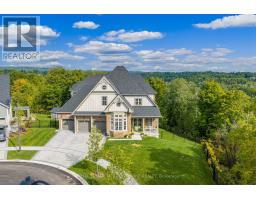
Talk about LOCATION, LOCATION, LOCATION! This stunning 4+2 bed, 5 bath Eden Oak-built home is situated on a premium lot backing & siding onto wooded space at the end of a quiet, family-friendly court, with picturesque views of Glen Williams. Offering a 3-car garage & parking for 3 in the driveway, this exceptional home boasts high-end finishes & too many upgrades to mention! A grand foyer welcomes you into the home where you will be greeted with a checkered tile floor, the powder room & walk-in coat closet. Follow the gleaming hardwood flooring into the elegant dining room. A cozy den with fireplace & waffle ceiling overlooks the front. The spectacular great room offers soaring 2-storey ceilings, pot lights, gas fireplace & scenic views. The showstopping kitchen is straight out of a magazine with expansive centre island, luxury cabinetry, high-end luxury S/S appliances, custom b/i range hood, Cambria countertops and stone feature wall, open shelving, tile backsplash & walk-out to balcony. 3 bedrooms on the main level include a primary suite with W/I closet & luxurious 4pc ensuite with glass shower, dual sinks & walk-in tub. The additional beds offer semi-ensuite access to the 5pc bath with dual sinks & tub/shower combo. Throughout this level you will find 10' ceilings, 8' doors & beautiful finishes throughout. The upper level offers an open family room loft overlooking the great room, plus a 2nd primary suite with large W/I closet & upgraded ensuite. Convenient mudroom/laundry offers garage access & 2nd staircase to the lower level. The partially finished lower level features. The partially finished lower level features a finished space with separate entrance. There is ample unfinished space ready to customize & provides 9' ceilings. Fantastic location with tons to do in Glen Williams & Georgetown! See feature sheets for more details. MUST See!!! Tons of Upgrades and Features. (id:1945)

This listing content provided by
REALTOR.ca
has been licensed by REALTOR®
members of The Canadian Real Estate Association
members of The Canadian Real Estate Association
Property details for 8 J B Robson Court, Halton Hills
- Type
- Residential
- Bedrooms
- 6
- Bathrooms
- 5
- Lot Size
- 131.3 x 119 FT
- Stories
- 2
- Basement
- Partially finished, Separate entrance, N/A, N/A
- Parking
- Attached Garage, Garage
- Heating
- Forced air, Natural gas
- Cooling
- Central air conditioning
- Exterior
- Wood, Brick
- Ownership
- Freehold
- Annual Taxes
- $14,357 (2026)
Nearby Listings Stat
Estimated price and comparable properties near 8 J B Robson Court
Active Listings
2
Min Price
$2,675,000
Max Price
$4,500,000
Avg Price
$3,587,500
Days on Market
288
days
Sold Listings
2
Min Sold Price
$999,000
Max Sold Price
$1,129,000
Avg Sold Price
$1,064,000
Days until Sold
30
days
Neighbourhood Census Data
Halton Hills, Ontario
Population
413
Median Age
46.5
Median Income
$42,752
Dwelling Value
$527,474
Housing Tenure
Owners 90%
Age Distribution
Dwelling Types
Commute Mode
Education Level
Housing Age
Commute Duration
Avg Household Size: 2.8
Pop. Density: 975.2/km²
Avg Shelter Cost: $1,891/mo
Owners with Mortgage: 69.2%
Owners Spending 30%+: 26.9%
Tenants Spending 30%+: 0%
English only: 93.9%
English and French: 6.1%
Median Household Income: $102,144
Median Employment Income: $41,216
Price History
Listed
September 17, 2026
by ROYAL LEPAGE MEADOWTOWNE REALTY
Current Price
$2,675,000
Type
Residential
For Sale