145 Terry Fox Drive, Barrie
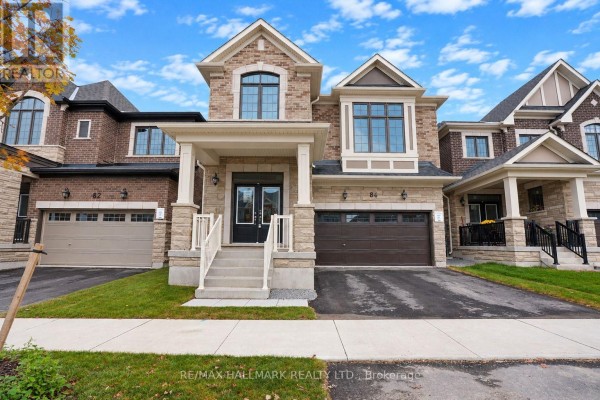
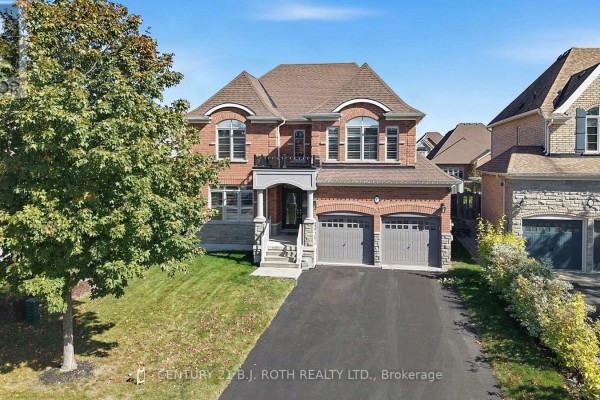
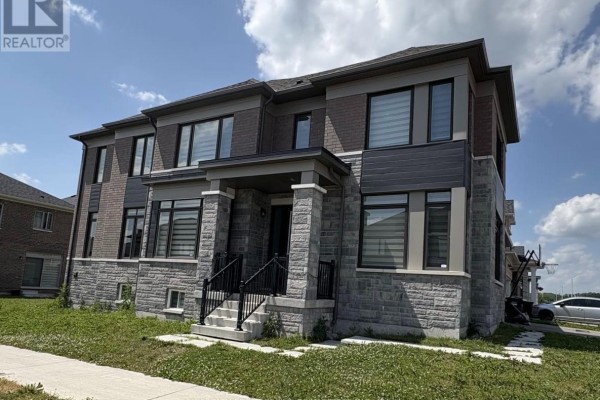
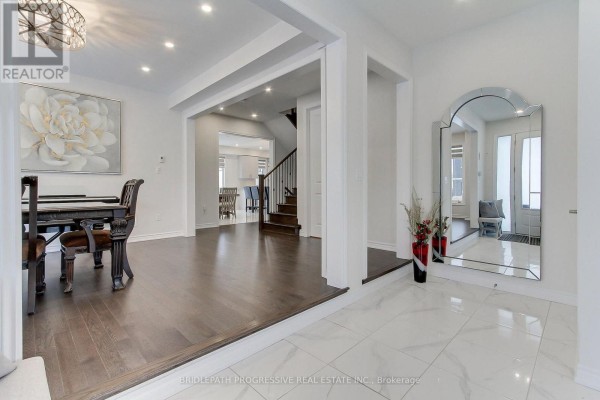
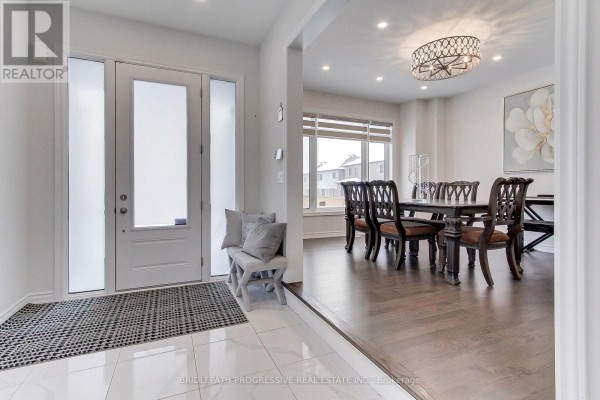
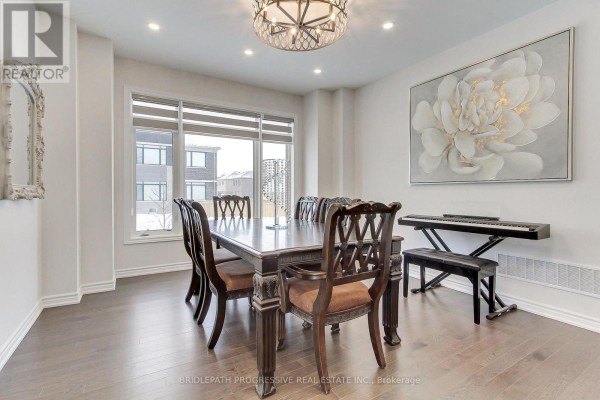
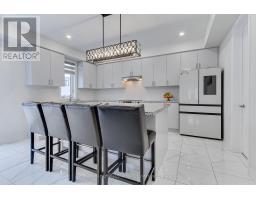
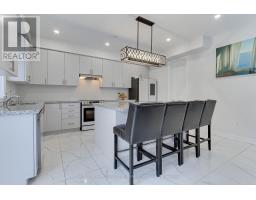
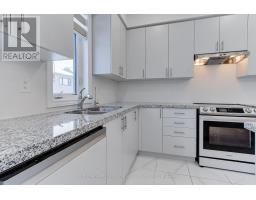
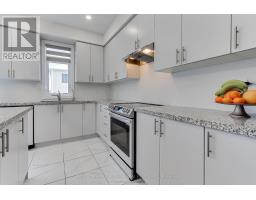
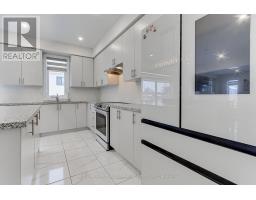
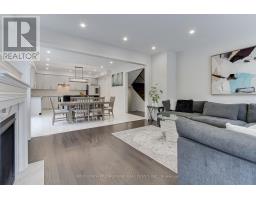
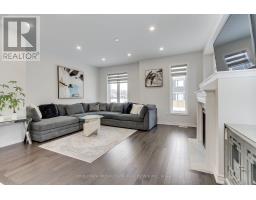
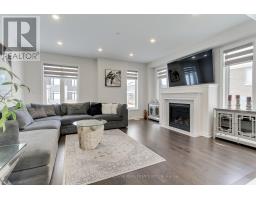
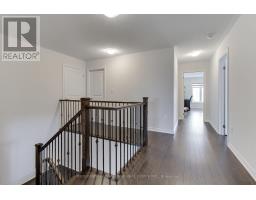
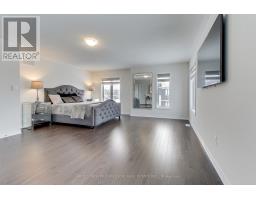
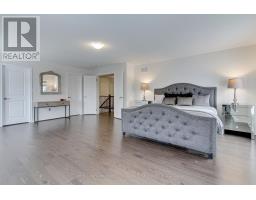
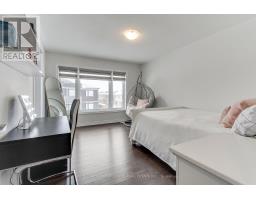
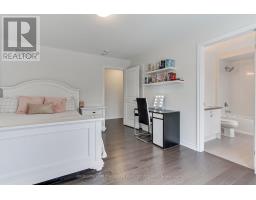
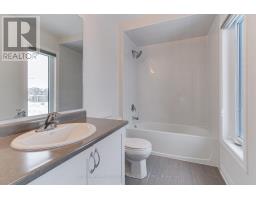
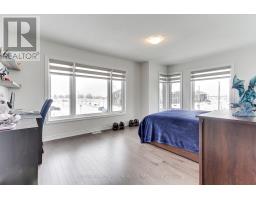
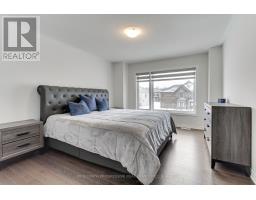
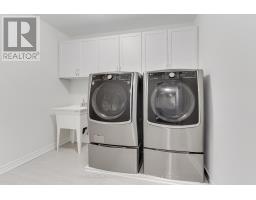
Spacious and bright quality built home by Fernbrook! Situated on a premium corner lot, offering 3,350 sq. ft. The largest home model in the Subdivision! Wrap-around oversized windows provide abundant natural light, creating a bright and airy feel! Excellent curb appeal with a stone and brick exterior and a functional modern layout. Features smooth 9ft. ceilings on the main floor, upgraded hardwood flooring throughout, pot lights, chandeliers, custom blinds, oversized foyer, and a massive mudroom. The upgraded Family Size Kitchen includes top-of-the-line stainless steel appliances, granite counter tops and a large center island! Extended cabinetry, custom pantry shelving, walk-in pantry, flat-panel cabinetry, double sink and upgraded 18 x18 floor tiles. Spacious breakfast area opens to the Family room with electric fireplace and large panoramic windows. Separate living and dining rooms are ideal for entertaining. The primary bedroom offers a large walk-in closet and 5 piece ensuite with double sink. Second bedroom has its own 3 -piece ensuite and two additional bedrooms share a Jack & Jill semi-ensuite. Upper-floor laundry with pedestal washer/dryer and ample cabinetry. Spacious 2-car garage with direct access to main floor and basement, electric car charger. Large basement with 8-ft. ceilings offers excellent future potential. Ideal for medium or large size families. Prime location: 3 minutes to Barrie South Go Station., 7 minutes to Hwy 400, 10 minutes to Costco. shopping, parks, beautiful beaches of Lake Simcoe, and Friday Harbour. This home is only 2 years old and is still covered under Tarion Warranty. (id:1945)

This listing content provided by
REALTOR.ca
has been licensed by REALTOR®
members of The Canadian Real Estate Association
members of The Canadian Real Estate Association
Property details for 145 Terry Fox Drive, Barrie
- Type
- Residential
- Bedrooms
- 4
- Bathrooms
- 4
- Lot Size
- 56.8 x 91.9 FT
- Stories
- 2
- Basement
- Full
- Parking
- Attached Garage, Garage
- Heating
- Forced air, Natural gas
- Cooling
- Central air conditioning
- Exterior
- Brick, Stone
- Ownership
- Freehold
- Annual Taxes
- $7,496
Nearby Listings Stat
Estimated price and comparable properties near 145 Terry Fox Drive
Active Listings
12
Min Price
$530,000
Max Price
$1,049,000
Avg Price
$784,042
Days on Market
48
days
Sold Listings
8
Min Sold Price
$579,990
Max Sold Price
$1,289,000
Avg Sold Price
$890,736
Days until Sold
54
days
Neighbourhood Census Data
Innisfil, Ontario
Population
469
Median Age
36.8
Median Income
$33,408
Dwelling Value
$229,613
Housing Tenure
Owners 65%
Renters 35%
Age Distribution
Dwelling Types
Commute Mode
Education Level
Housing Age
Commute Duration
Avg Household Size: 2.4
Pop. Density: 3,381.4/km²
Avg Shelter Cost: $1,119/mo
Owners with Mortgage: 72.7%
Owners Spending 30%+: 18.2%
Tenants Spending 30%+: 25%
English only: 94.7%
English and French: 2.1%
Neither: 3.2%
Median Household Income: $62,592
Median Employment Income: $33,856
Price History
Listed
October 14, 2026
by BRIDLEPATH PROGRESSIVE REAL ESTATE INC.
Current Price
$1,049,000
+16.6% from last change
Type
Residential
For Sale
Price Changes
1
| Date | Price | Change |
|---|---|---|
| Current | $1,049,000 | +$149,100 (+16.6%) |
| Oct 14, 2026 | $899,900 | Listed |