92 Wildwood Trail, Barrie
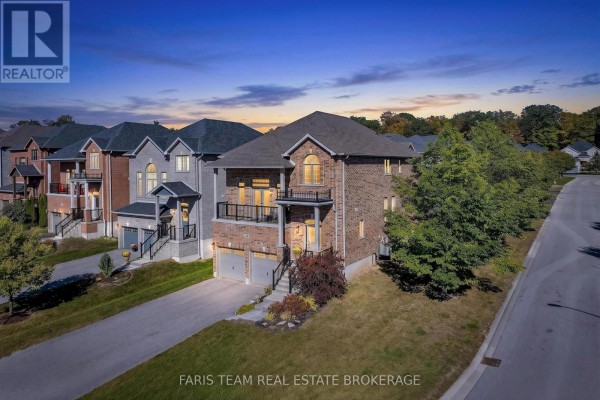
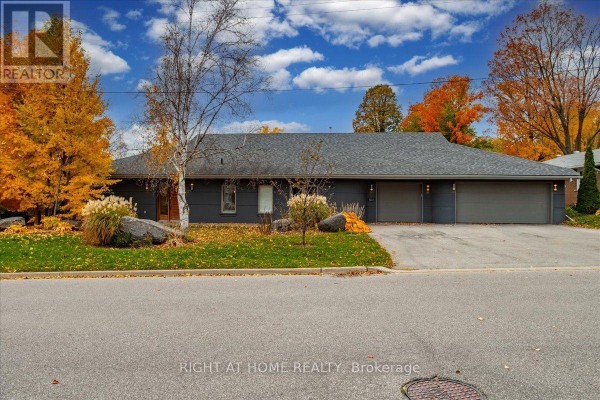
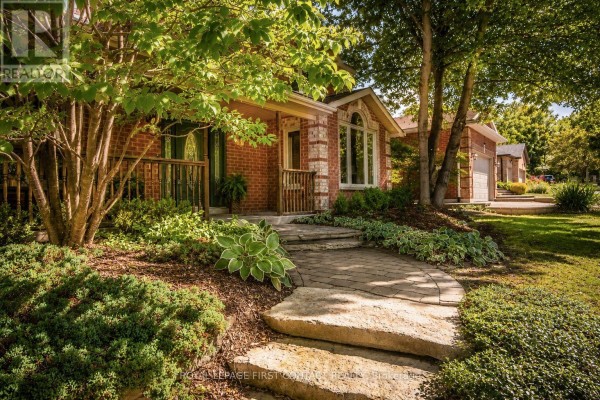
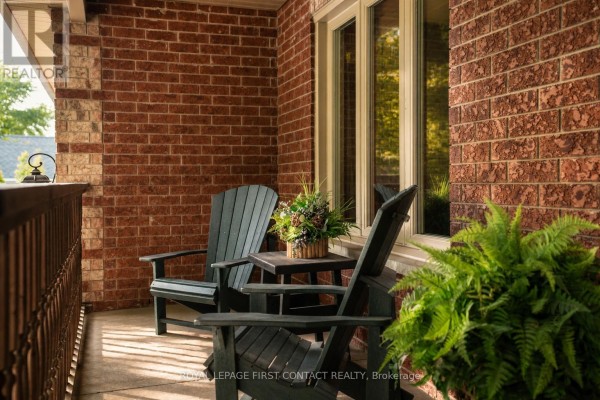
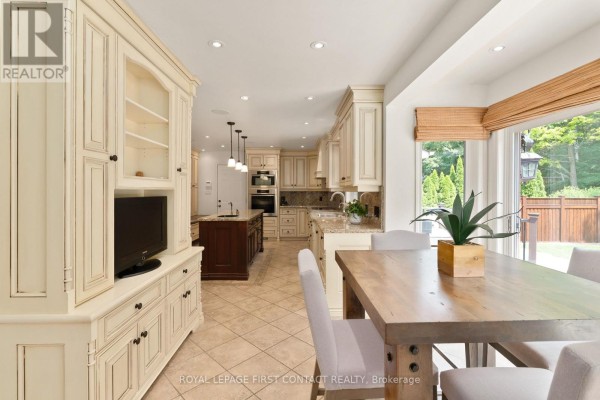
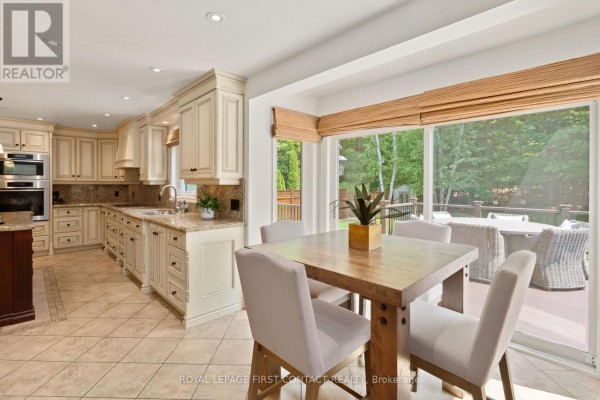
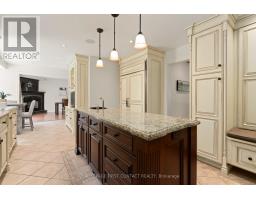
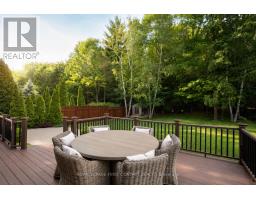
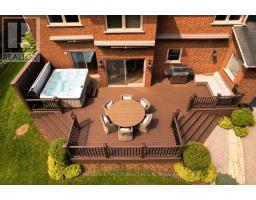
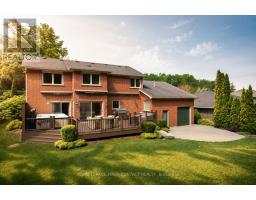
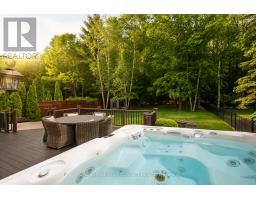
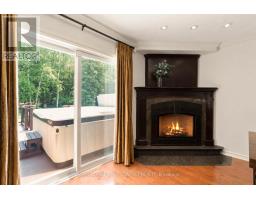
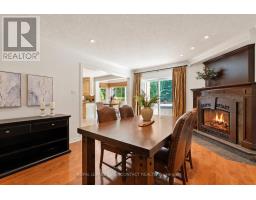
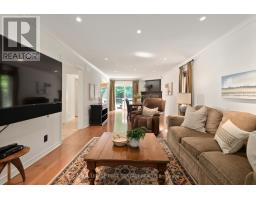
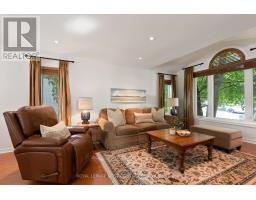
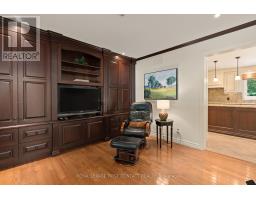
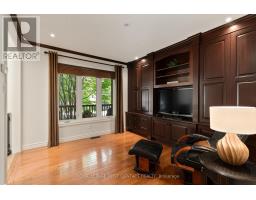
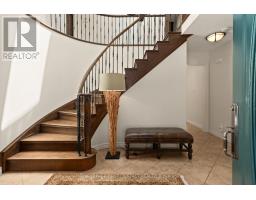
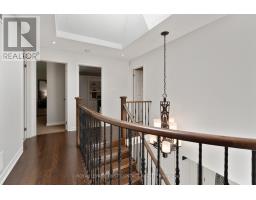
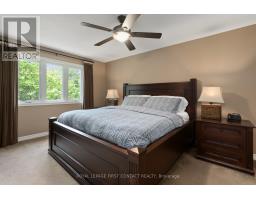
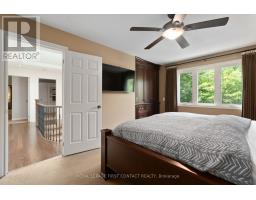
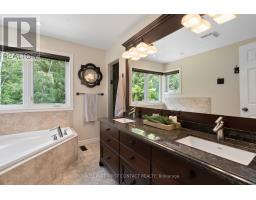
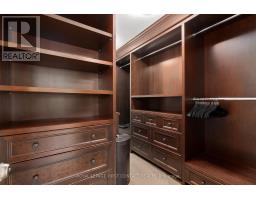
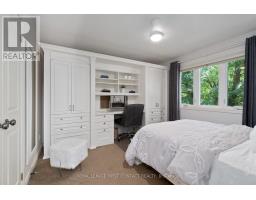
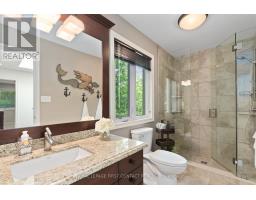
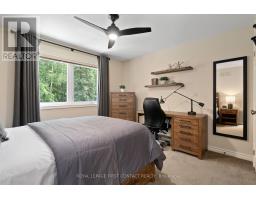
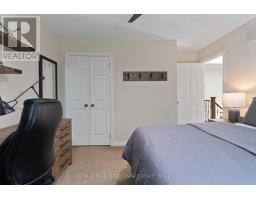
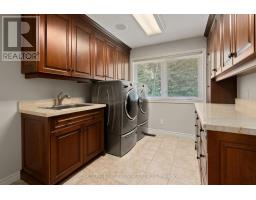
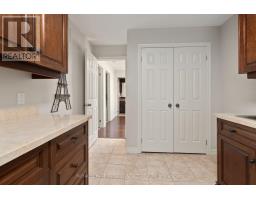
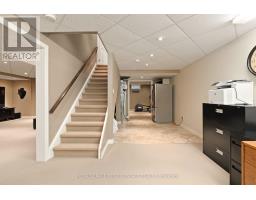
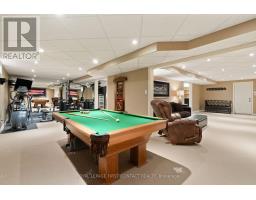
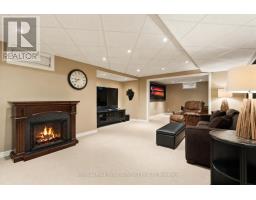
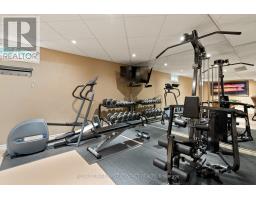
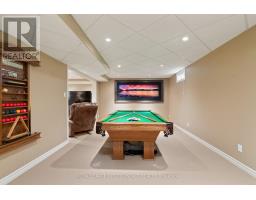
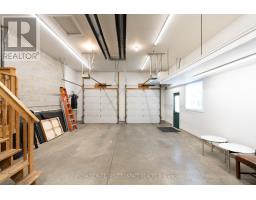
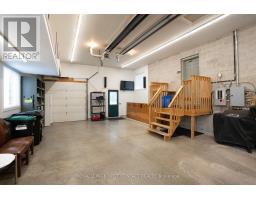
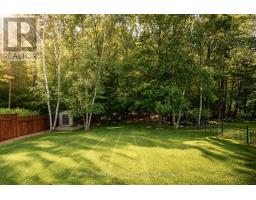
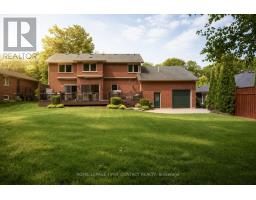
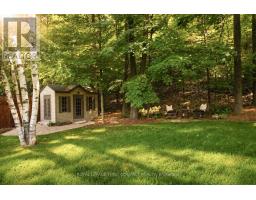
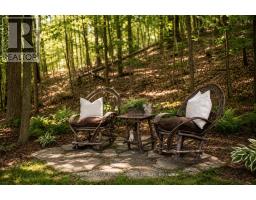
CUSTOM GREGOR HOME ON AN EXCEPTIONAL 70 X 181 FT LOT IN ARDAGH BLUFFS! Tucked among mature trees and executive homes, this beautifully maintained 3,400+ sqft residence combines generous living space with a wonderfully private backyard made for summer entertaining, quiet evenings and time with family and friends-tiered composite decking, integrated spa hot tub area, paver stone patios, multiple seating areas, awnings and beautifully landscaped grounds. Inside, 3 bedrooms and 3 baths are complemented by a den, great room with gas fireplace and generous spaces to gather and entertain. The gourmet kitchen features Sub-Zero fridge/freezer and premium Miele built-in appliances, while custom cabinetry is found throughout, including the primary walk-in closet and spacious upper-level laundry with granite counters and steam washer/dryer. The finished lower level adds recreation, games and gym space. A true standout is the heated triple-bay garage-approx. 20 x 40 ft with 11+ ft ceilings, customized lighting, sound system/TV and storage mezzanine. Notable updates include newer windows, furnace and central air, roof, composite decking, exterior awnings and more. Private, beautifully cared for and filled with thoughtful custom features, 92 Wildwood Trail offers the space to entertain, unwind and simply enjoy home-in one of Barrie's most established neighbourhoods. (id:1945)

This listing content provided by
REALTOR.ca
has been licensed by REALTOR®
members of The Canadian Real Estate Association
members of The Canadian Real Estate Association
Property details for 92 Wildwood Trail, Barrie
- Type
- Residential
- Bedrooms
- 3
- Bathrooms
- 3
- Lot Size
- 70.6 x 181.3 FT ; as per survey
- Stories
- 2
- Basement
- Finished, Walk-up, N/A, N/A
- Parking
- Attached Garage, Garage
- Heating
- Forced air, Natural gas
- Cooling
- Central air conditioning
- Exterior
- Brick
- Ownership
- Freehold
- Annual Taxes
- $7,767
Nearby Listings Stat
Estimated price and comparable properties near 92 Wildwood Trail
Active Listings
19
Min Price
$499,000
Max Price
$1,199,900
Avg Price
$662,484
Days on Market
87
days
Sold Listings
8
Min Sold Price
$520,000
Max Sold Price
$895,000
Avg Sold Price
$754,600
Days until Sold
46
days
Neighbourhood Census Data
Barrie, Ontario
Population
567
Median Age
41.9
Median Income
$36,864
Dwelling Value
$551,481
Housing Tenure
Owners 83%
Renters 18%
Age Distribution
Dwelling Types
Commute Mode
Education Level
Housing Age
Commute Duration
Avg Household Size: 2.8
Pop. Density: 2,014.9/km²
Avg Shelter Cost: $1,536/mo
Owners with Mortgage: 60.6%
Owners Spending 30%+: 18.2%
Tenants Spending 30%+: 0%
English only: 92.9%
English and French: 7.1%
Neither: 0.9%
Median Household Income: $96,768
Median Employment Income: $34,432
Price History
Listed
July 21, 2026
by ROYAL LEPAGE FIRST CONTACT REALTY
Current Price
$1,199,900
Type
Residential
For Sale