6130 Crimson Drive, Niagara Falls
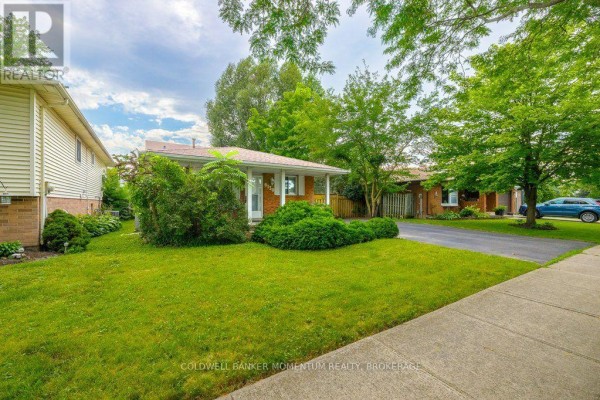
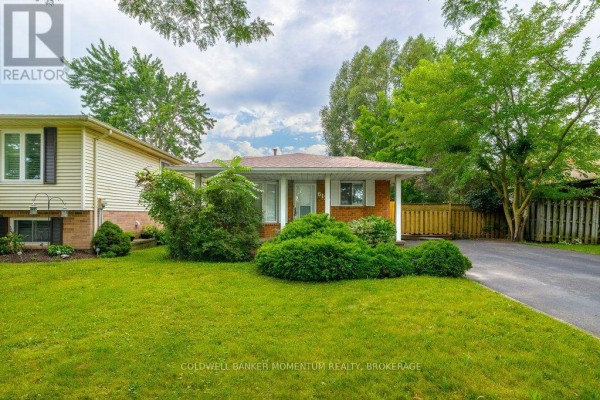
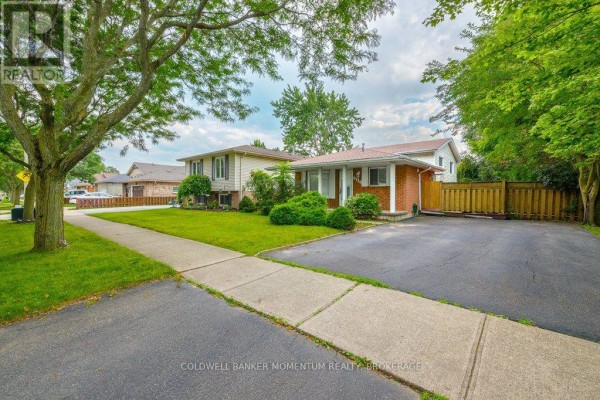
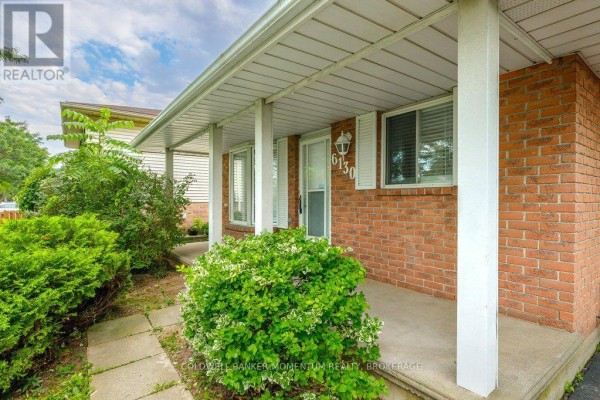
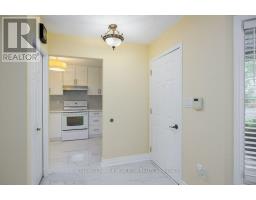
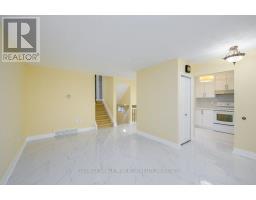
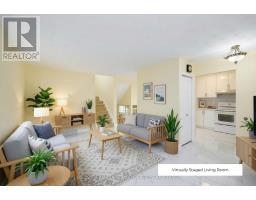
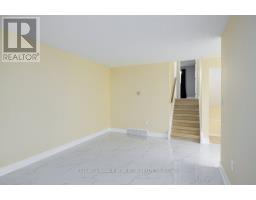
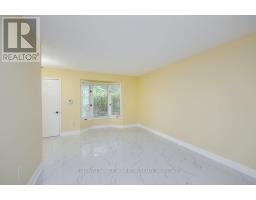
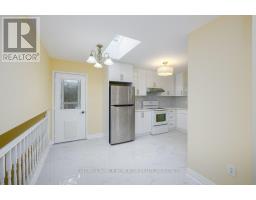
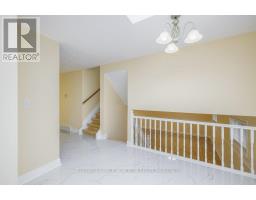
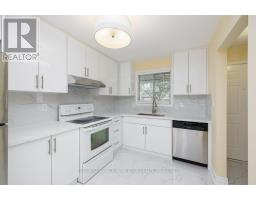
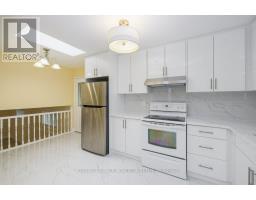
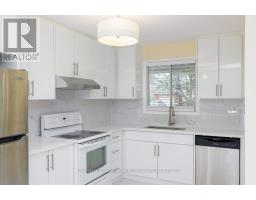
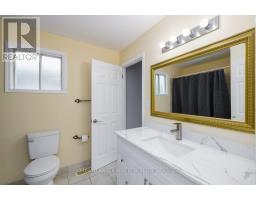
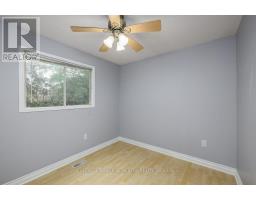
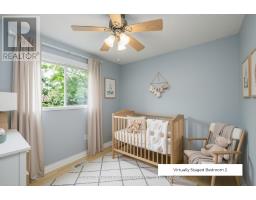
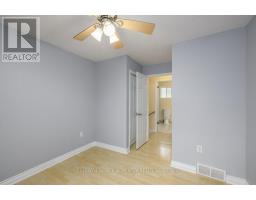
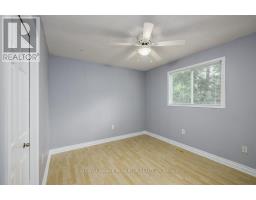
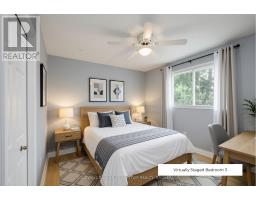
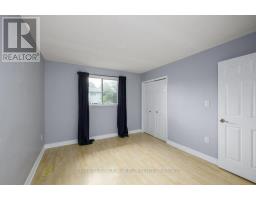
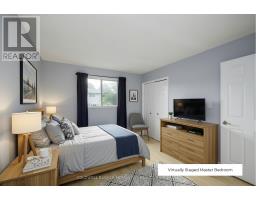
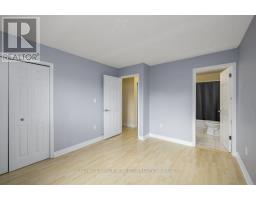
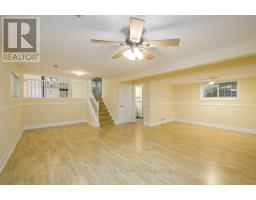
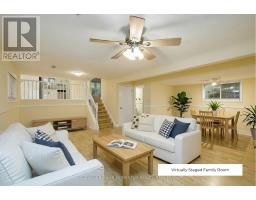
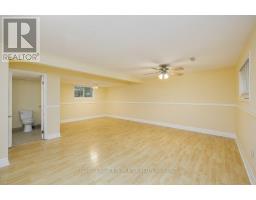
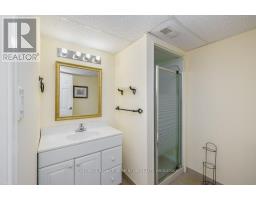
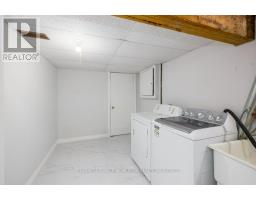
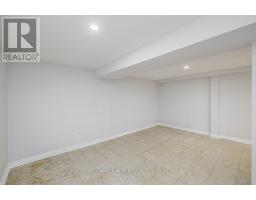
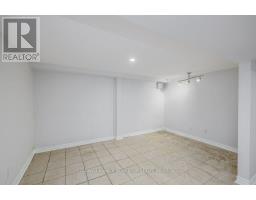
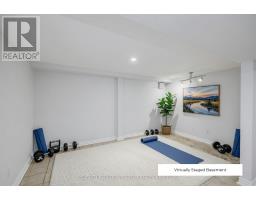
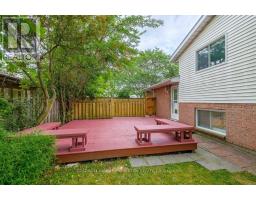
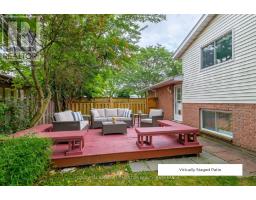
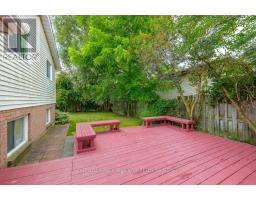
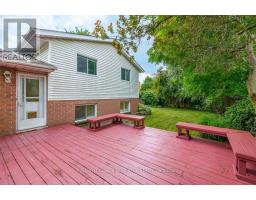
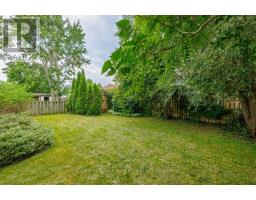
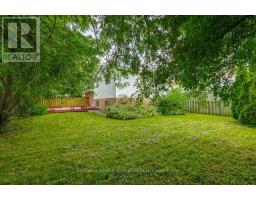
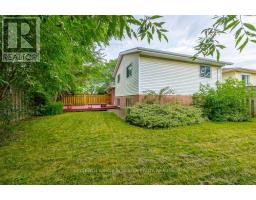
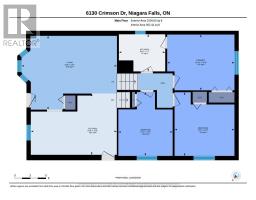
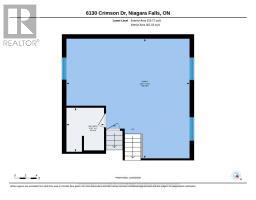
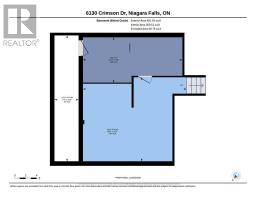
Welcome to this beautifully maintained back-split, nestled in one of Niagara Falls' most established and family-friendly neighbourhoods. Located on a quiet street, this home is just minutes from schools, parks, shopping including Costco and Walmart, tourist attractions, and convenient highway access. Offering 902.44 sq. ft. above grade, plus an additional 461.18 sq ft of lower-level living space, and 409.51 sq ft. of finished basement. This home provides 1773.13 sq. ft. of functional living space across four levels.The bright main floor is thoughtfully designed for everyday living and entertaining, featuring a spacious living and dining area that flows seamlessly into the stunning, brand-new white eat-in kitchen. Complete with a skylight, generous cabinetry, ample counter space, and modern finishes, the kitchen is filled with natural light and overlooks the fully fenced backyard with a big deck - perfect for outdoor dining or relaxing. Upstairs, you'll find three generously sized bedrooms, including a spacious primary bedroom with convenient semi-ensuite access to the beautifully updated 4-piece bathroom.The lower level features an expansive family room, offering the perfect space for movie nights, entertaining, or simply relaxing. A modern 3-piece bathroom completes this level. The finished basement adds even more versatile living space, ideal for a recreation room, home gym, playroom, or home office. You'll also find a dedicated laundry room and an oversized cold storage area. Step outside and enjoy your morning coffee on the welcoming front porch or spend summer evenings in the fully fenced backyard with a shed for storing tools completed with a spacious deck and plenty of room for children, pets, or gardening. With 3 bedrooms, 2 bathrooms, abundant storage, and an ideal location in a sought-after neighbourhood, this move-in-ready home offers the perfect combination of comfort, functionality, and convenience. (id:1945)

This listing content provided by
REALTOR.ca
has been licensed by REALTOR®
members of The Canadian Real Estate Association
members of The Canadian Real Estate Association
Property details for 6130 Crimson Drive, Niagara Falls
- Type
- Residential
- Bedrooms
- 3
- Bathrooms
- 2
- Lot Size
- 50 x 100 FT
- Basement
- Finished, N/A
- Parking
- No Garage
- Heating
- Forced air, Natural gas
- Cooling
- Central air conditioning
- Exterior
- Brick
- Ownership
- Freehold
- Annual Taxes
- $4,005 (2025)
Nearby Listings Stat
Estimated price and comparable properties near 6130 Crimson Drive
Active Listings
26
Min Price
$349,900
Max Price
$1,299,900
Avg Price
$578,085
Days on Market
61
days
Sold Listings
15
Min Sold Price
$428,500
Max Sold Price
$643,000
Avg Sold Price
$540,827
Days until Sold
65
days
Neighbourhood Census Data
Niagara Falls, Ontario
Population
634
Median Age
42.2
Median Income
$31,872
Dwelling Value
$230,212
Housing Tenure
Owners 90%
Renters 10%
Age Distribution
Dwelling Types
Commute Mode
Education Level
Housing Age
Commute Duration
Avg Household Size: 2.7
Pop. Density: 1,045.0/km²
Avg Shelter Cost: $1,114/mo
Owners with Mortgage: 59.6%
Owners Spending 30%+: 27.7%
Tenants Spending 30%+: 0%
English only: 91.3%
English and French: 7.9%
Neither: 0.8%
Median Household Income: $74,581
Median Employment Income: $25,696
Price History
Listed
August 10, 2026
by COLDWELL BANKER MOMENTUM REALTY, BROKERAGE
Current Price
$599,000
-1.8% from last change
Type
Residential
For Sale
Price Changes
1
| Date | Price | Change |
|---|---|---|
| Current | $599,000 | $11,000 (-1.8%) |
| Sep 21, 2026 | $610,000 | Listed |