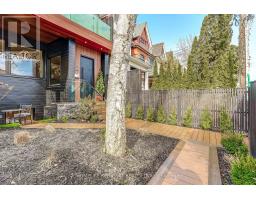
12 Macdonell Avenue, Toronto
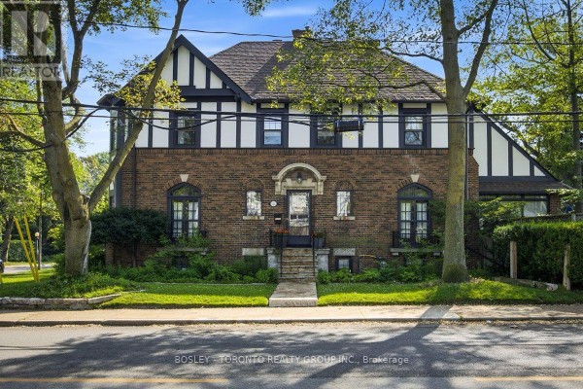
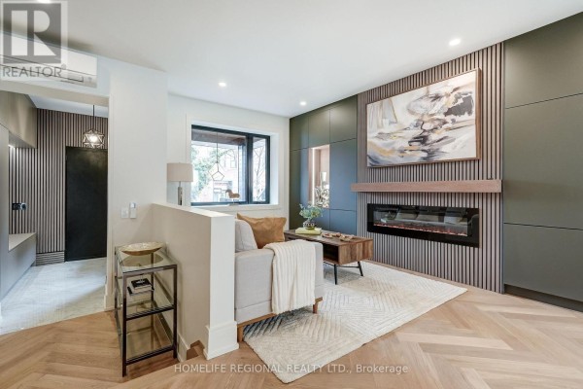
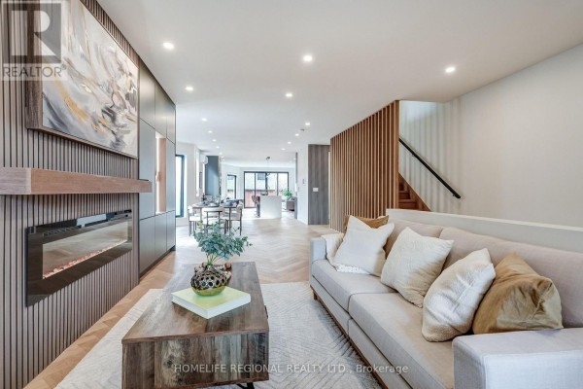
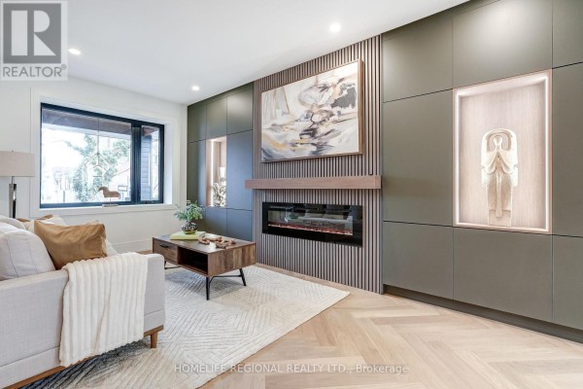
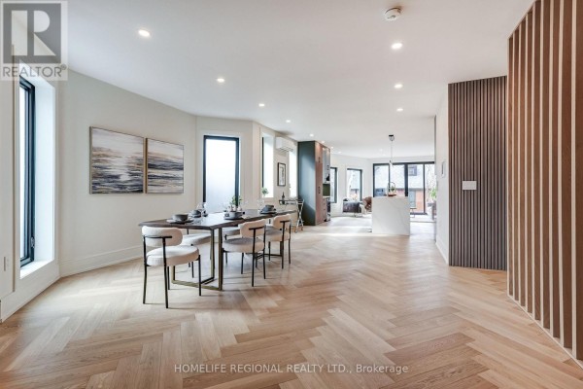
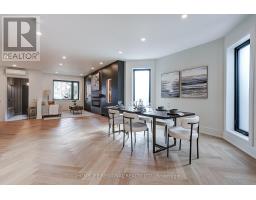
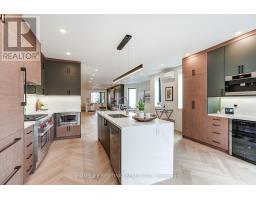
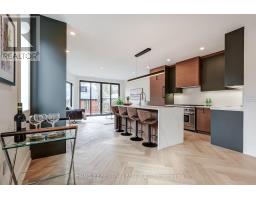
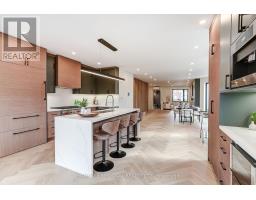
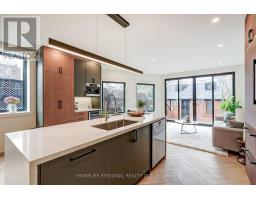
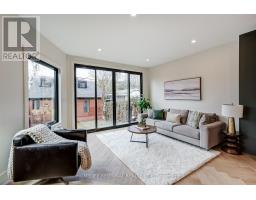
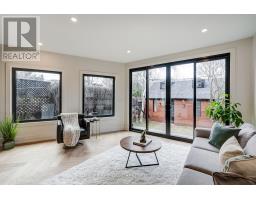
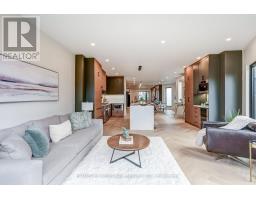
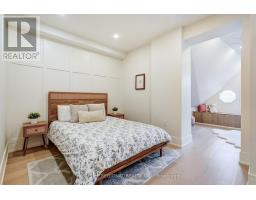
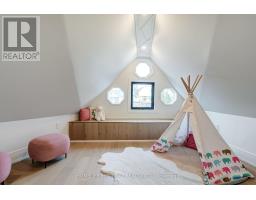
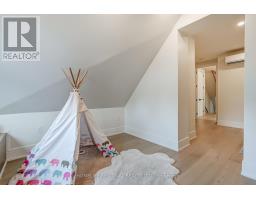
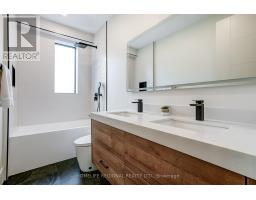
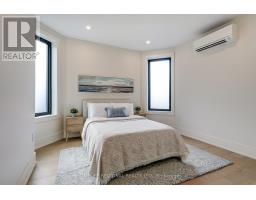
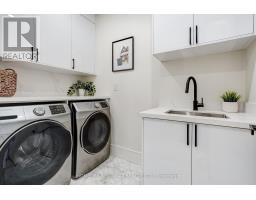
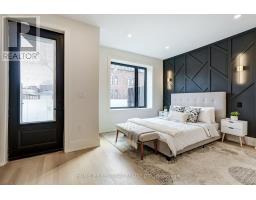
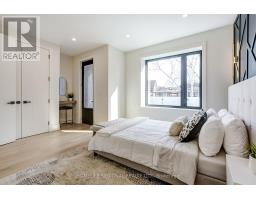
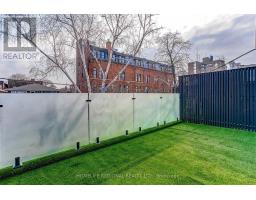
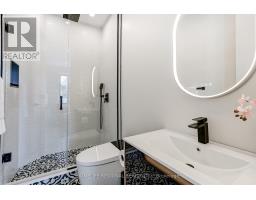
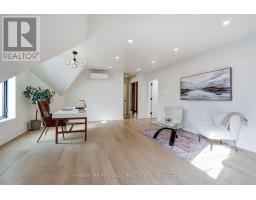
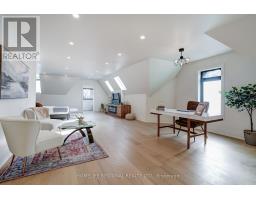
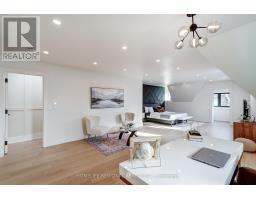
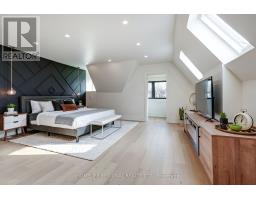
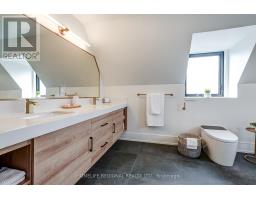
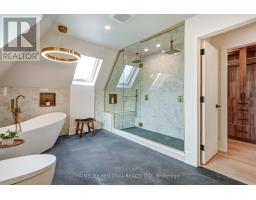
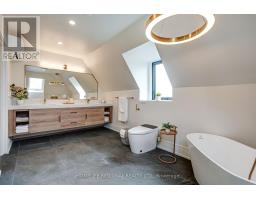
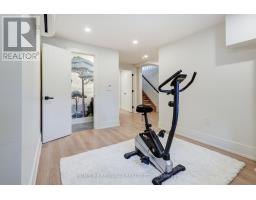
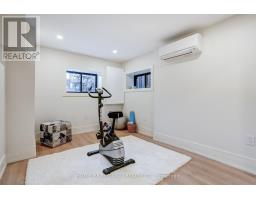
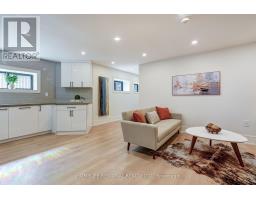
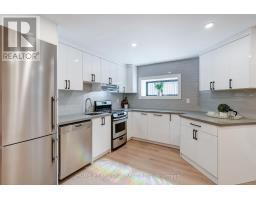
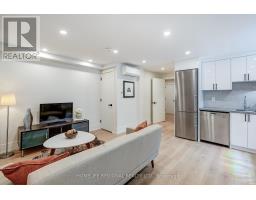
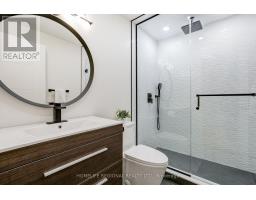
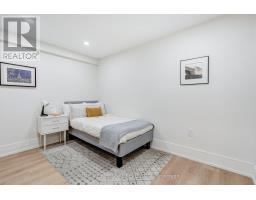
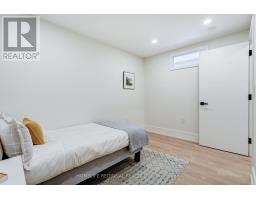
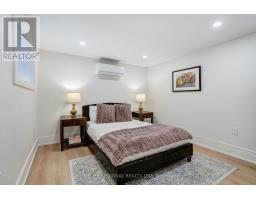
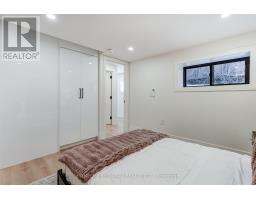
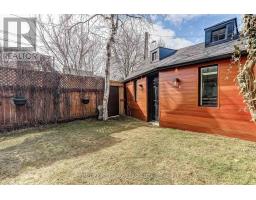
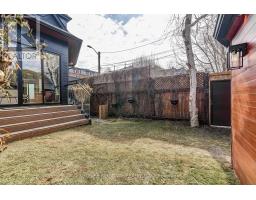
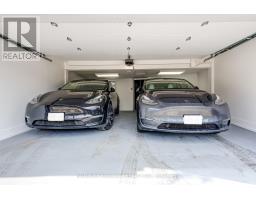
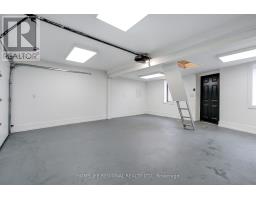
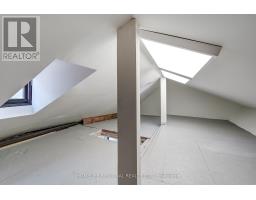
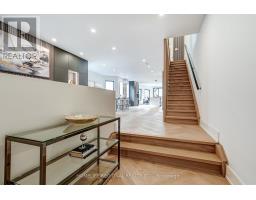
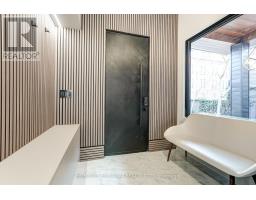
An exceptional Roncesvalles approx.4,200 sq. ft. residence blends style, space, comfort & versatility across 4 beautifully finished levels, perfect balance of elegant living & functionality. A welcoming foyer w/built-ins, leading O/C main level w/stunning herringbone hrdwd flrs. Designed for refined entertaining & comfortable family living, gracious formal living room w/fireplace, dining room & spectacular chef's kitchen. Outfitted w/premium appliances, Wolf stove, Sub-Zero paneled refrigerator, Miele coffee machine & custom pantry. A spacious family area completes the space, creating the perfect gathering place. The 2nd floor offers exceptional space & versatility, featuring 3 generously sized bedrooms designed for comfort and functionality. The bright front bedroom includes a w/o balcony & 3pc ensuite. At the rear, the spacious bedroom includes an additional adjoining room, ideal for a home office, studio, nursery, creative retreat-offering incredible flexibility to suit your lifestyle. A convenient laundry room w/cabinets & laundry tub completes this well-appointed level. The entire 3rd level is devoted to an exceptional primary sanctuary designed for comfort, relaxation & luxury, filled with natural light thanks to two skylights & abundance of windows. Impressive walk-in closet & a spa-inspired 6-piece ensuite w/heated floors for comfort & indulgence. A thoughtfully designed work-from-home area provides a quiet & inspiring space for productivity. Blending elegance, functionality and serenity. Finished basement offers exceptional versatility, featuring a private gym room complete w/2-pc ensuite. Separate 2-bedroom nanny/in-law suite w/private entrance, ideal for extended family, 3 piece bathroom, a spacious living w/stackable washer/dryer. Large windows allow for plenty of natural light, creating a bright & comfortable living environment. Completing the property is a rare 2-car garage w/versatile loft area above, offering valuable storage & endless possibilities. (id:1945)

This listing content provided by
REALTOR.ca
has been licensed by REALTOR®
members of The Canadian Real Estate Association
members of The Canadian Real Estate Association
Property details for 12 Macdonell Avenue, Toronto
- Type
- Residential
- Bedrooms
- 7
- Bathrooms
- 6
- Lot Size
- 24.2 x 126 FT
- Stories
- 3
- Basement
- Finished, Apartment in basement, Separate entrance, Walk out, N/A, N/A, N/A
- Parking
- Detached Garage, Garage
- Heating
- Heat Pump, Forced air, Electric
- Cooling
- Wall unit
- Exterior
- Brick, Aluminum siding
- Ownership
- Freehold
- Annual Taxes
- $8,974
Nearby Listings Stat
Estimated price and comparable properties near 12 Macdonell Avenue
Active Listings
1
Min Price
$2,499,900
Max Price
$2,499,900
Avg Price
$2,499,900
Days on Market
20
days
Sold Listings
1
Min Sold Price
$2,799,000
Max Sold Price
$2,799,000
Avg Sold Price
$2,799,000
Days until Sold
61
days
Neighbourhood Census Data
Toronto, Ontario
Population
513
Median Age
40.8
Median Income
$39,104
Dwelling Value
$897,422
Housing Tenure
Owners 59%
Renters 39%
Age Distribution
Dwelling Types
Commute Mode
Education Level
Housing Age
Commute Duration
Avg Household Size: 2.4
Pop. Density: 9,808.8/km²
Avg Shelter Cost: $2,236/mo
Owners with Mortgage: 73.1%
Owners Spending 30%+: 15.4%
Tenants Spending 30%+: 41.2%
English only: 77.8%
English and French: 18.2%
Neither: 4%
Median Household Income: $82,048
Median Employment Income: $44,885
Price History
Listed
August 27, 2026
by HOMELIFE REGIONAL REALTY LTD.
Current Price
$2,499,900
+150% from last change
Type
Residential
For Sale
Price Changes
3
| Date | Price | Change |
|---|---|---|
| Current | $2,499,900 | +$1,499,900 (+150%) |
| Jul 7, 2026 | $1,000,000 | $1,899,900 (-65.5%) |
| May 19, 2026 | $2,899,900 | $100,000 (-3.3%) |
| Apr 22, 2026 | $2,999,900 | Listed |
Contact Agent Get in touch about 12 Macdonell Avenue, Toronto
LINO FEIJO
HOMELIFE REGIONAL REALTY LTD.