$ 949,000

Brick bungalow on a pie-shaped lot in Downsview-Roding

Property details for 50 Dorking Crescent, Toronto

Type
Residential
Style
Bungalow
Bedrooms
4
Bathrooms
2
Lot Size
50 x 129.6 FT ; Irregular Pie Shape
Stories
1
Basement
Partially finished, Separate entrance, N/A, N/A
Parking
Detached Garage, Garage
Heating
Forced air, Natural gas
Cooling
Central air conditioning
Exterior
Brick
Ownership
Freehold
Annual Taxes
$4,562

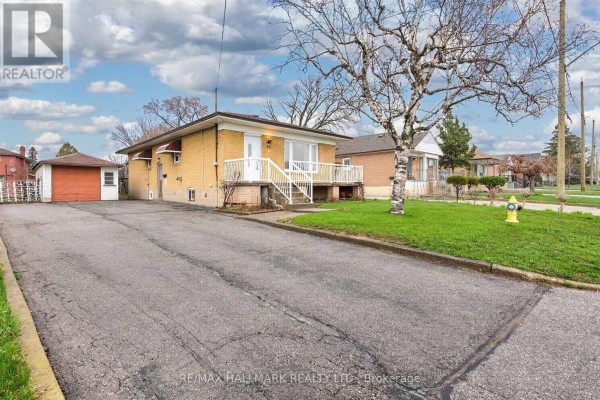
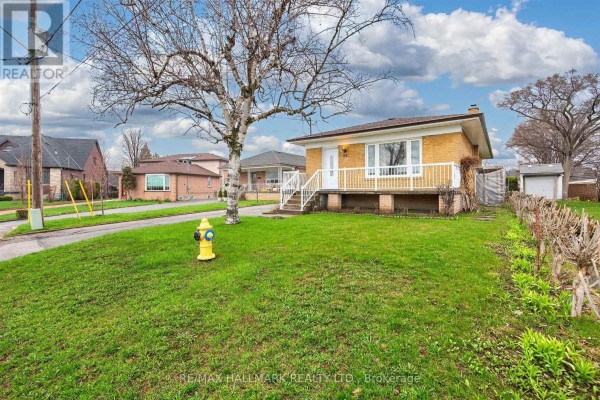
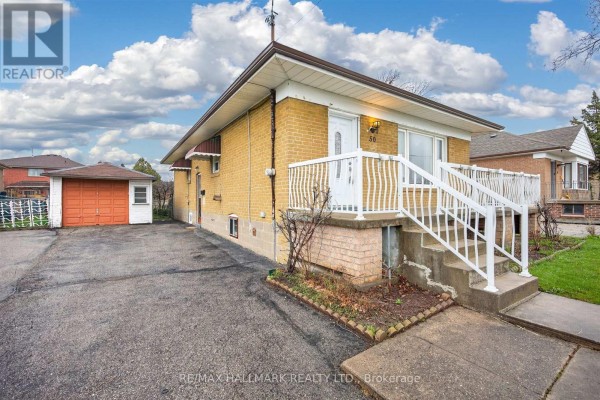
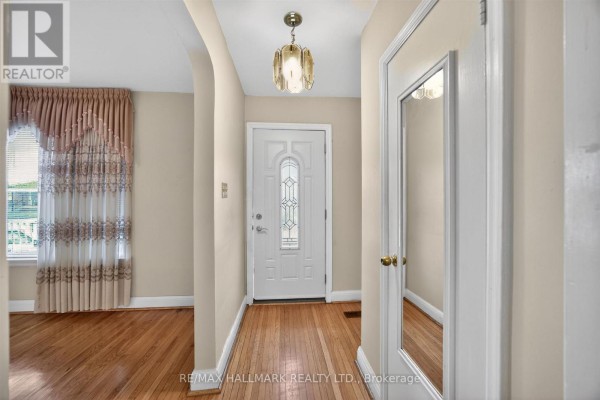
This is a solid brick bungalow with 1,200 sqft on a 50x129.6 ft pie-shaped lot that widens to 60 ft at the back. It's got 4 beds and 2 baths total, with 3 bedrooms on the main floor and 1 in the partially finished basement. Photos show hardwood and carpeted floors, large windows in the living and dining rooms, and a kitchen on the main level. The basement has its own entry, plus a kitchen and rec room, so it could be an in-law suite. You'll find a detached garage, a driveway that's private and fits 6 cars, and forced air heating with central AC. It's on a quiet street in Toronto's Downsview-Roding area, about 3.1 km from Yorkdale Shopping Centre and 2.8 km from Humber River Regional Hospital. Schools like Nelson A Boylen Collegiate Institute are 1.5 km away. Priced at $1,199,000, it's a freehold property built in 1965 with a concrete foundation. Taxes run $4,562 annually.

About 50 Dorking Crescent, Toronto — Property Score

71
Hot Market Feature Rich Great Location
Score: 71/100
Value
75
Priced 22.6% below area median of $1,549,000 based on 850 comparable properties nearby 100
Stable pricing - no price changes since original listing date 50
Size
62
4 bedrooms - typical for similarly priced homes 60
2 bathrooms - 1 fewer than similarly priced properties nearby 48
6,480 sqft lot - a generous lot for the area 78
Location
78
$74K median household income - near the Canadian average of $70K 67
69% of residents hold postsecondary credentials - a highly educated neighbourhood 78
85% homeownership rate - indicating a stable, owner-occupied community 89
38% of residents commute under 30 minutes - longer average commute times 60
3,362/km² population density - a well-balanced suburban area 96
Market
80
Just listed - area average is 46 days on market 100
+62.2% median price change over 1 month - rising prices in the area 100
23.6 months of housing supply - 1982 active listings with 84 sold last month (buyer's market) 40
Features
80
6-car garage - more than the area average of 4 spots 95
Partially finished, Separate entrance, N/A, N/A basement - potential for additional finished space 85
efficient gas forced air heating 80
Central air conditioning - whole-home cooling 90
No premium extras like pool, waterfront, or view 50
Investment
69
0.38% effective tax rate ($4,562/yr) - very low tax burden 89
15% renter population - primarily owner-occupied area 48
Quality
50
Condition
50
Listing
89
41 photos provided - 17% more than the area average of 35 photos 92
6 of 7 key property details provided (86%) - comprehensive listing with excellent detail 86

* This property score is an approximate estimate based on publicly available data, nearby comparable listings, and automated analysis. Scores are for informational purposes only and should not be relied upon as professional appraisals or investment advice. Actual property values may vary. We recommend consulting a licensed real estate professional for accurate assessments.

Full Listing Description

All Property Details

Neighbourhood Census Data

Toronto, Ontario

Population
585
Median Age
48.6
Median Income
$31,168
Dwelling Value
$651,130

Housing Tenure

Owners 85%
Renters 15%

Age Distribution

Dwelling Types

Commute Mode

Education Level

Housing Age

Commute Duration

Avg Household Size: 2.7
Pop. Density: 3,362.1/km²
Avg Shelter Cost: $1,343/mo
Owners with Mortgage: 42.1%
Owners Spending 30%+: 17.9%
Tenants Spending 30%+: 71.4%
English only: 88.9%
English and French: 3.4%
Neither: 7.7%
Median Household Income: $73,984
Median Employment Income: $36,480

Price History

Contact Agent Get in touch about 50 Dorking Crescent, Toronto

TOM KRIBAS
RE/MAX HALLMARK REALTY LTD.