$ 5,290,000

Brand New 7-Bed House on Pie Lot Near Denlow PS

Property details for 27 Hurlingham Crescent, Toronto

Type
Residential
Bedrooms
7
Bathrooms
9
Lot Size
50 x 167.7 FT ; Huge Pie Shaped R:135.40
Stories
2
Basement
Walk-up, N/A
Parking
Attached Garage, Garage
Heating
Forced air, Natural gas
Cooling
Central air conditioning
Exterior
Brick, Stone
Ownership
Freehold
Annual Taxes
$10,587

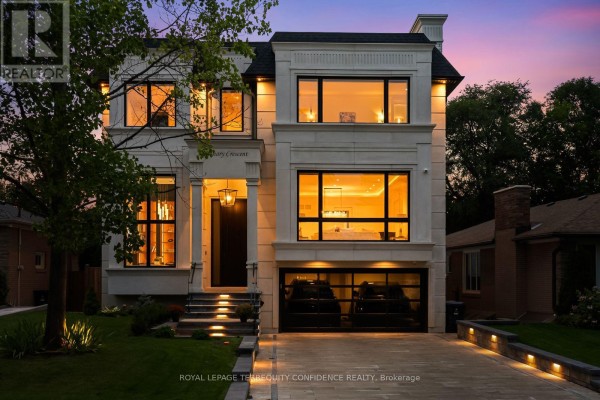
This brand new 7-bed, 9-bath stunner in St. Andrews-Windfields is a rare find. It's a brick and stone 2-storey with 5,381 sq ft above grade plus a 2,086 sq ft finished walk-up basement, all on a huge pie-shaped lot. Inside you'll find hardwood throughout, a massive chef's kitchen with double islands and marble counters, plus a prep kitchen and servery. There's a main-floor office with its own entrance and a den that could be a 6th bedroom. The primary suite has a boutique walk-in and spa bathroom. The basement has heated floors, a sauna, and that killer glass wine cellar. Outside, the fenced lot is 50 x 167.7 ft with mature trees and room for a pool or tennis court (subject to city approval). You get 9 parking spots total. Location is prime: steps to Denlow Public School, WillowWood School, Edwards Gardens, and Shops at Don Mills. Asking $5.29M is below the recent $7.995M median sale nearby.

About 27 Hurlingham Crescent, Toronto — Property Score

71
Well Maintained Prime Location Premium Finishes
Score: 71/100
Value
26
Priced 151.9% above area median of $2,100,000 based on 349 comparable properties nearby 1
Stable pricing - no price changes since original listing date 50
Size
86
7 bedrooms - 2 more than similarly priced 5-bedroom homes nearby 84
9 bathrooms - 3 more than similarly priced properties nearby 96
8,385 sqft lot - a generous lot for the area 78
Location
89
$124K median household income - well above the Canadian average of $70K 92
92% of residents hold postsecondary credentials - a highly educated neighbourhood 98
96% homeownership rate - indicating a stable, owner-occupied community 97
46% of residents commute under 30 minutes - good commuting convenience 67
2,182/km² population density - a well-balanced suburban area 92
Market
47
Just listed - area average is 58 days on market 100
-99.1% median price change over 1 month - declining prices in the area 1
37.5 months of housing supply - 2961 active listings with 79 sold last month (buyer's market) 40
Features
74
9-car garage - more than the area average of 4.2 spots 95
Walk-up, N/A basement 55
efficient gas forced air heating 80
Central air conditioning - whole-home cooling 90
No premium extras like pool, waterfront, or view 50
Investment
65
0.2% effective tax rate ($10,587/yr) - very low tax burden 94
4% renter population - primarily owner-occupied area 35
Quality
89
Luxurious finishes with premium materials and attention to detail throughout. 95
High-quality brick and stone exterior construction for durability and elegance. 90
Extensive upgrades including a gourmet kitchen with double islands and premium a... 95
Equipped with forced air heating and central air conditioning for comfort. 75
Condition
90
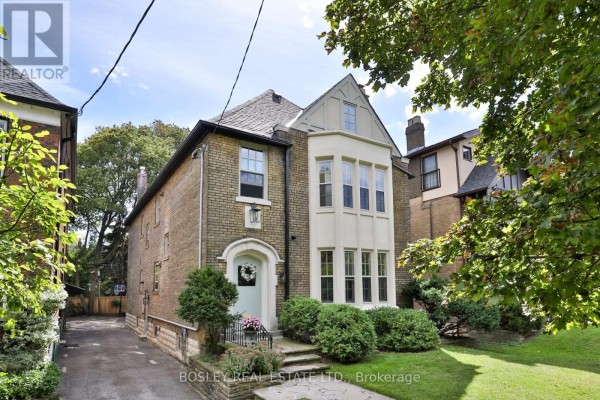
Immaculate exterior featuring classic brick and stone, meticulously maintained. 90
Beautifully manicured lawn and mature trees enhance the property's appeal. 85
Exceptional curb appeal with grand architecture and pristine landscaping. 95
Listing
91
Listing description quality 95
49 photos provided - 36% more than the area average of 36 photos 92
6 of 7 key property details provided (86%) - comprehensive listing with excellent detail 86

This newly constructed 5,381 sq ft luxury home in Toronto offers an exceptional living experience, boasting 7 bedrooms and 9 bathrooms on a 13,928 sq ft lot. Priced at $5,290,000, it features a gourmet chef's kitchen with double islands and premium appliances, alongside a large office with a separat...

* This property score is an approximate estimate based on publicly available data, nearby comparable listings, and automated analysis. Scores are for informational purposes only and should not be relied upon as professional appraisals or investment advice. Actual property values may vary. We recommend consulting a licensed real estate professional for accurate assessments.

Full Listing Description

All Property Details

Neighbourhood Census Data

Toronto, Ontario
Population
727
Median Age
43.8
Median Income
$46,720
Dwelling Value
$1,295,588

Housing Tenure

Owners 96%

Age Distribution

Dwelling Types

Commute Mode

Education Level

Housing Age

Commute Duration

Avg Household Size: 3.1
Pop. Density: 2,181.9/km²
Avg Shelter Cost: $2,274/mo
Owners with Mortgage: 54.3%
Owners Spending 30%+: 40%
Tenants Spending 30%+: 0%
English only: 84.1%
French only: 0.7%
English and French: 11.7%
Neither: 4.1%
Median Household Income: $123,648
Median Employment Income: $50,240

Price History

Contact Agent Get in touch about 27 Hurlingham Crescent, Toronto

JUNE-AH CHO
RIGHT AT HOME REALTY

Photo Gallery - 27 Hurlingham Crescent, Toronto

Living Room

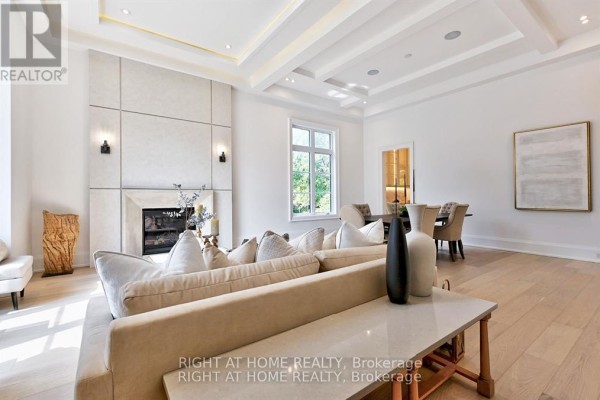
A modern living room featuring a large sectional sofa, a geometric fireplace surround, and a separate dining area visible through an opening.

Modern fireplace tray ceiling large sofa

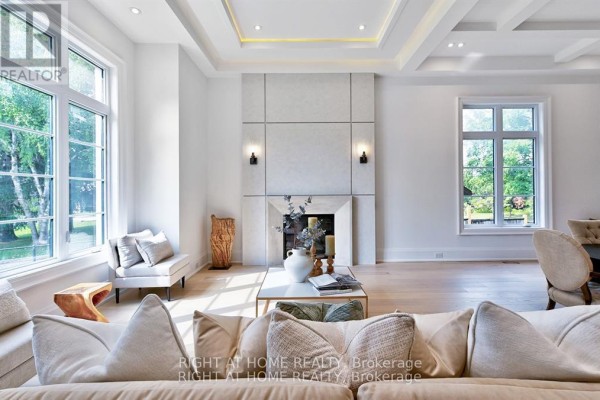
A bright and spacious living room features a modern fireplace, large windows overlooking greenery, and a contemporary tray ceiling with integrated lighting.

Modern fireplace tray ceiling large windows

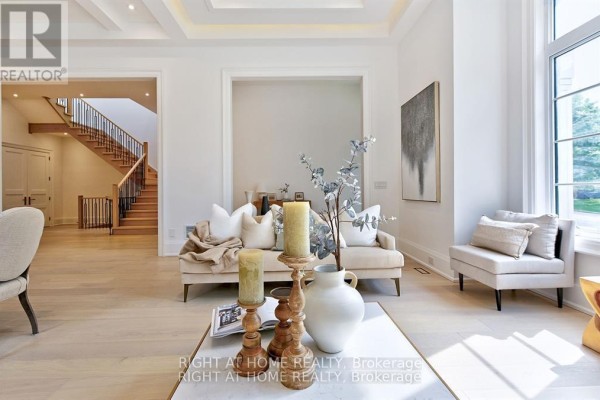
A spacious and elegantly furnished living room with a view of the staircase and a tray ceiling.

Modern tray ceiling with accent lighting hardwood flooring large windows

A spacious living room with large windows, a modern fireplace, built-in wood cabinetry, and a unique ceiling light design.

Modern large windows fireplace built-in cabinetry

A bright and airy room with light wood floors features two pink yoga mats, a modern credenza, a round mirror, and a large window overlooking greenery.

Modern large window wood flooring modern credenza

Bathrooms

A modern bathroom vanity features a marble countertop, vessel sink, and wood grain cabinets, accented by an arched mirror with decorative tile.

Modern marble countertop vessel sink modern faucet

A modern bathroom with a marble vanity, a sleek toilet, and a spacious glass-enclosed shower with marble tile.

Modern marble countertop modern vanity rainfall showerhead

A modern bathroom with a floating vanity, quartz countertop, and a large mirror above the sink.

Modern large mirror double vanity quartz countertop

Hallway

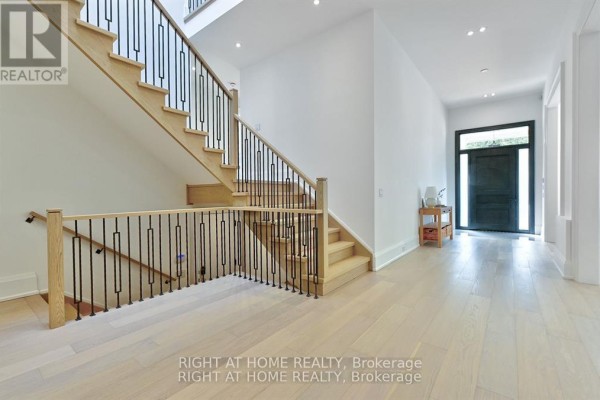
A bright and spacious modern hallway featuring light hardwood floors, a contemporary staircase with black wrought iron railings, and a welcoming entryway with a dark front door.

Modern hardwood flooring modern staircase wrought iron railings

A hallway features a striking, modern glass-enclosed wine cellar with ample built-in racks, illuminated by LED strip lighting.

Modern glass-enclosed wine cellar built-in wine racks wood paneling

Kitchen

A modern white kitchen with a large island, bar stools, marble backsplash, and ample natural light from large windows, adjacent to a breakfast nook.

Modern kitchen island bar stools white cabinetry

A modern kitchen features white cabinetry, marble countertops, a stainless steel range, and a gold faucet, with a large window overlooking trees.

Modern marble countertops stainless steel range gold faucet

Bedrooms

A spacious and bright bedroom featuring a tray ceiling, recessed lighting, a large window with a view of greenery, and elegant hardwood flooring.

Modern tray ceiling recessed lighting large window

A bedroom features a king-size bed with a tufted headboard and neutral bedding, facing artwork above a bench, with light hardwood floors and white trim.

Modern king-size bed tufted headboard neutral bedding

Exterior

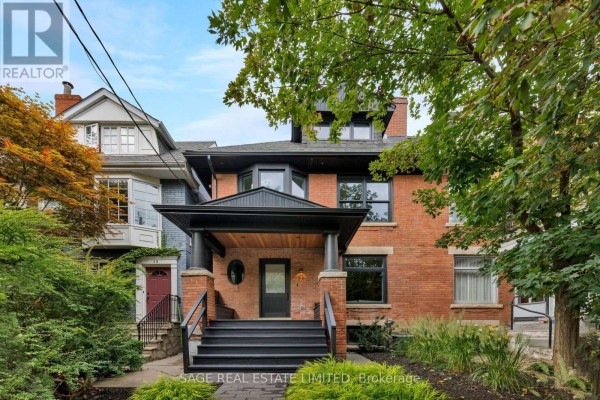
A modern, two-story brick house with a well-maintained lawn and paved driveway.

Modern brick facade large windows two-car garage