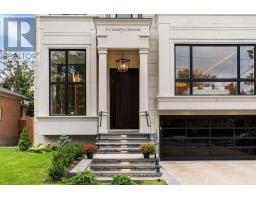
8 Canary Crescent, Toronto
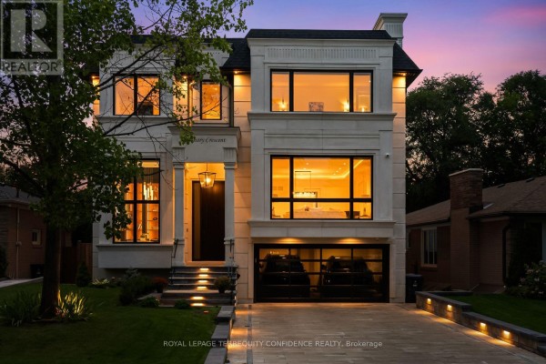
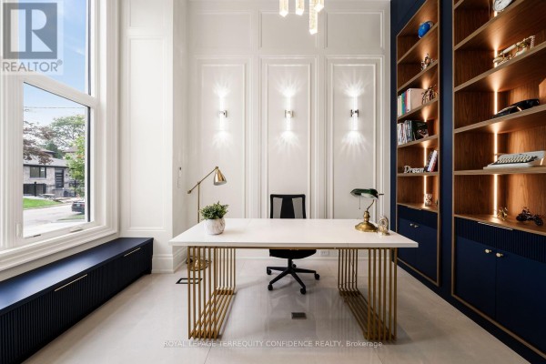
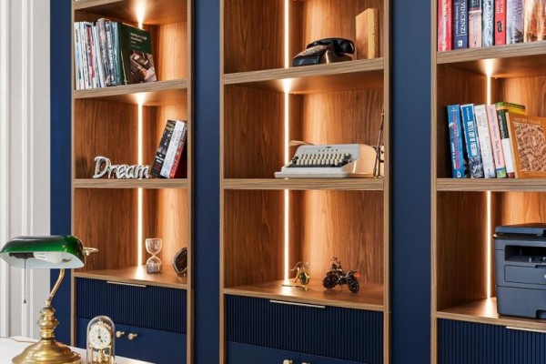
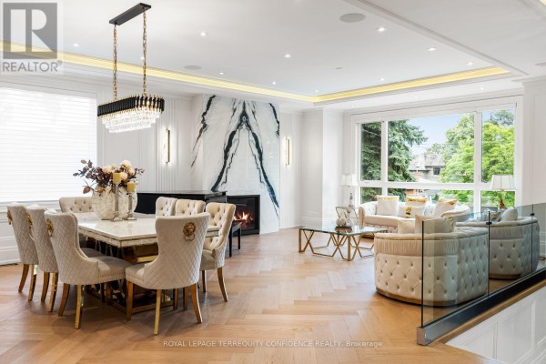
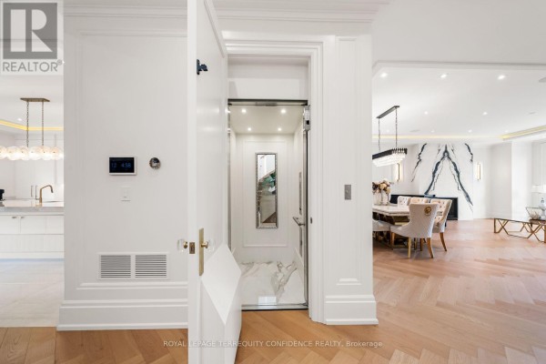
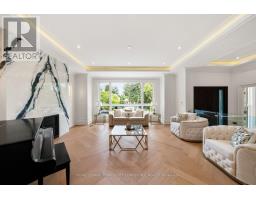
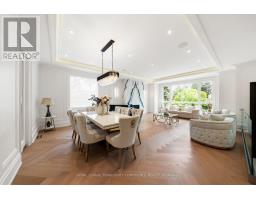
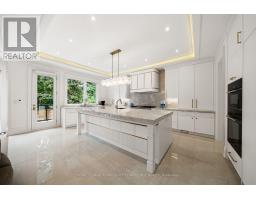
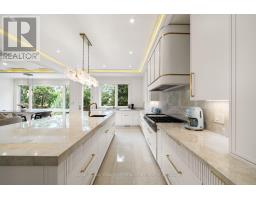
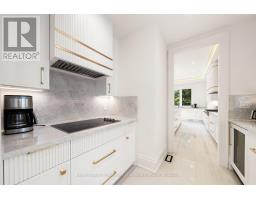
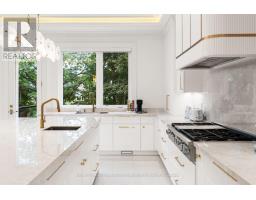
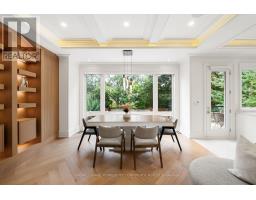
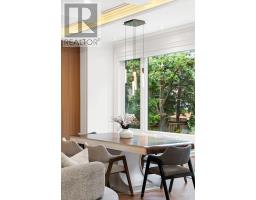
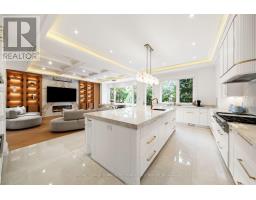
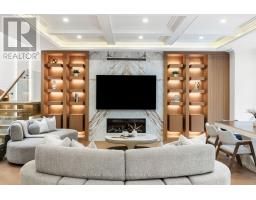
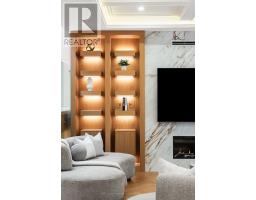
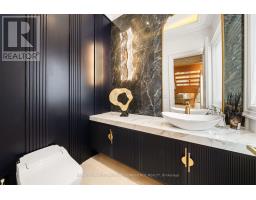
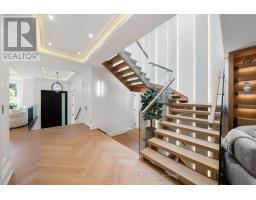
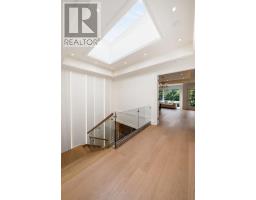
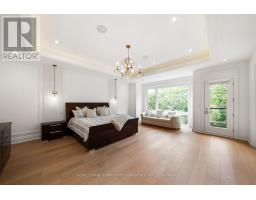
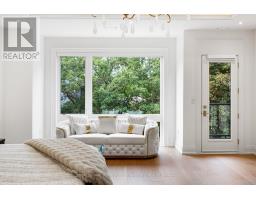
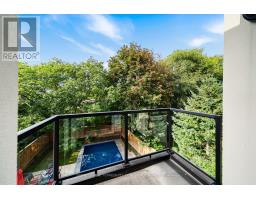
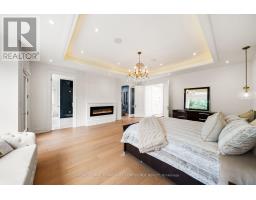
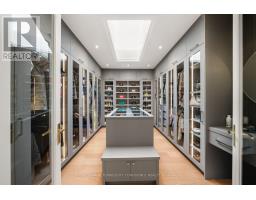
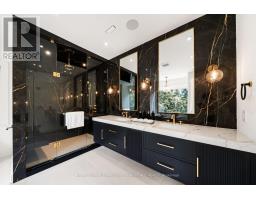
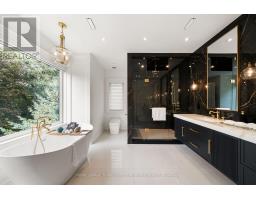
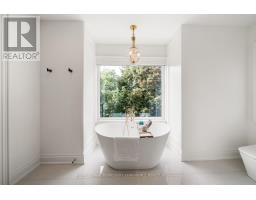
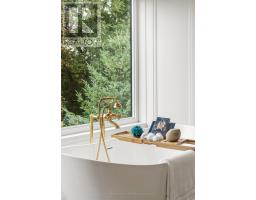
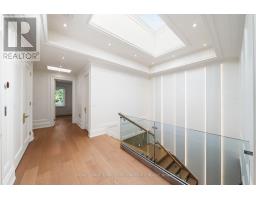
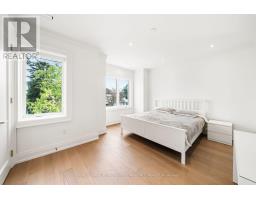
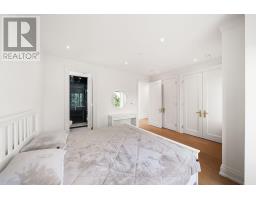
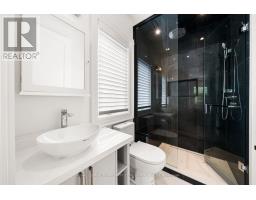
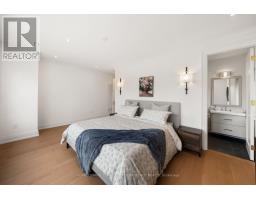
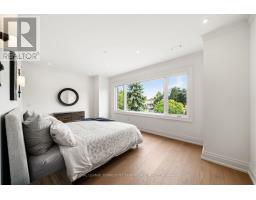
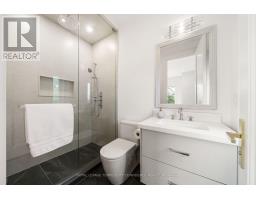
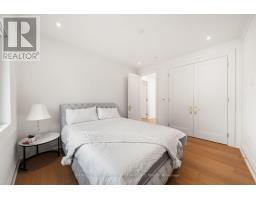
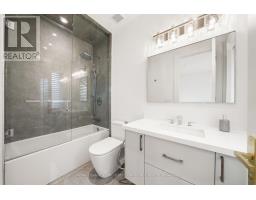
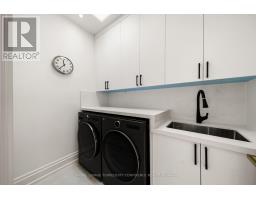
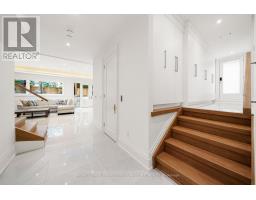
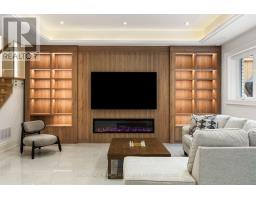
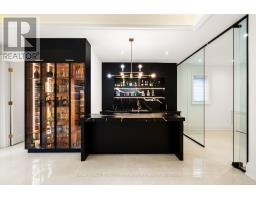
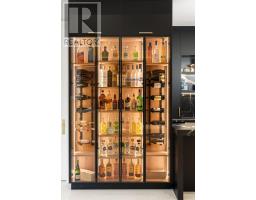
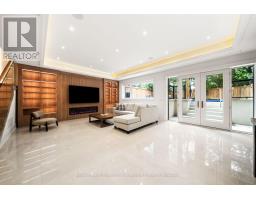
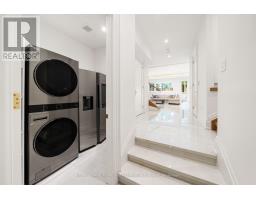
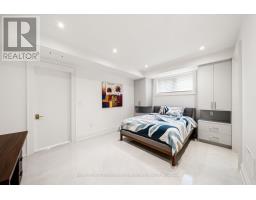
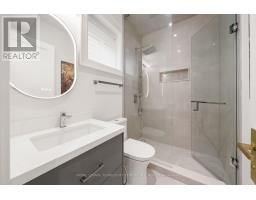
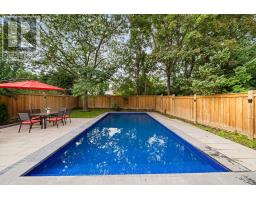
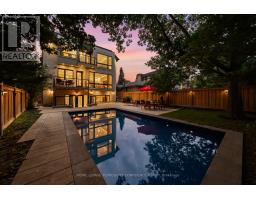
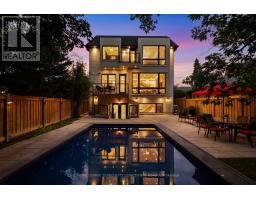
Tucked away on a quiet crescent in the heart of Bayview Village, this fine residence offers luxurious design, owner-built quality and convenience with a snow-melting driveway and four-stop elevator. Step inside and you will be greeted with a wide and welcoming foyer and main floor office with soaring 14' ceilings, wall paneling and built-in shelves. Living room with gas fireplace, herringbone wide plank engineered hardwood floors, tray ceiling and cove lighting showcases an utmost luxurious impression. Spacious dining room connects to the main kitchen through a convenient second kitchen with its own cooktop and sink. Main kitchen is spacious and thoughtfully finished with porcelain flooring, built-in Miele appliances and slab centre-island, countertops and backsplash. Sizable family room with coffered ceiling, gas fireplace and built-in shelves seamlessly connects to the breakfast area, overlooking through a beautiful picture window the serene backyard and swimming pool. Upstairs, four large bedrooms, Primary with walk-out balcony, 6-piece heated-floor ensuite adorned with high-end plumbing fixtures and large walk-in closet, all bedrooms with their own ensuites. Elevator with 3 stops connects all floors. Basement features fifth bedroom with its own ensuite bath, large recreation area with heated floors, wet bar, exercise room and walk-out to the backyard and pool. Garage entry thoughtfully appointed with an abundance of closet space. Experience the finest of Bayview Village living at a convenient yet tranquil location. (id:1945)

This listing content provided by
REALTOR.ca
has been licensed by REALTOR®
members of The Canadian Real Estate Association
members of The Canadian Real Estate Association
Property details for 8 Canary Crescent, Toronto
- Type
- Residential
- Bedrooms
- 5
- Bathrooms
- 7
- Lot Size
- 53 x 137.4 FT ; 37.01' x 136.25' x 53.06' x 139.22'
- Stories
- 2
- Basement
- Finished, Walk-up, N/A, N/A
- Parking
- Garage
- Heating
- Forced air, Natural gas
- Cooling
- Central air conditioning
- Exterior
- Stone, Brick Veneer
- Ownership
- Freehold
- Annual Taxes
- $21,212
Nearby Listings Stat
Estimated price and comparable properties near 8 Canary Crescent
Active Listings
7
Min Price
$1,850,000
Max Price
$4,990,000
Avg Price
$4,070,539
Days on Market
35
days
Sold Listings
0
Min Sold Price
$N/A
Max Sold Price
$N/A
Avg Sold Price
$N/A
Days until Sold
N/A
days
Neighbourhood Census Data
Toronto, Ontario
Population
458
Median Age
50.2
Median Income
$30,912
Dwelling Value
$1,394,994
Housing Tenure
Owners 86%
Renters 14%
Age Distribution
Dwelling Types
Commute Mode
Education Level
Housing Age
Commute Duration
Avg Household Size: 2.5
Pop. Density: 2,815.0/km²
Avg Shelter Cost: $2,106/mo
Owners with Mortgage: 48.4%
Owners Spending 30%+: 32.3%
Tenants Spending 30%+: 0%
English only: 84.8%
English and French: 9.8%
Neither: 5.4%
Median Household Income: $95,488
Median Employment Income: $28,288
Price History
Listed
September 24, 2026
by ROYAL LEPAGE TERREQUITY CONFIDENCE REALTY
Current Price
$4,838,000
Type
Residential
For Sale