65 Stevenson Street N, Guelph
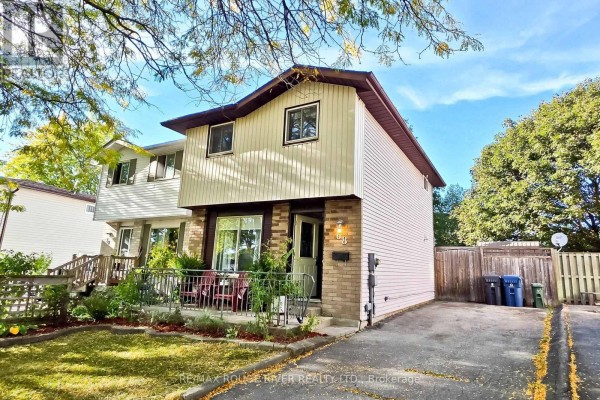
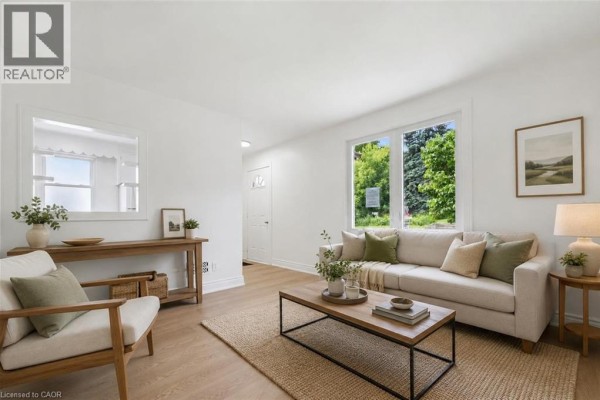
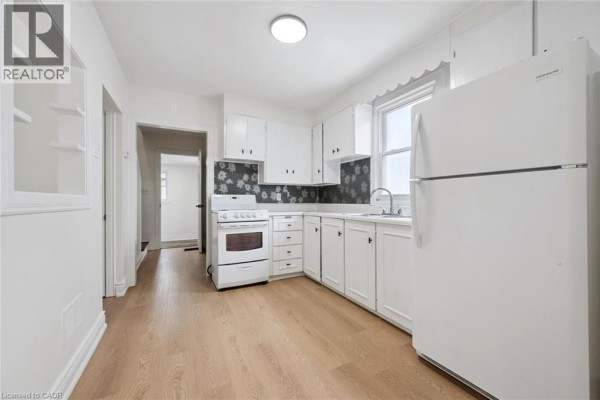
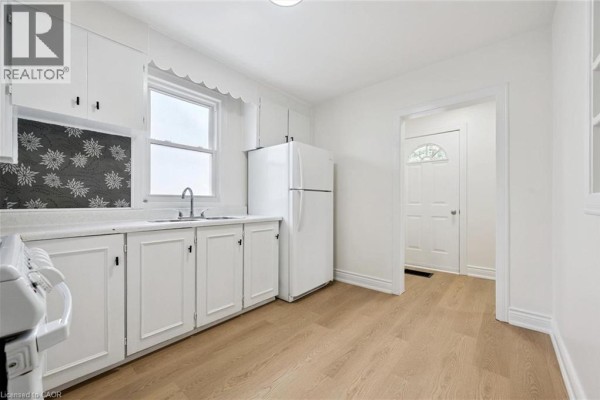
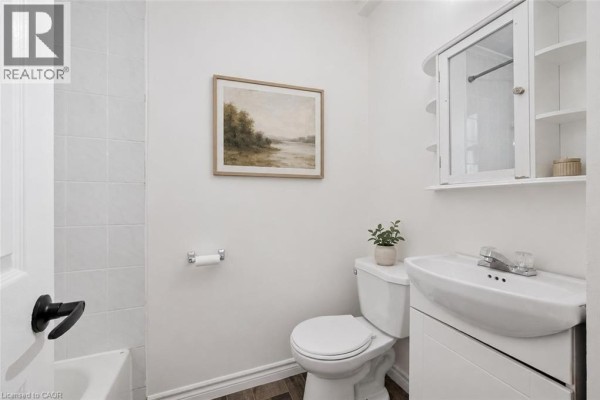
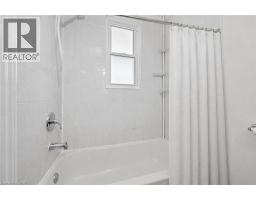
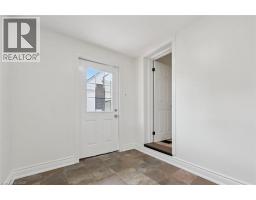
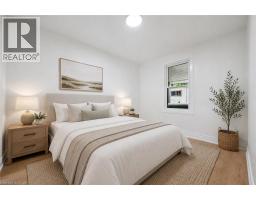
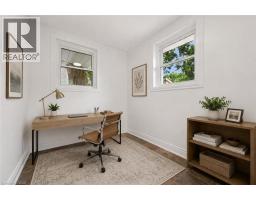
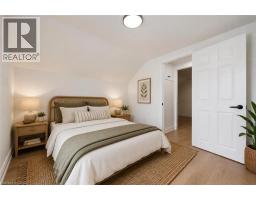
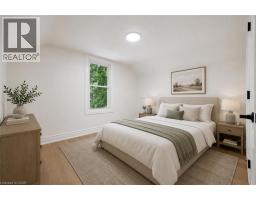
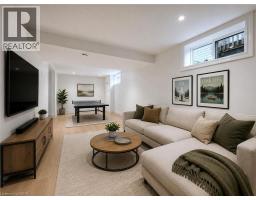
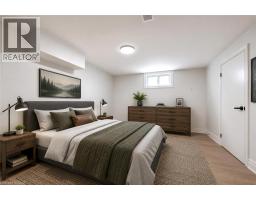
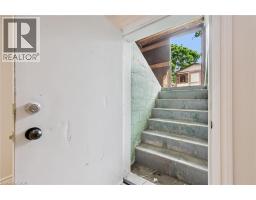
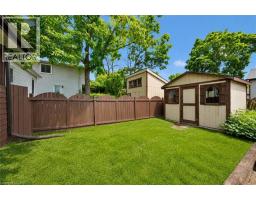
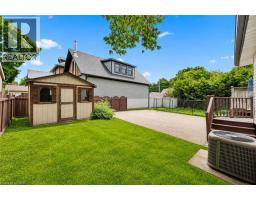
Welcome to 65 Stevenson St N, a newly updated 3+1 bedroom home with a finished basement with a separate entrance and a fantastic central location close to parks, schools and everyday amenities! Upon entering, you’ll find a bright and spacious living room featuring luxury vinyl plank flooring and a large window that fills the space with natural light. The kitchen offers fresh white cabinetry, plenty of workspace and a convenient cut-out overlooking the living room—perfect for staying connected while cooking, hosting or keeping an eye on little ones. The main floor features a spacious bedroom, a 4-piece bathroom with a tiled shower/tub combo and a versatile bonus room that would make an excellent office, reading nook or hobby space. This room also provides access to the outdoors, adding extra functionality to the layout. Upstairs, you’ll find two spacious bedrooms, both finished with luxury vinyl plank flooring and large windows. The finished basement offers even more living space, including a large recreation room and a bonus area that could work beautifully as a playroom, gym, guest space or additional bedroom. With a separate entrance, this level also offers potential for a future in-law or income suite. Outside, enjoy a fenced backyard with a grass area for children or pets to play, along with a shed for additional storage. Major updates have been completed, including new flooring throughout, newer windows and a newer furnace. Located just a short stroll from a convenience store, Italian grocery store, Franchetto Park, St. James Catholic High School, John F. Ross Collegiate Vocational Institute and Ottawa Crescent Public School. Only a 20-minute walk to downtown Guelph where you’ll find an abundance of amenities including restaurants, boutique shops, nightlife, the GO Station, cafes, local markets and much more (id:1945)

This listing content provided by
REALTOR.ca
has been licensed by REALTOR®
members of The Canadian Real Estate Association
members of The Canadian Real Estate Association
Property details for 65 Stevenson Street N, Guelph
- Type
- Residential
- Bedrooms
- 4
- Bathrooms
- 1
- Living Area
- 1,921 square feet
- Stories
- 1.5
- Basement
- Finished, Full
- Heating
- Forced air, Natural gas
- Cooling
- Central air conditioning
- Exterior
- Vinyl siding
- Ownership
- Freehold
- Annual Taxes
- $3,990
Nearby Listings Stat
Estimated price and comparable properties near 65 Stevenson Street N
Active Listings
3
Min Price
$549,900
Max Price
$1,075,000
Avg Price
$788,300
Days on Market
47
days
Sold Listings
0
Min Sold Price
$N/A
Max Sold Price
$N/A
Avg Sold Price
$N/A
Days until Sold
N/A
days
Neighbourhood Census Data
Guelph, Ontario
Population
514
Median Age
36.7
Median Income
$31,136
Dwelling Value
$323,855
Housing Tenure
Owners 35%
Renters 63%
Age Distribution
Dwelling Types
Commute Mode
Education Level
Housing Age
Commute Duration
Avg Household Size: 2.1
Pop. Density: 4,485.2/km²
Avg Shelter Cost: $1,210/mo
Owners with Mortgage: 66.7%
Owners Spending 30%+: 16.7%
Tenants Spending 30%+: 43.3%
English only: 91.3%
English and French: 5.8%
Neither: 1%
Median Household Income: $52,480
Median Employment Income: $33,920
Price History
Listed
July 31, 2026
by RE/MAX REAL ESTATE CENTRE INC., BROKERAGE
Current Price
$549,900
Type
Residential
For Sale

Contact Agent Get in touch about 65 Stevenson Street N, Guelph
Bradley Wylde
RE/MAX REAL ESTATE CENTRE INC., BROKERAGE