2203 Winding Woods Drive, Oakville
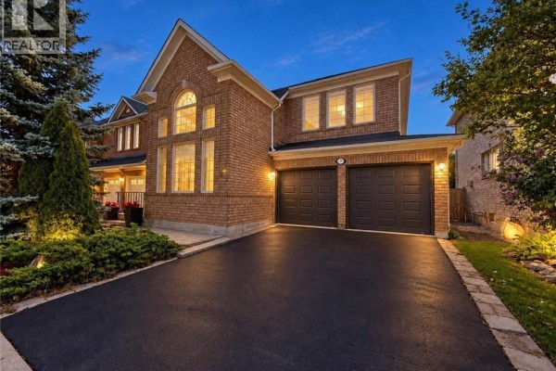
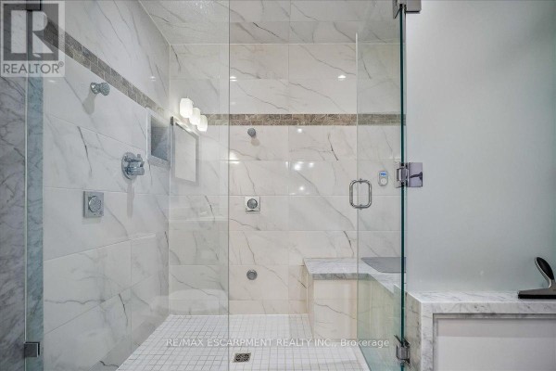
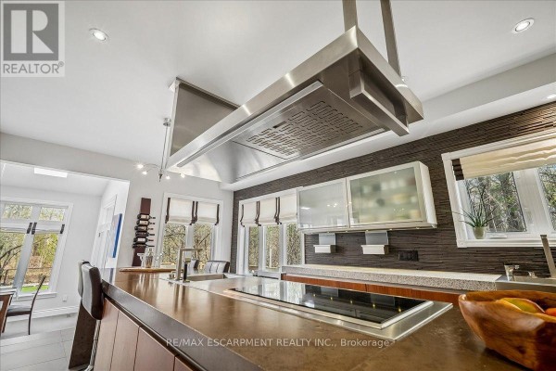
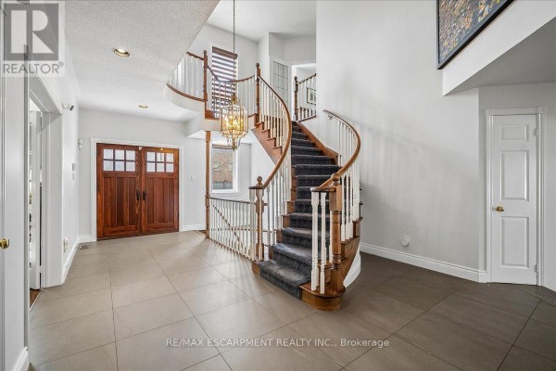
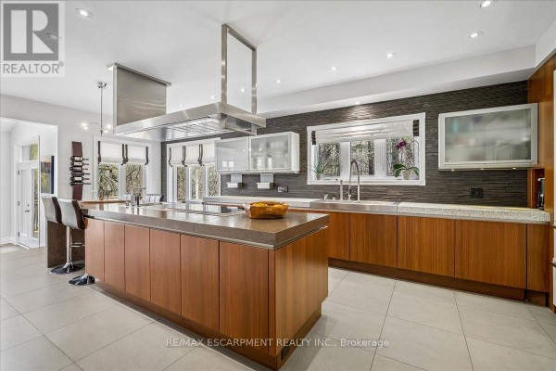
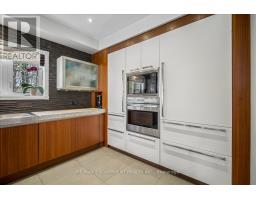
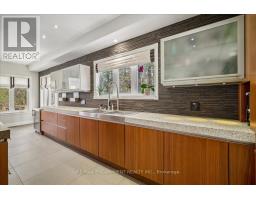
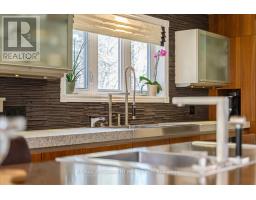
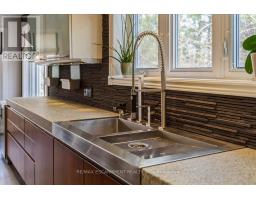
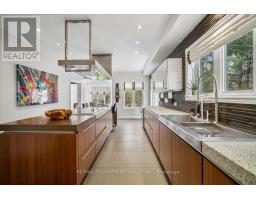
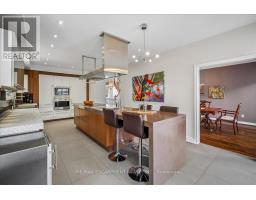
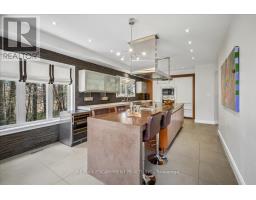
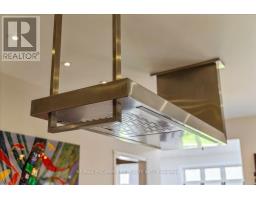
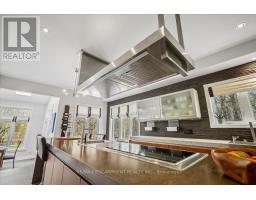
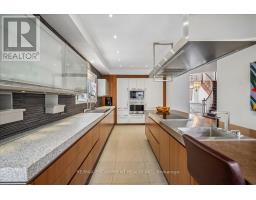
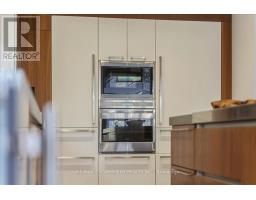
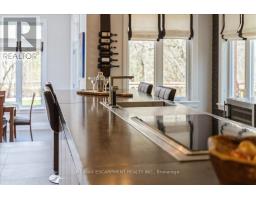
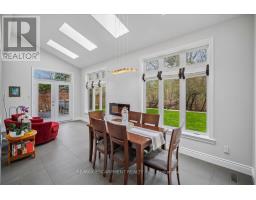
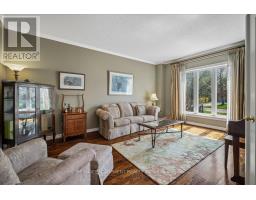
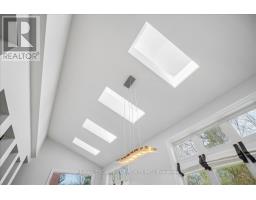
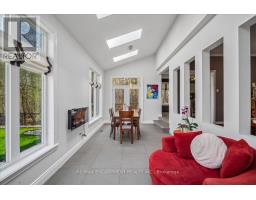
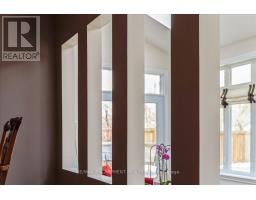
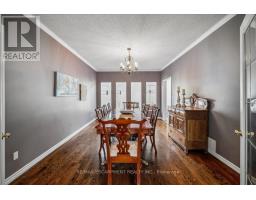
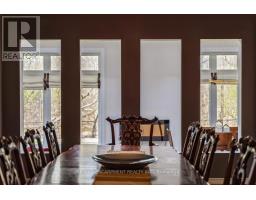
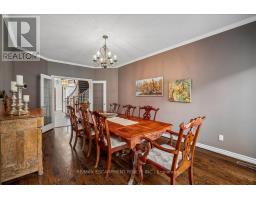
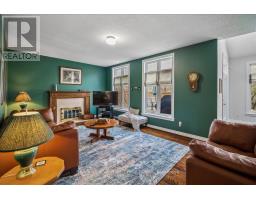
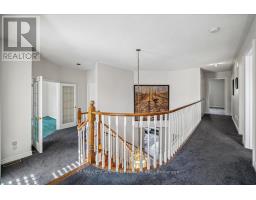
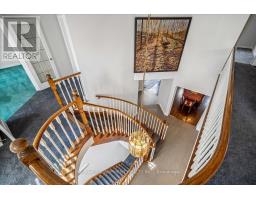
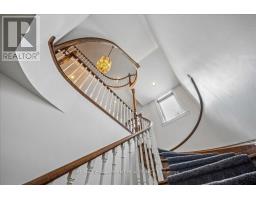
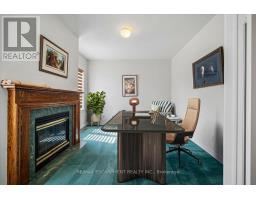
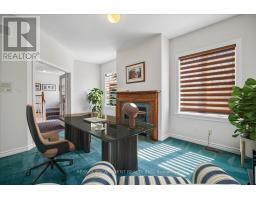
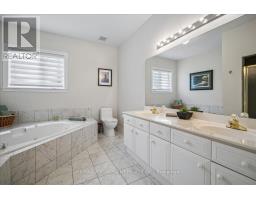
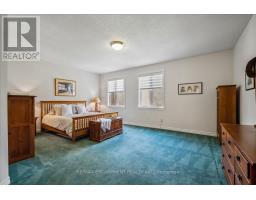
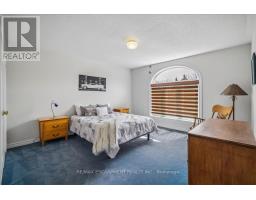
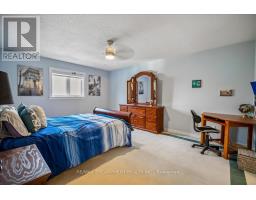
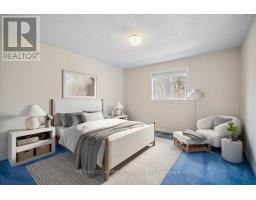
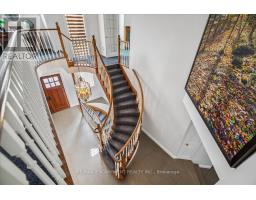
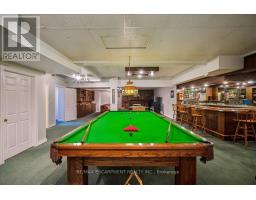
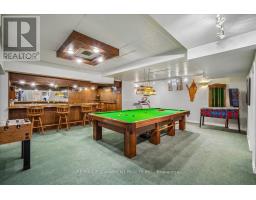
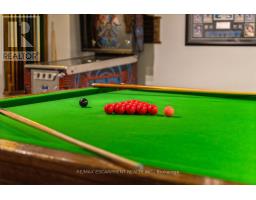
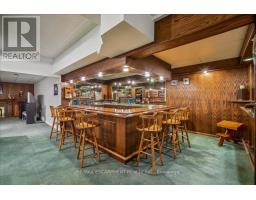
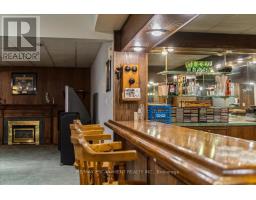
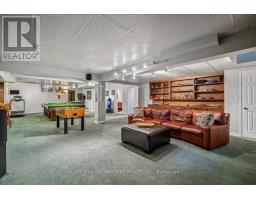
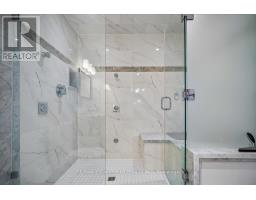
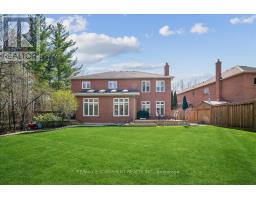
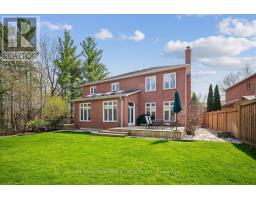
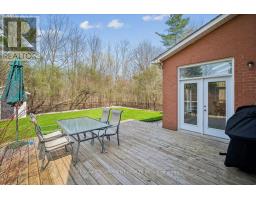
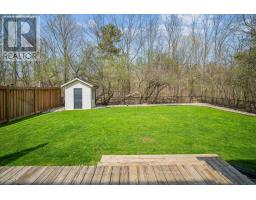
Luxury Living set on one of River Oaks' most coveted streets! This residence is completely immersed in nature, with forest and walking paths wrapping the rear and south side, and a ravine beyond, the setting is incredibly private. Offering over 4,200 sq. ft. above grade and 6,000 sq. ft. of total finished living space, the home has been impeccably maintained and thoughtfully upgraded, blending scale, warmth, and timeless character. At its heart is a truly exceptional custom kitchen by BINNS Kitchens of Toronto, a $285K investment designed for those who love to cook and entertain. Anchored by a dramatic 15' island and equipped with Sub-Zero and Wolf appliances, the space is as functional as it is striking. It flows effortlessly into a sun-filled solarium with four skylights and garden doors on both sides, opening to two private decks and creating a seamless indoor-outdoor experience. The main floor offers beautifully proportioned principal rooms, a welcoming family room with wood-burning fireplace, a refined dining space with architectural openings that allow light to move through the home, and a versatile front den perfect as a library or office. Upstairs, four generous bedrooms and three full baths provide comfort for family and guests, along with a separate study tucked behind French doors. The lower level is designed for unforgettable evenings, featuring a classic wood bar with brass rail, a full-size snooker table, gas fireplace, and abundant space to relax, entertain, or unwind-complete with a steam shower bathroom. Surrounded by mature landscaping, enhanced with stonework, lighting, irrigation, and modern conveniences including a Tesla charger, this is a home that offers not just space, but a private lifestyle, inviting, and truly a rare opportunity. (id:1945)

This listing content provided by
REALTOR.ca
has been licensed by REALTOR®
members of The Canadian Real Estate Association
members of The Canadian Real Estate Association
Property details for 2203 Winding Woods Drive, Oakville
- Type
- Residential
- Bedrooms
- 4
- Bathrooms
- 5
- Lot Size
- 57.6 x 137.4 FT ; 69.01 x 137.43 x 57.55 x 154.95
- Stories
- 2
- Basement
- Finished, N/A
- Parking
- Attached Garage, Garage
- Heating
- Forced air, Natural gas, Wood
- Cooling
- Central air conditioning
- Exterior
- Brick
- Ownership
- Freehold
- Annual Taxes
- $11,070
Nearby Listings Stat
Estimated price and comparable properties near 2203 Winding Woods Drive
Active Listings
10
Min Price
$1,849,900
Max Price
$3,649,999
Avg Price
$2,400,060
Days on Market
22
days
Sold Listings
3
Min Sold Price
$2,399,000
Max Sold Price
$2,950,000
Avg Sold Price
$2,766,333
Days until Sold
58
days
Neighbourhood Census Data
Oakville, Ontario
Population
409
Median Age
41.6
Median Income
$42,688
Dwelling Value
$1,002,066
Housing Tenure
Owners 96%
Renters 9%
Age Distribution
Dwelling Types
Commute Mode
Education Level
Housing Age
Commute Duration
Avg Household Size: 3.4
Pop. Density: 2,382.1/km²
Avg Shelter Cost: $2,073/mo
Owners with Mortgage: 59.1%
Owners Spending 30%+: 0%
Tenants Spending 30%+: 0%
English only: 87.8%
English and French: 11%
Neither: 1.2%
Median Household Income: $161,280
Median Employment Income: $41,088
Price History
Listed
September 17, 2026
by RE/MAX ESCARPMENT REALTY INC.
Current Price
$2,199,000
-13.7% from last change
Type
Residential
For Sale
Price Changes
1
| Date | Price | Change |
|---|---|---|
| Current | $2,199,000 | $350,000 (-13.7%) |
| Sep 17, 2026 | $2,549,000 | Listed |
Contact Agent Get in touch about 2203 Winding Woods Drive, Oakville
Melissa Cescon
RE/MAX ESCARPMENT REALTY INC.