4080 Donnic Drive, Burlington
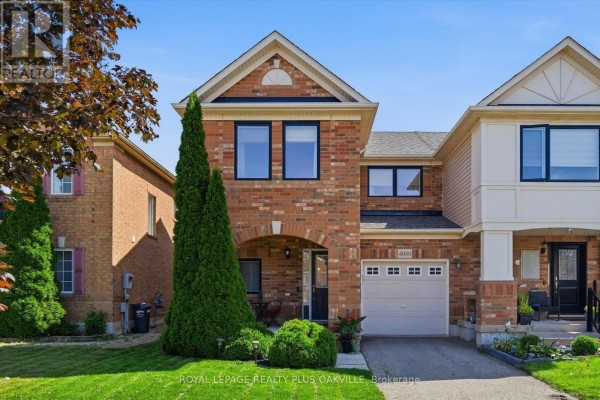
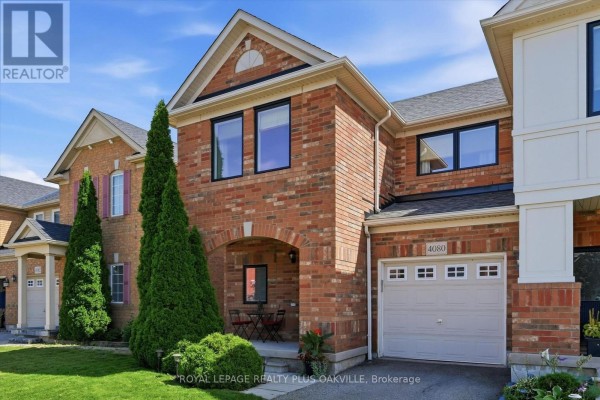
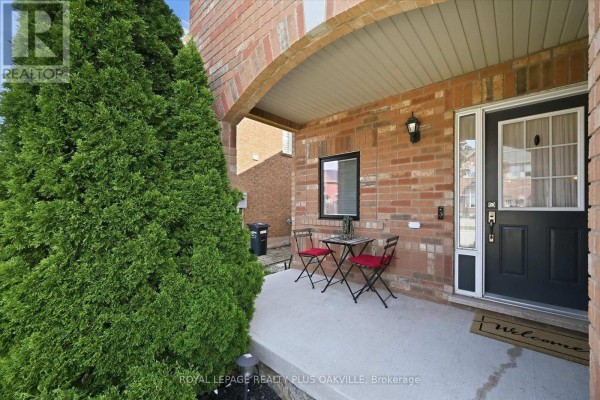
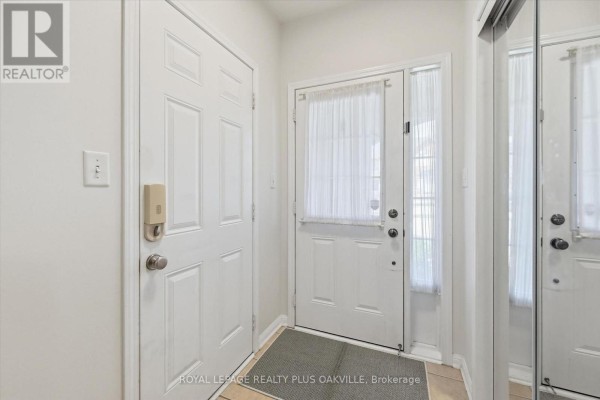
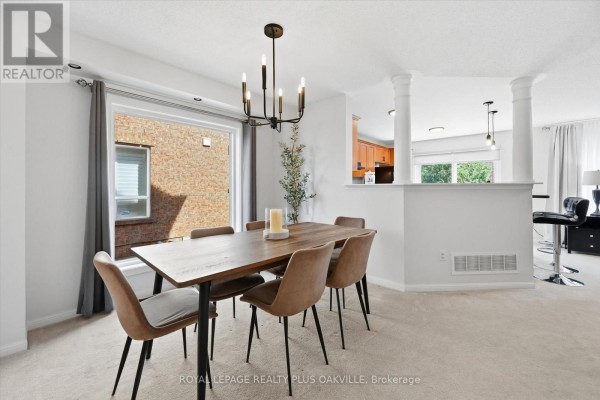
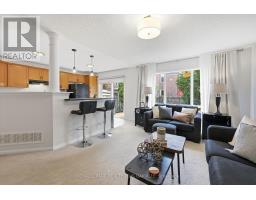
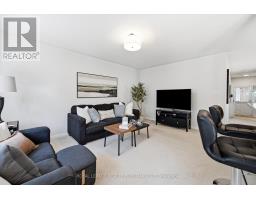
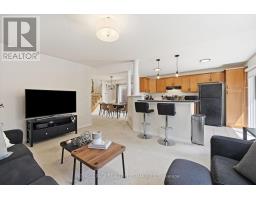
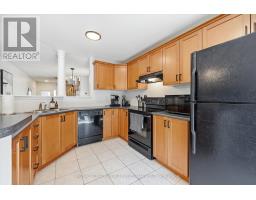
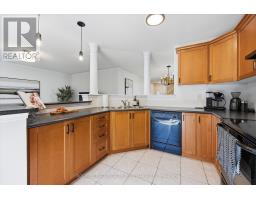
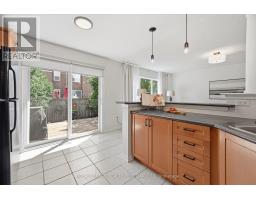
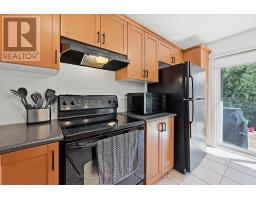
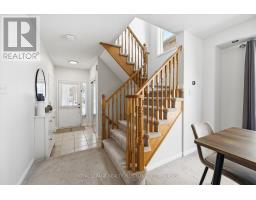
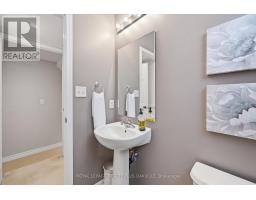
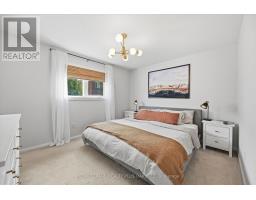
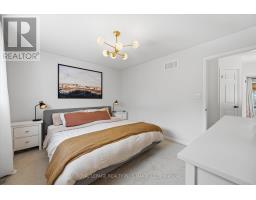
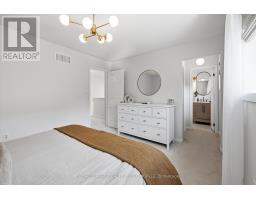
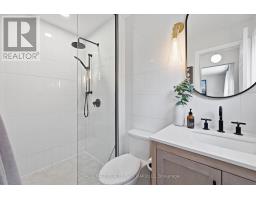
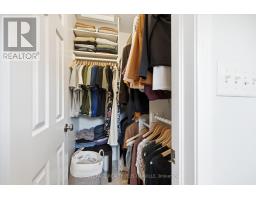
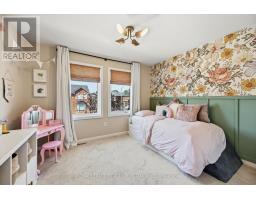
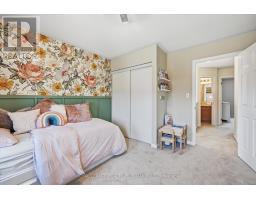
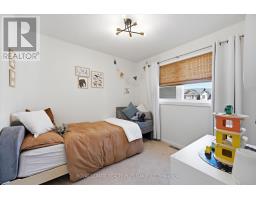
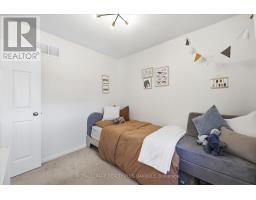
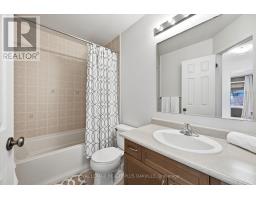
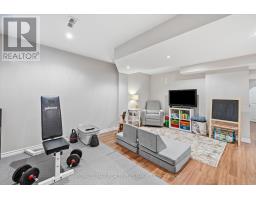
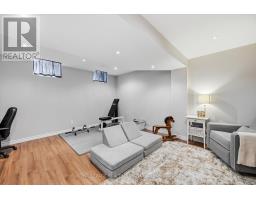
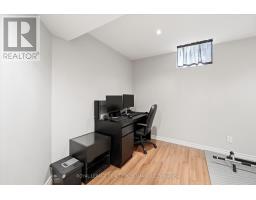
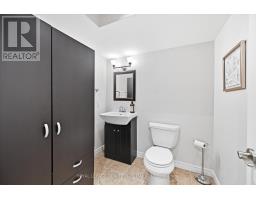
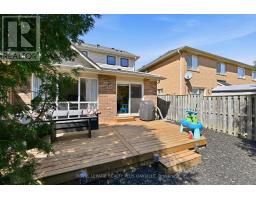
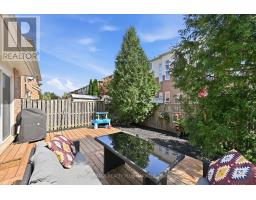
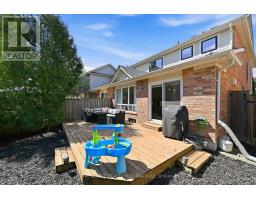
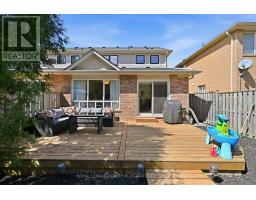
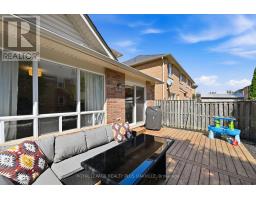
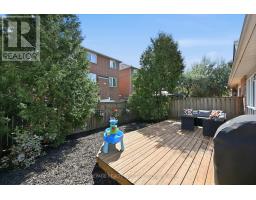
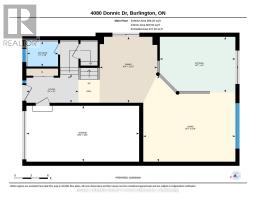
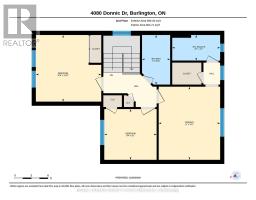
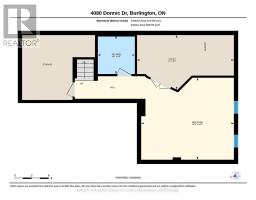
Your Search Is Over! Beautifully Maintained 3-Bed End-Unit Freehold Townhouse Offers The Space, Privacy And Feel Of A Semi, Complete With Garage, Private Driveway And A Super-Sweet South-Facing Backyard With Deck. Tucked Into A Quiet, Family-Friendly Neighbourhood, This Home Has Benefited From Numerous Updates, Including A Newer Roof (2021), Reno'd Ensuite (2022), A/C (2021), Owned Hot Water Tank And Most Windows Replaced In 2024. All It Needs Now Is A New Owner To Enjoy It! With Nearly 1,700 Sq Ft Of Finished Living Space, This Home Delivers The Full Package! Bright, Open-Concept Main Level Features A Comfortable , Bright Living Room With A Large Window Overlooking The Private South Facing Garden. A Builder-Customized Kitchen Extension Provides Additional Cabinetry And Countertop Space Plus A Breakfast Bar - A Feature That Sets This Home Apart From Similar Models. Sliding Glass Doors Open To The Charming Garden. A Separate Dining Area With A Large Window Is Complemented By A Stylish New Matte-Black Chandelier. The Welcoming Front Entry Features Ceramic Flooring, Double Mirrored Closet And Convenient Inside Entry From The Garage And A 2 Pc Bathroom, Perfect For Guests! Upstairs, An Open, Bright Atrium-Style Staircase Leads To Three Bedrooms. The Spacious Primary Features A Walk-In Closet And Completely Reno'd, Stylish 3-Piece Ensuite With A Modern Spa-Like Feel. Bedroom Two Is Bright And Cheerful And Looks Like Its Right Out Of Homes & Garden.The Good-Sized 3Rd Bedroom Offers Flexibility For A Growing Family. The Mostly Finished Basement Adds Valuable Living Space With A Large, Versatile Rec Room And A Convenient 2-Piece Bathroom. The Remainder Includes The Laundry/Utility Area With Washer And Dryer, Sump Pump And An Unfinished Bonus Room. Close To Dundas Conveniences, Highways, Public Transportation, And Within A Desirable School Catchment. End-Unit Privacy, Thoughtful Customization, Updates And Outdoor Space - A Rare Combination. Come See For Yourself Today! (id:1945)

This listing content provided by
REALTOR.ca
has been licensed by REALTOR®
members of The Canadian Real Estate Association
members of The Canadian Real Estate Association
Property details for 4080 Donnic Drive, Burlington
- Type
- Townhouse
- Bedrooms
- 3
- Bathrooms
- 4
- Lot Size
- 28.4 x 82 FT
- Stories
- 2
- Basement
- Partially finished, Partial
- Parking
- Garage, Inside Entry
- Heating
- Forced air, Natural gas
- Cooling
- Central air conditioning
- Exterior
- Concrete, Brick
- Ownership
- Freehold
- Annual Taxes
- $4,752 (2026)
Nearby Listings Stat
Estimated price and comparable properties near 4080 Donnic Drive
Active Listings
10
Min Price
$795,000
Max Price
$2,099,900
Avg Price
$1,170,980
Days on Market
48
days
Sold Listings
11
Min Sold Price
$885,900
Max Sold Price
$1,289,000
Avg Sold Price
$1,037,600
Days until Sold
28
days
Neighbourhood Census Data
Burlington, Ontario
Population
506
Median Age
50.1
Median Income
$33,997
Dwelling Value
$275,238
Housing Tenure
Owners 67%
Renters 31%
Age Distribution
Dwelling Types
Commute Mode
Education Level
Housing Age
Commute Duration
Avg Household Size: 2.3
Pop. Density: 36.6/km²
Avg Shelter Cost: $1,193/mo
Owners with Mortgage: 65.4%
Owners Spending 30%+: 11.5%
Tenants Spending 30%+: 0%
English only: 93.1%
English and French: 6.9%
Median Household Income: $70,016
Median Employment Income: $29,184
Price History
Listed
September 17, 2026
by ROYAL LEPAGE REALTY PLUS OAKVILLE
Current Price
$899,900
Type
Townhouse
For Sale