23 Brockington Crescent, Toronto
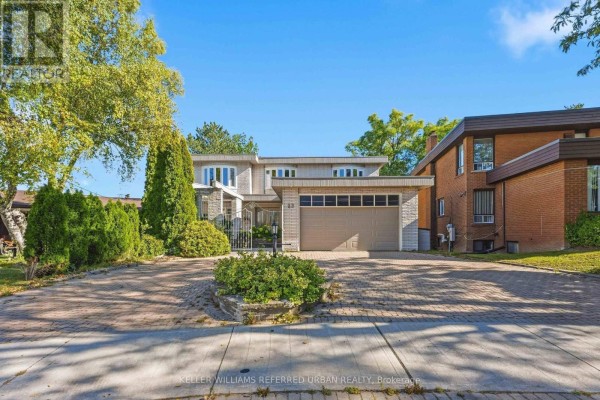
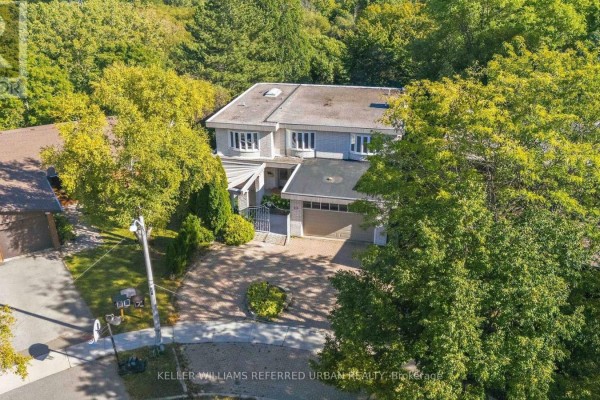
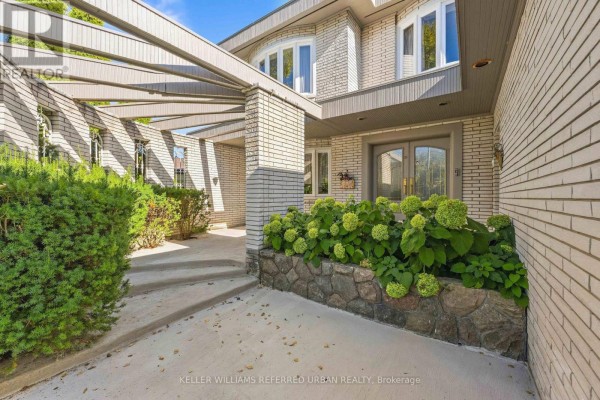
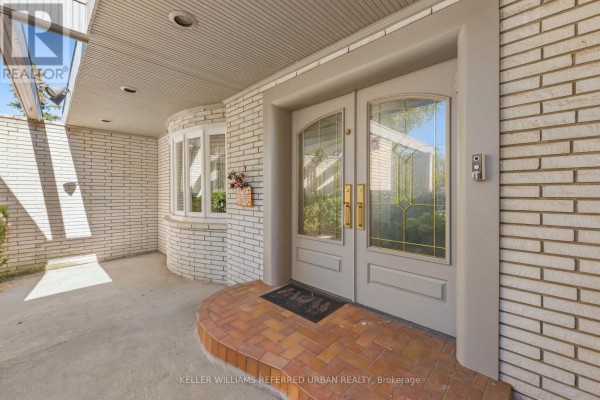
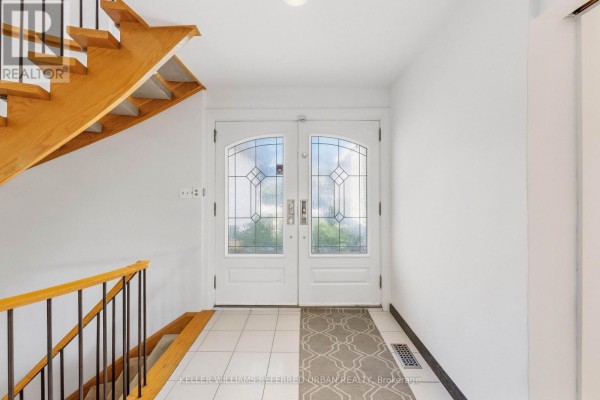
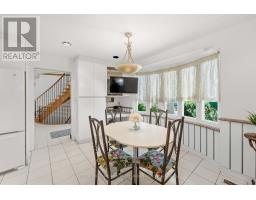
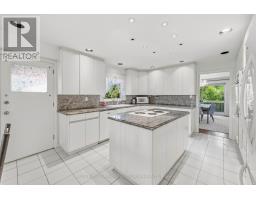
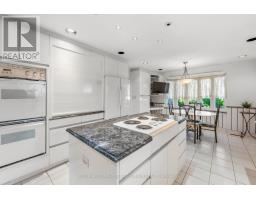
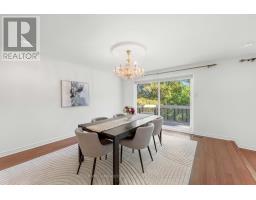
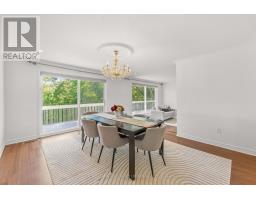
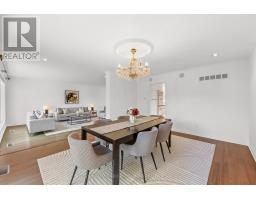
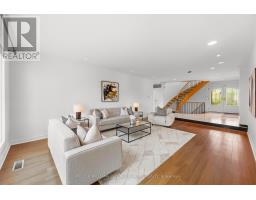
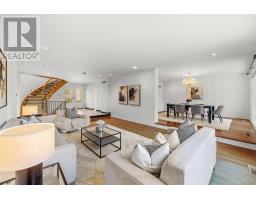
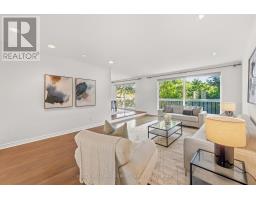
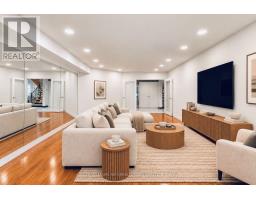
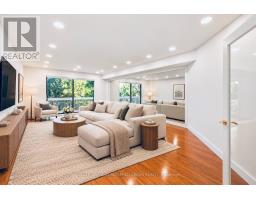
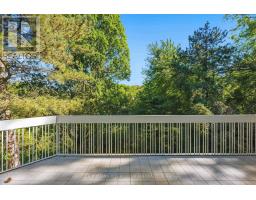
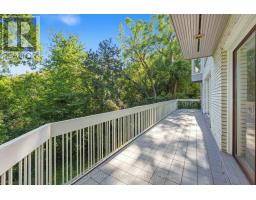
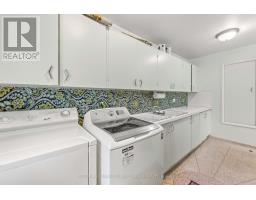
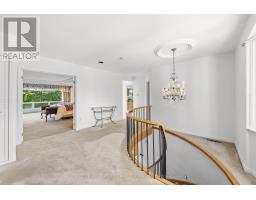
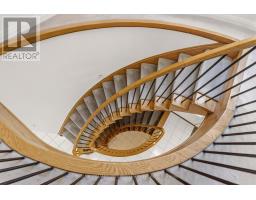
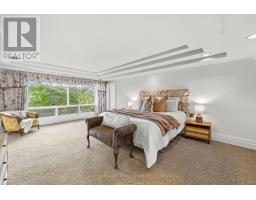
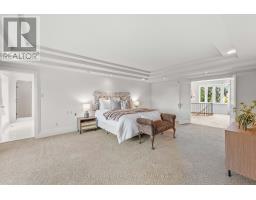
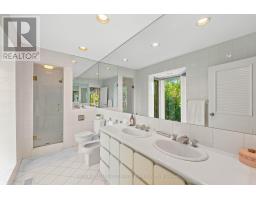
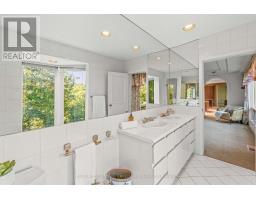
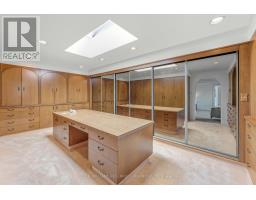
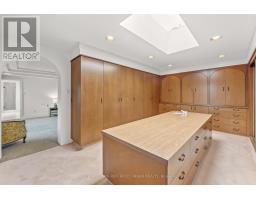
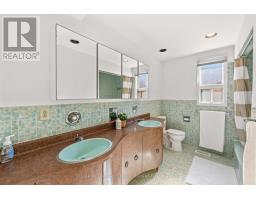
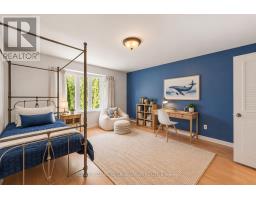
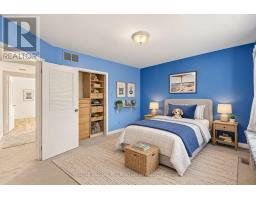
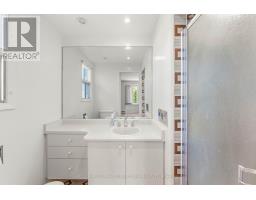
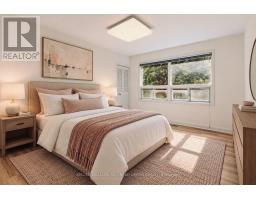
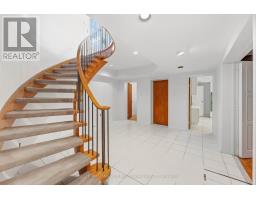
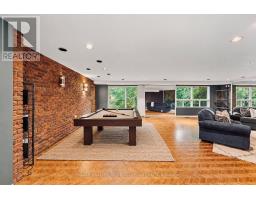
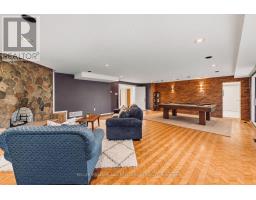
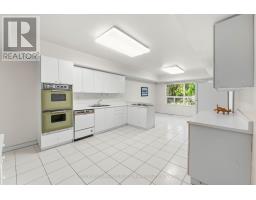
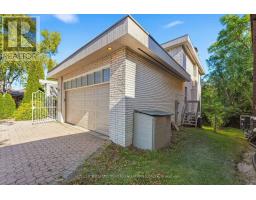
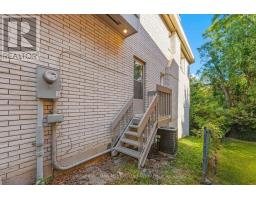
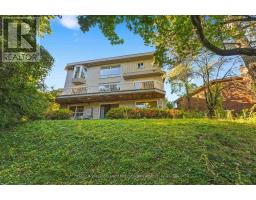
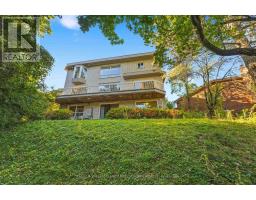
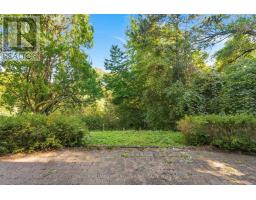
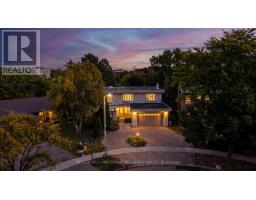
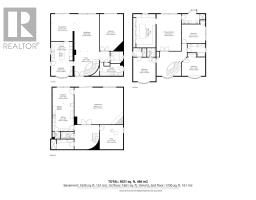
On rarely offered Brockington Crescent, this spacious brick two-storey pairs exceptional living space with a private ravine setting. Step inside and the lush ravine setting immediately comes into view, while south-facing rear exposure fills the main living spaces and upstairs bedrooms with natural light. Over 5,000sqf of total living space offers full-size family living with the flexibility to adapt to your lifestyle. Multiple walkouts to decks overlook south-facing ravine and valley. Enjoy ever-changing views through all four seasons. The family size eat-in kitchen overlooks a private front courtyard while the large main-floor family room and laundry with separate entrance add everyday practicality. Upstairs find four spacious bedrooms including the impressive primary suite featuring an extraordinary walk-in closet with skylight and centre island - this is a dream closet! The lower level has high ceilings and offers a full kitchen, huge recreation space with stone fireplace and a walkout to the ravine - ideal for extended family, entertaining or possible income. Move in and enjoy, or reimagine the space to suit your style. Double garage with 220V EV connection. Steps to hiking and biking trails, parks. Highly-rated William Lyon Mackenzie CI (Highschool). Private ravine setting (id:1945)

This listing content provided by
REALTOR.ca
has been licensed by REALTOR®
members of The Canadian Real Estate Association
members of The Canadian Real Estate Association
Property details for 23 Brockington Crescent, Toronto
- Type
- Residential
- Bedrooms
- 4
- Bathrooms
- 5
- Lot Size
- 44.5 x 170.8 FT ; Pie lot Widens to 103' Across Ravine
- Stories
- 2
- Basement
- Finished, Separate entrance, Walk out, N/A, N/A
- Parking
- Attached Garage, Garage
- Heating
- Forced air, Natural gas
- Cooling
- Central air conditioning
- Exterior
- Brick
- Ownership
- Freehold
- Annual Taxes
- $9,246 (2025)
Nearby Listings Stat
Estimated price and comparable properties near 23 Brockington Crescent
Active Listings
4
Min Price
$1,995,000
Max Price
$2,549,900
Avg Price
$2,232,975
Days on Market
23
days
Sold Listings
1
Min Sold Price
$2,468,000
Max Sold Price
$2,468,000
Avg Sold Price
$2,468,000
Days until Sold
22
days
Neighbourhood Census Data
Toronto, Ontario
Population
586
Median Age
43.7
Median Income
$41,856
Dwelling Value
$1,196,144
Age Distribution
Dwelling Types
Commute Mode
Education Level
Housing Age
Commute Duration
Avg Household Size: 2.9
Pop. Density: 1,646.1/km²
Avg Shelter Cost: $2,029/mo
Owners with Mortgage: 48.7%
Owners Spending 30%+: 20%
Tenants Spending 30%+: 0%
English only: 86.4%
French only: 0.8%
English and French: 11.9%
Neither: 1.7%
Median Household Income: $119,808
Median Employment Income: $40,576
Price History
Listed
September 29, 2026
by KELLER WILLIAMS REFERRED URBAN REALTY
Current Price
$1,999,000
Type
Residential
For Sale